Petwood, Woodhall Spa, UK,
2017-2020
Area of Historic Importance
Sensitive Character and Landscape
Classical Modernity
Introduction
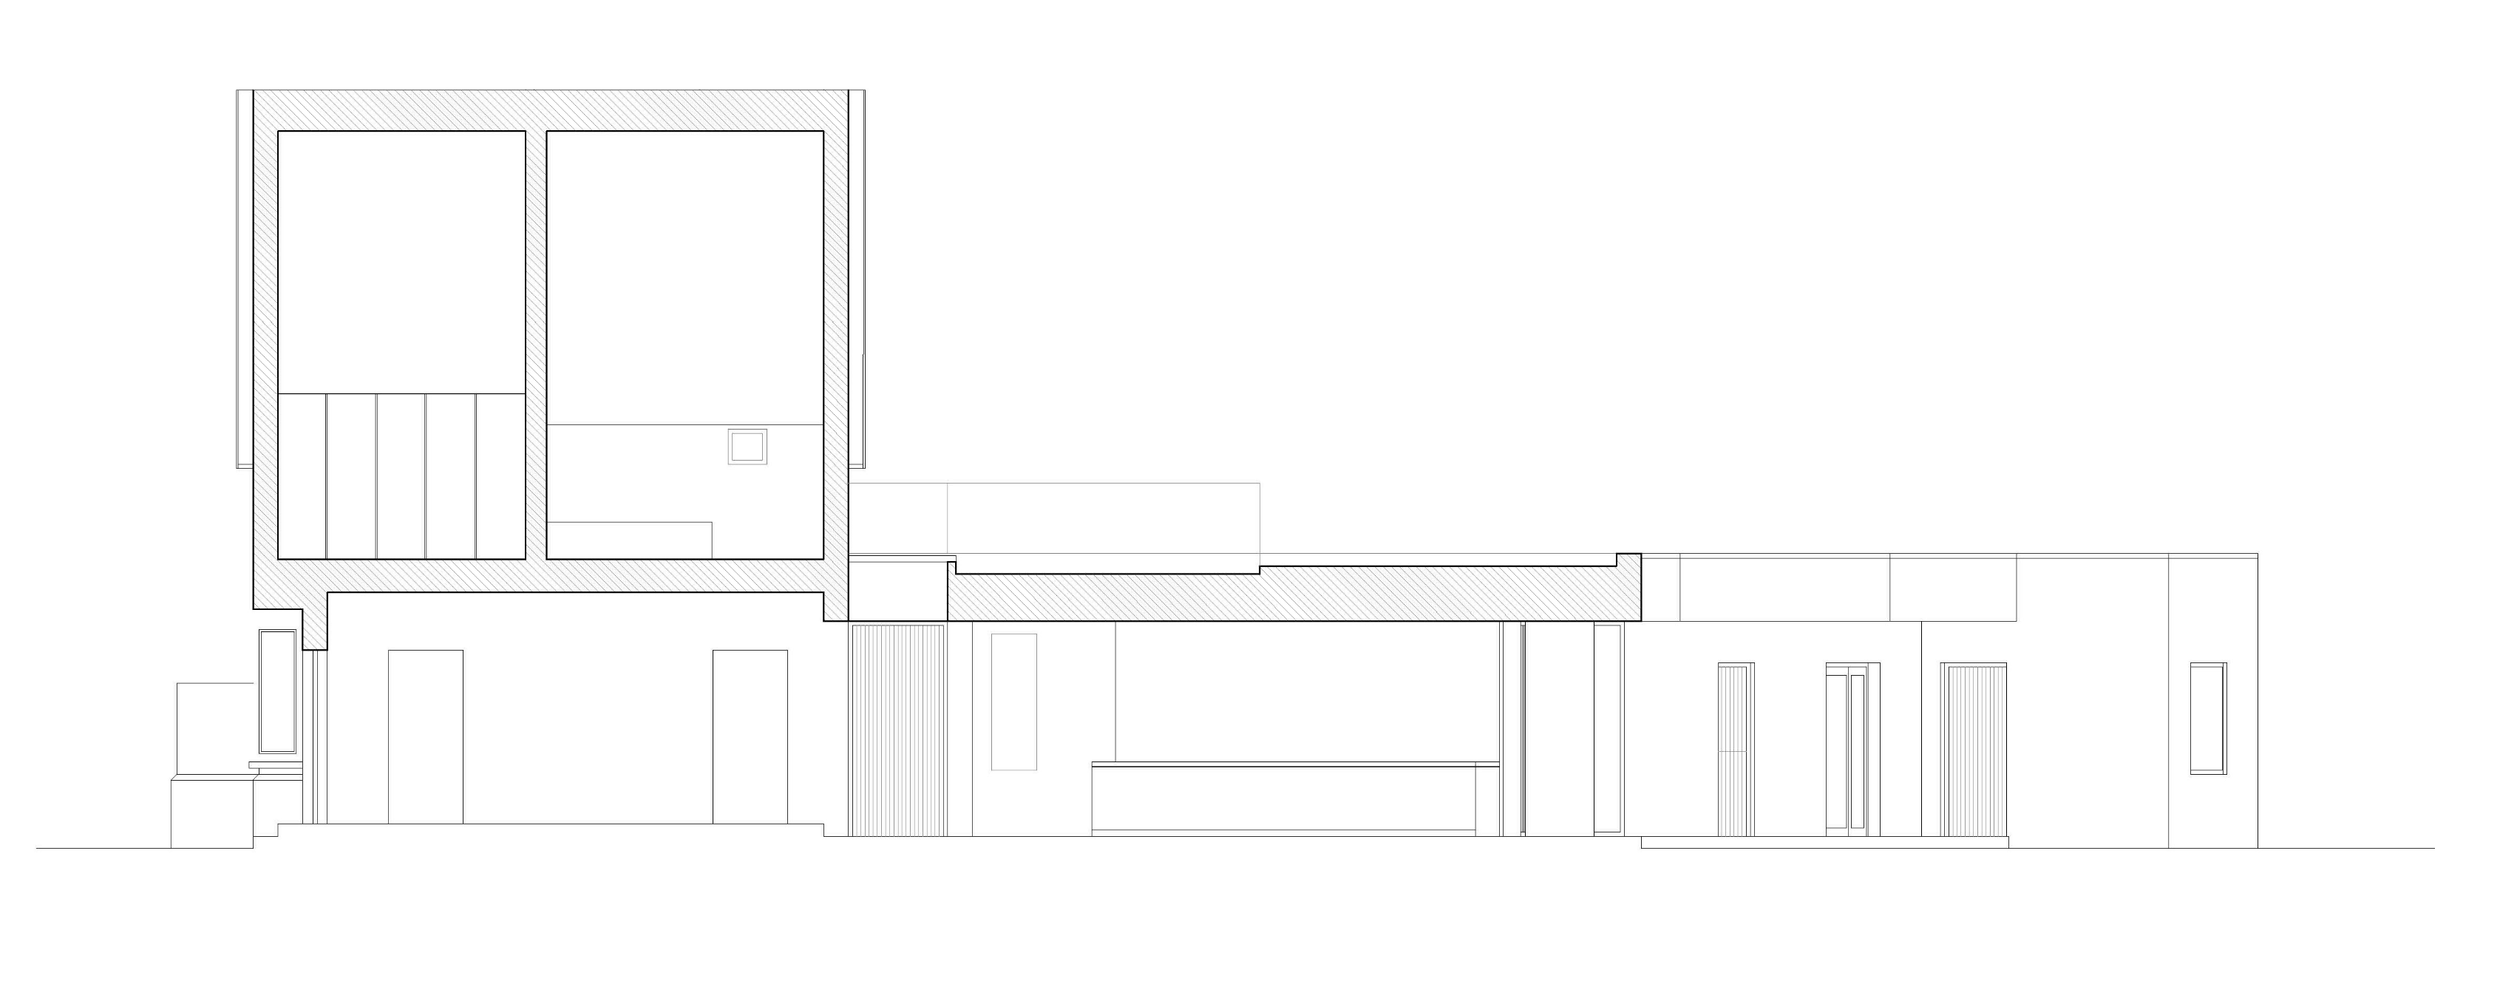
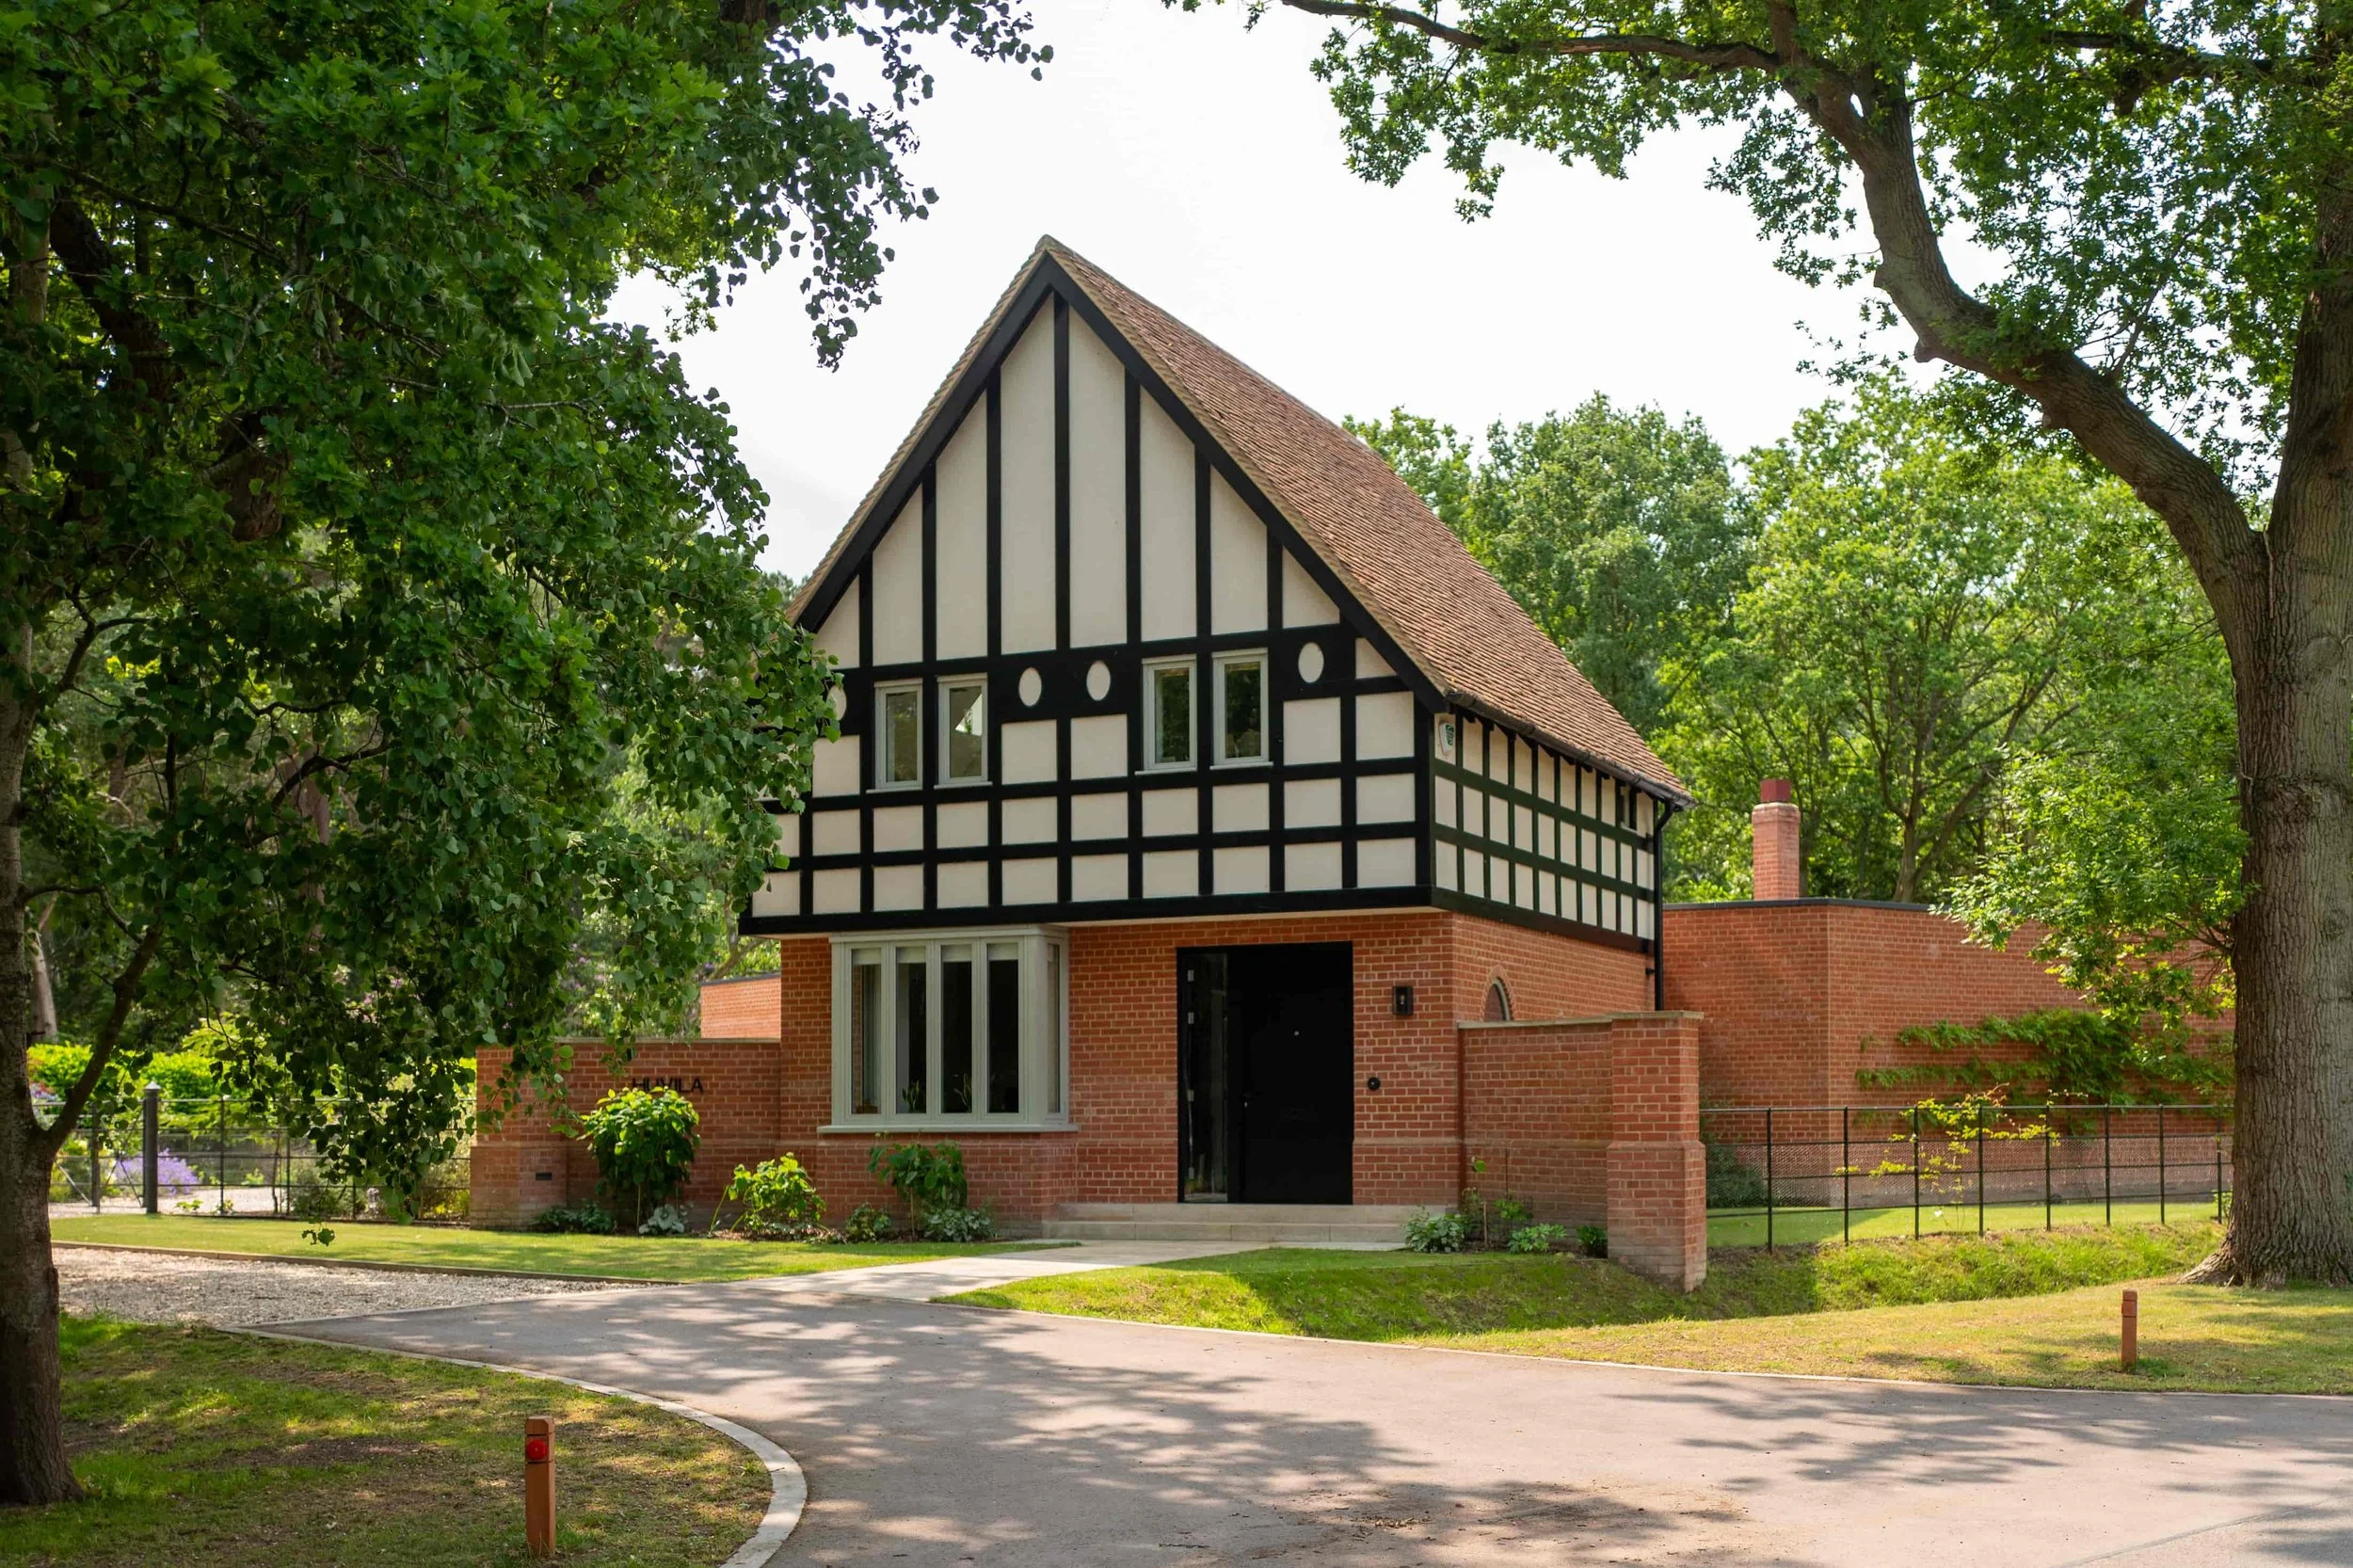
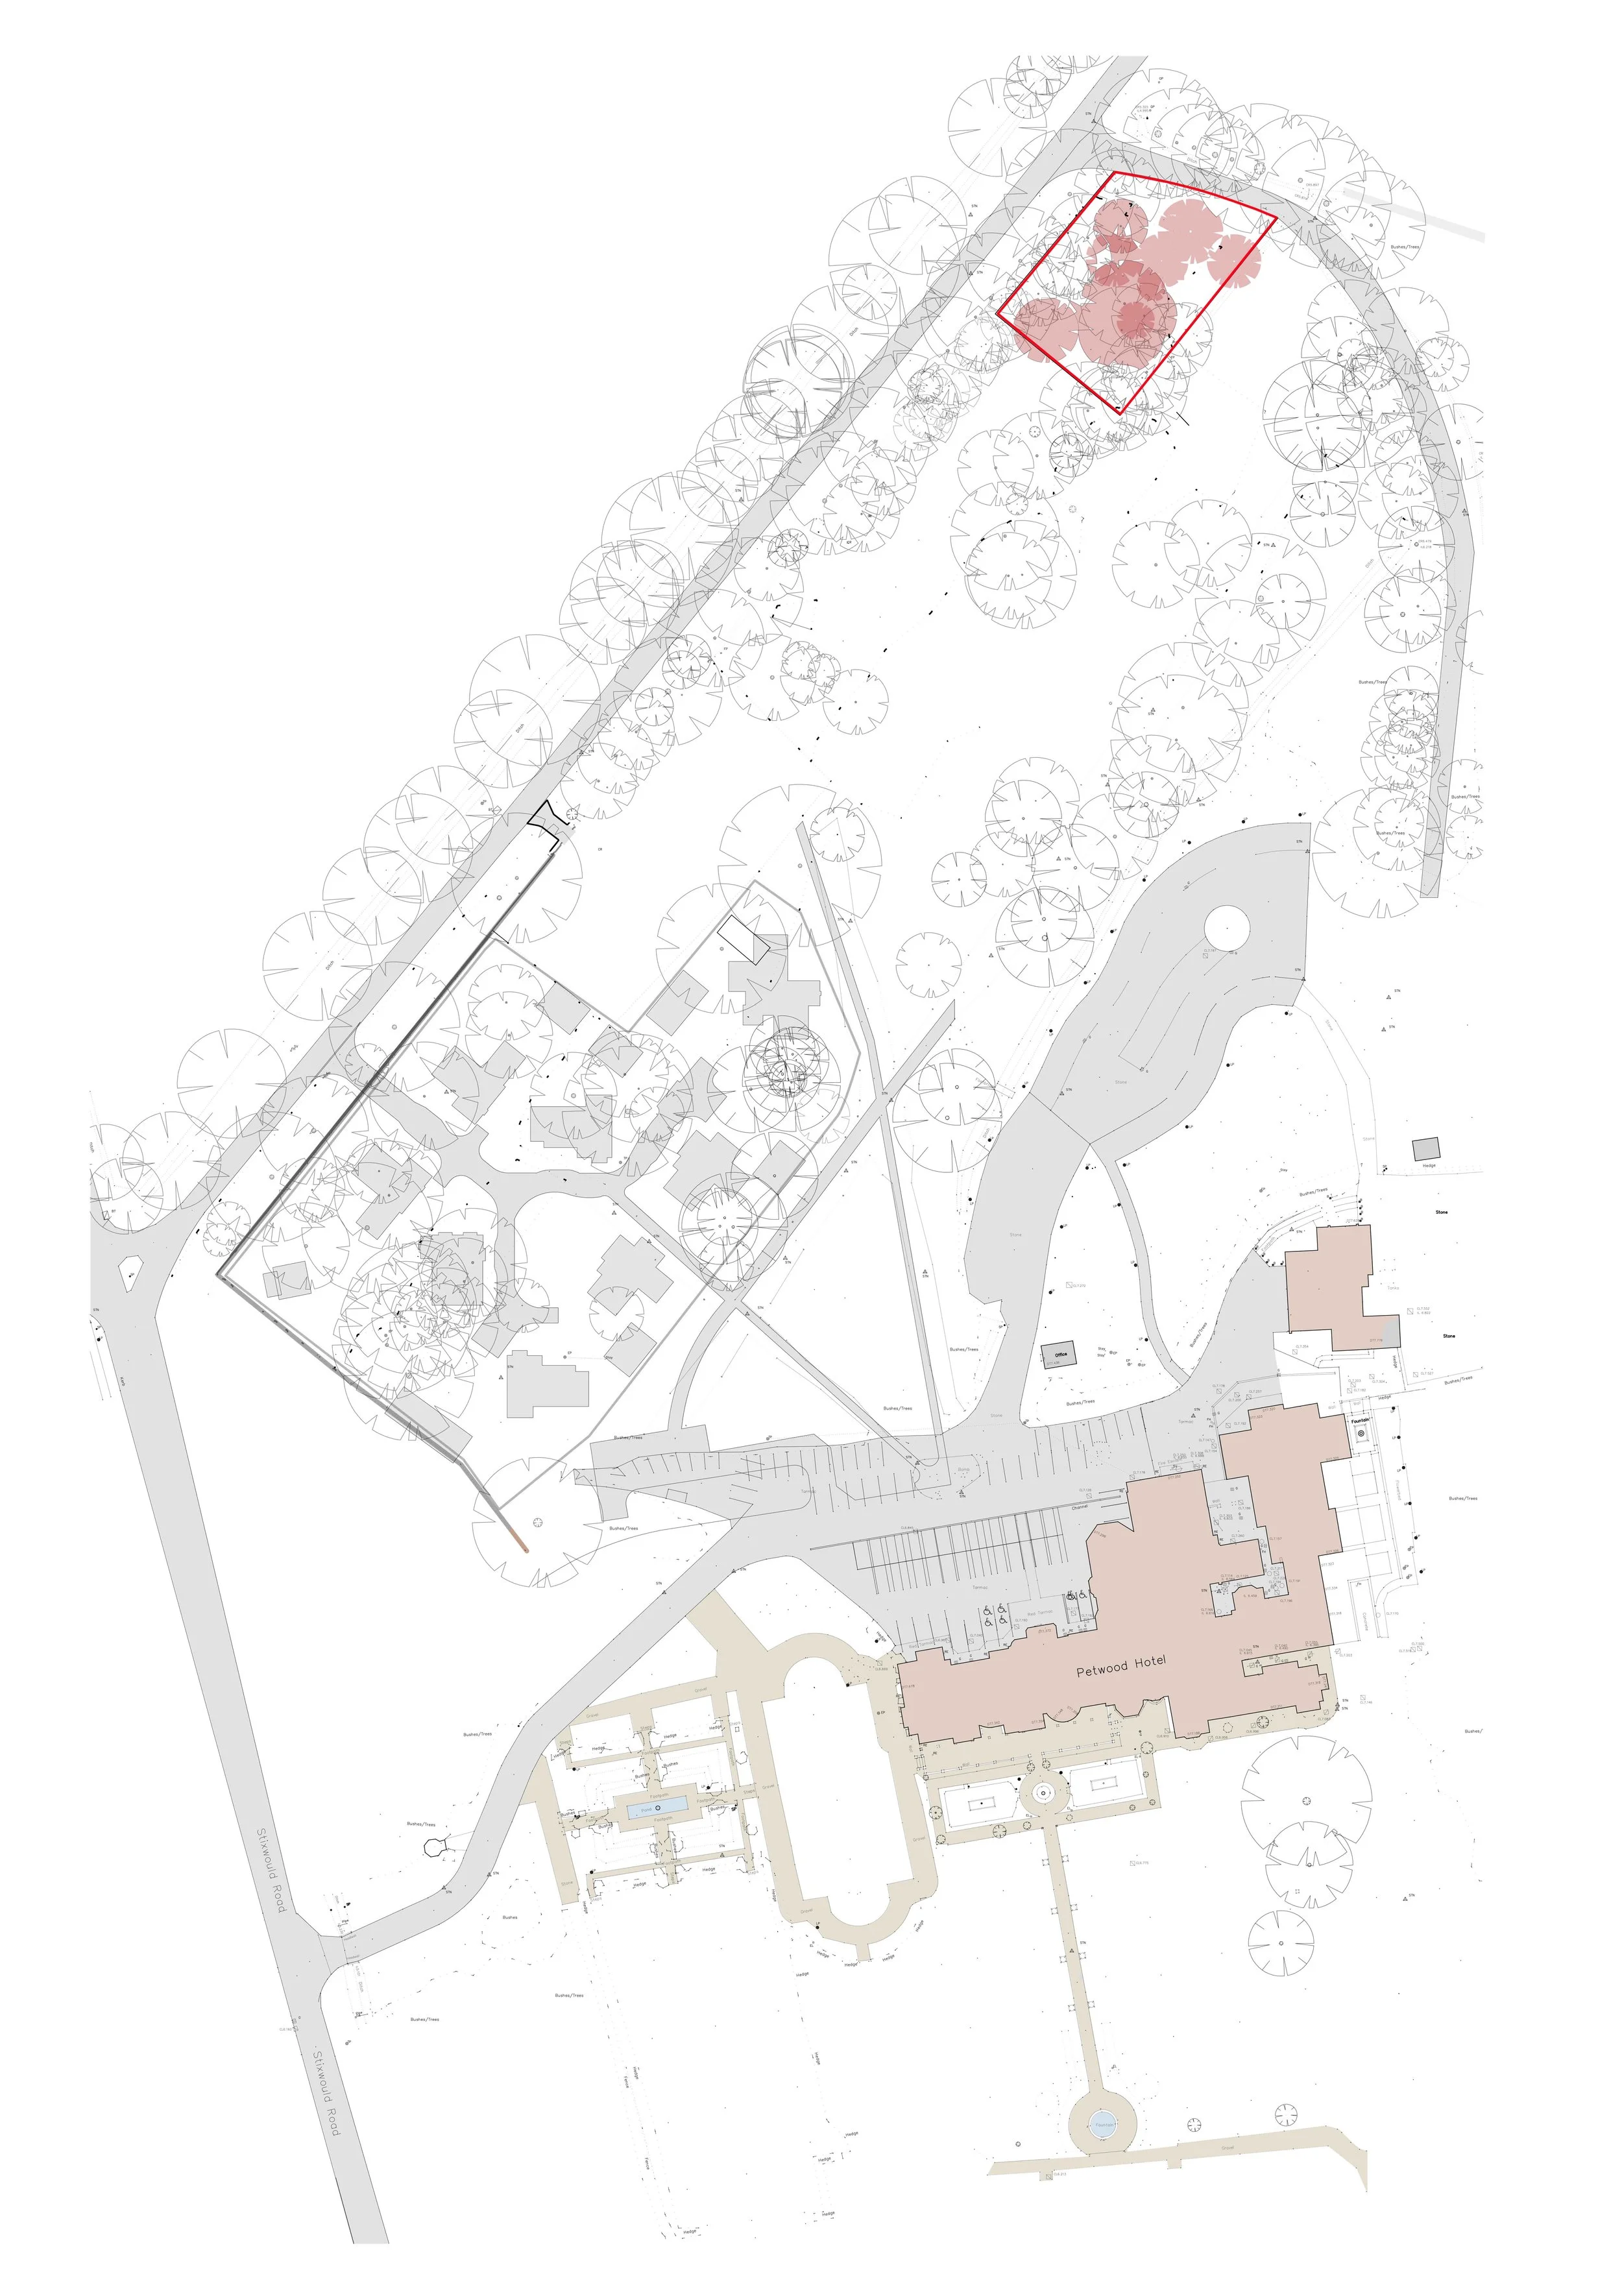
Set within the historic grounds of the Petwood Hotel in Woodhall Spa, Petwood Lodge is a bespoke new home designed by Jonathan Hendry Architects after being approached by clients with a piece of land in a sensitive location. The proposal draws inspiration from the character and architectural language of the existing Lodge at the hotel's entrance, reinterpreting its traditional form, proportions and materials to create a complementary new building. Carefully positioned amongst the established oak and birch trees, the design responds to the site's woodland setting and the constraints of the protected tree root zones, creating a distinctive home that feels naturally connected to its historic surroundings while differentiating itself through layout and form.
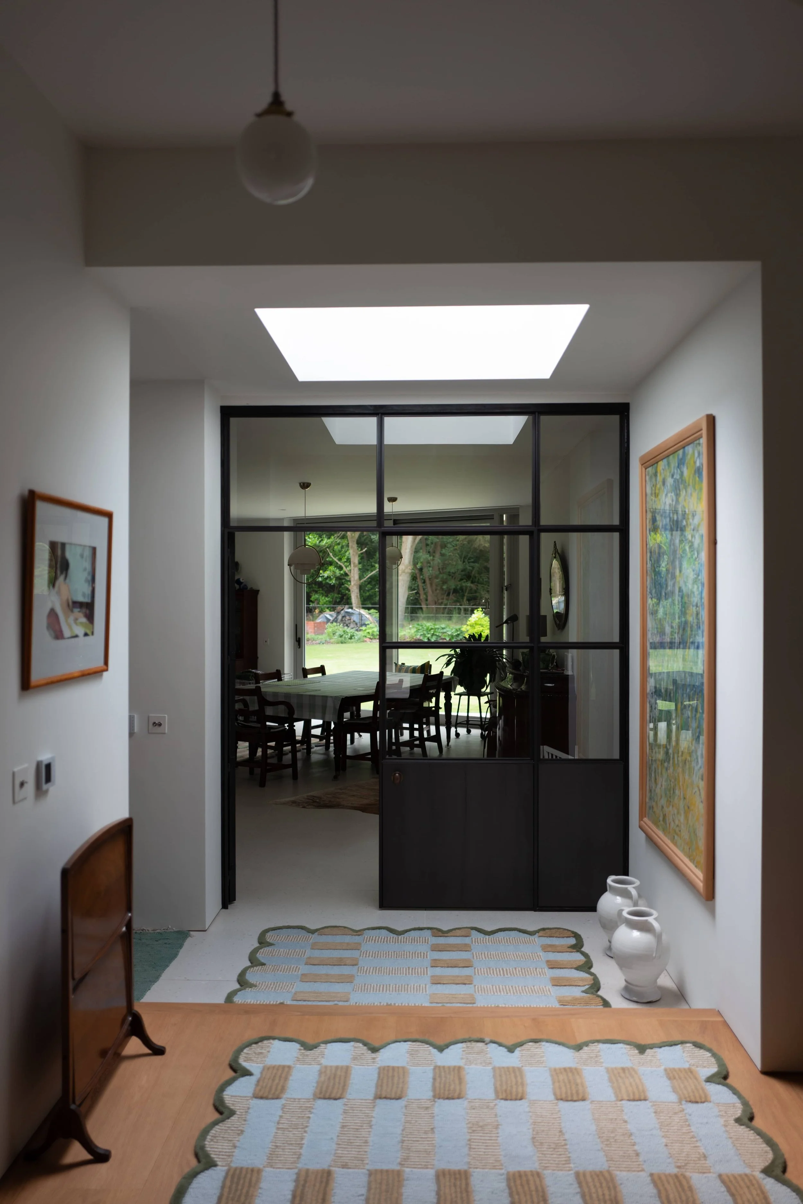
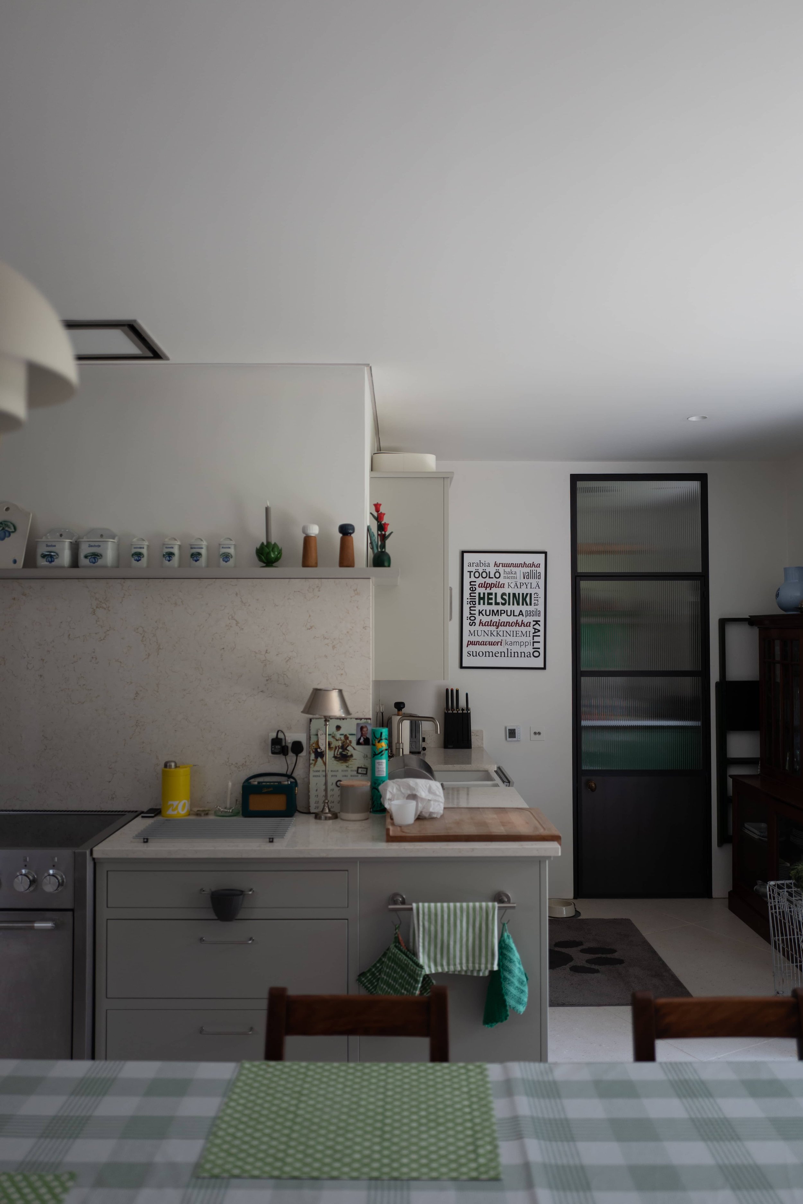
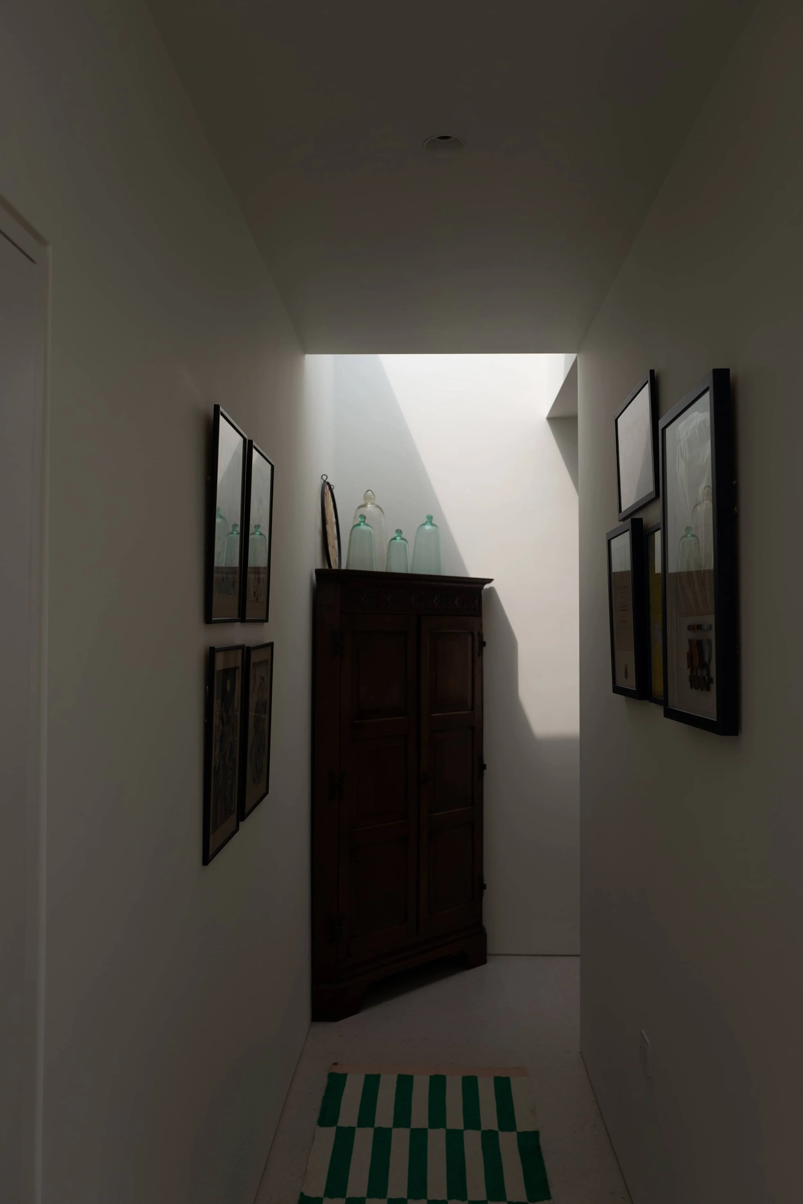
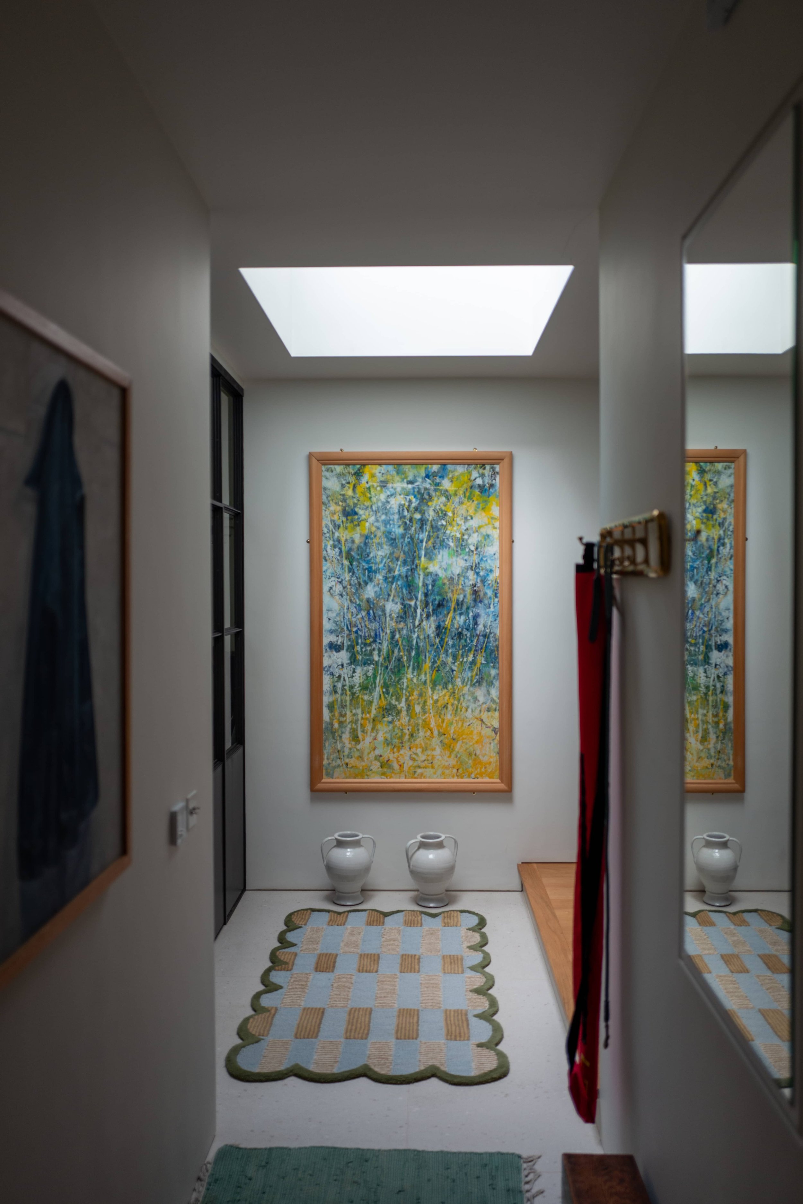
Project
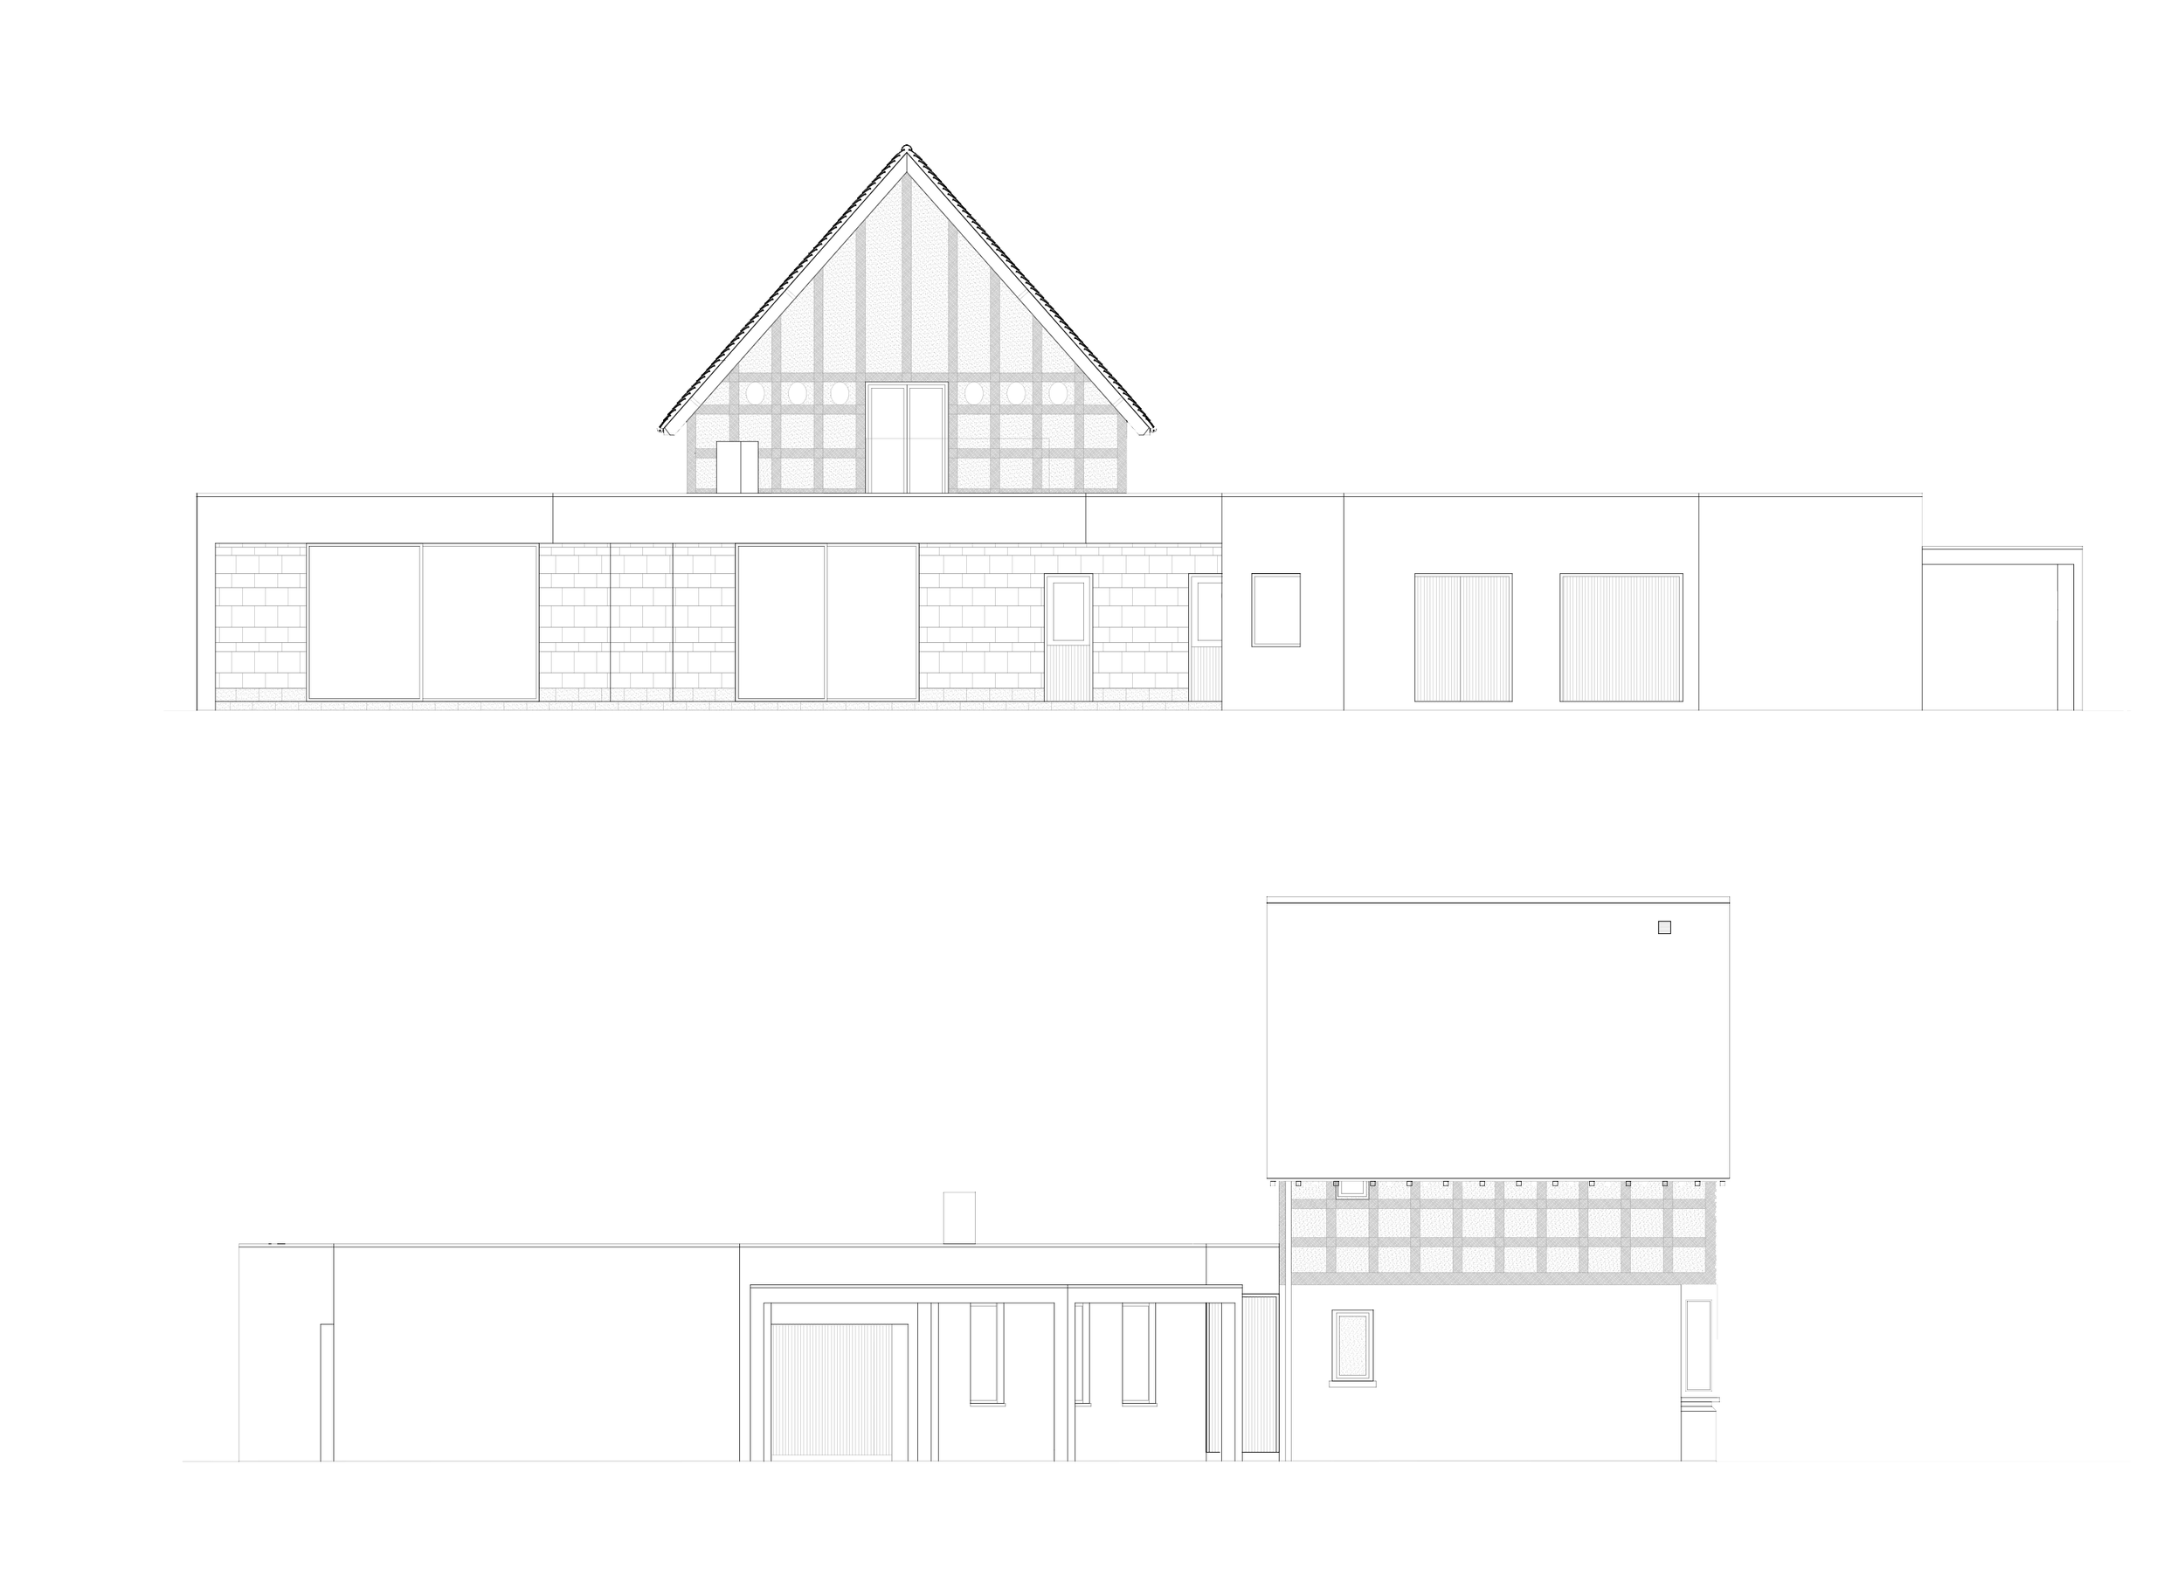
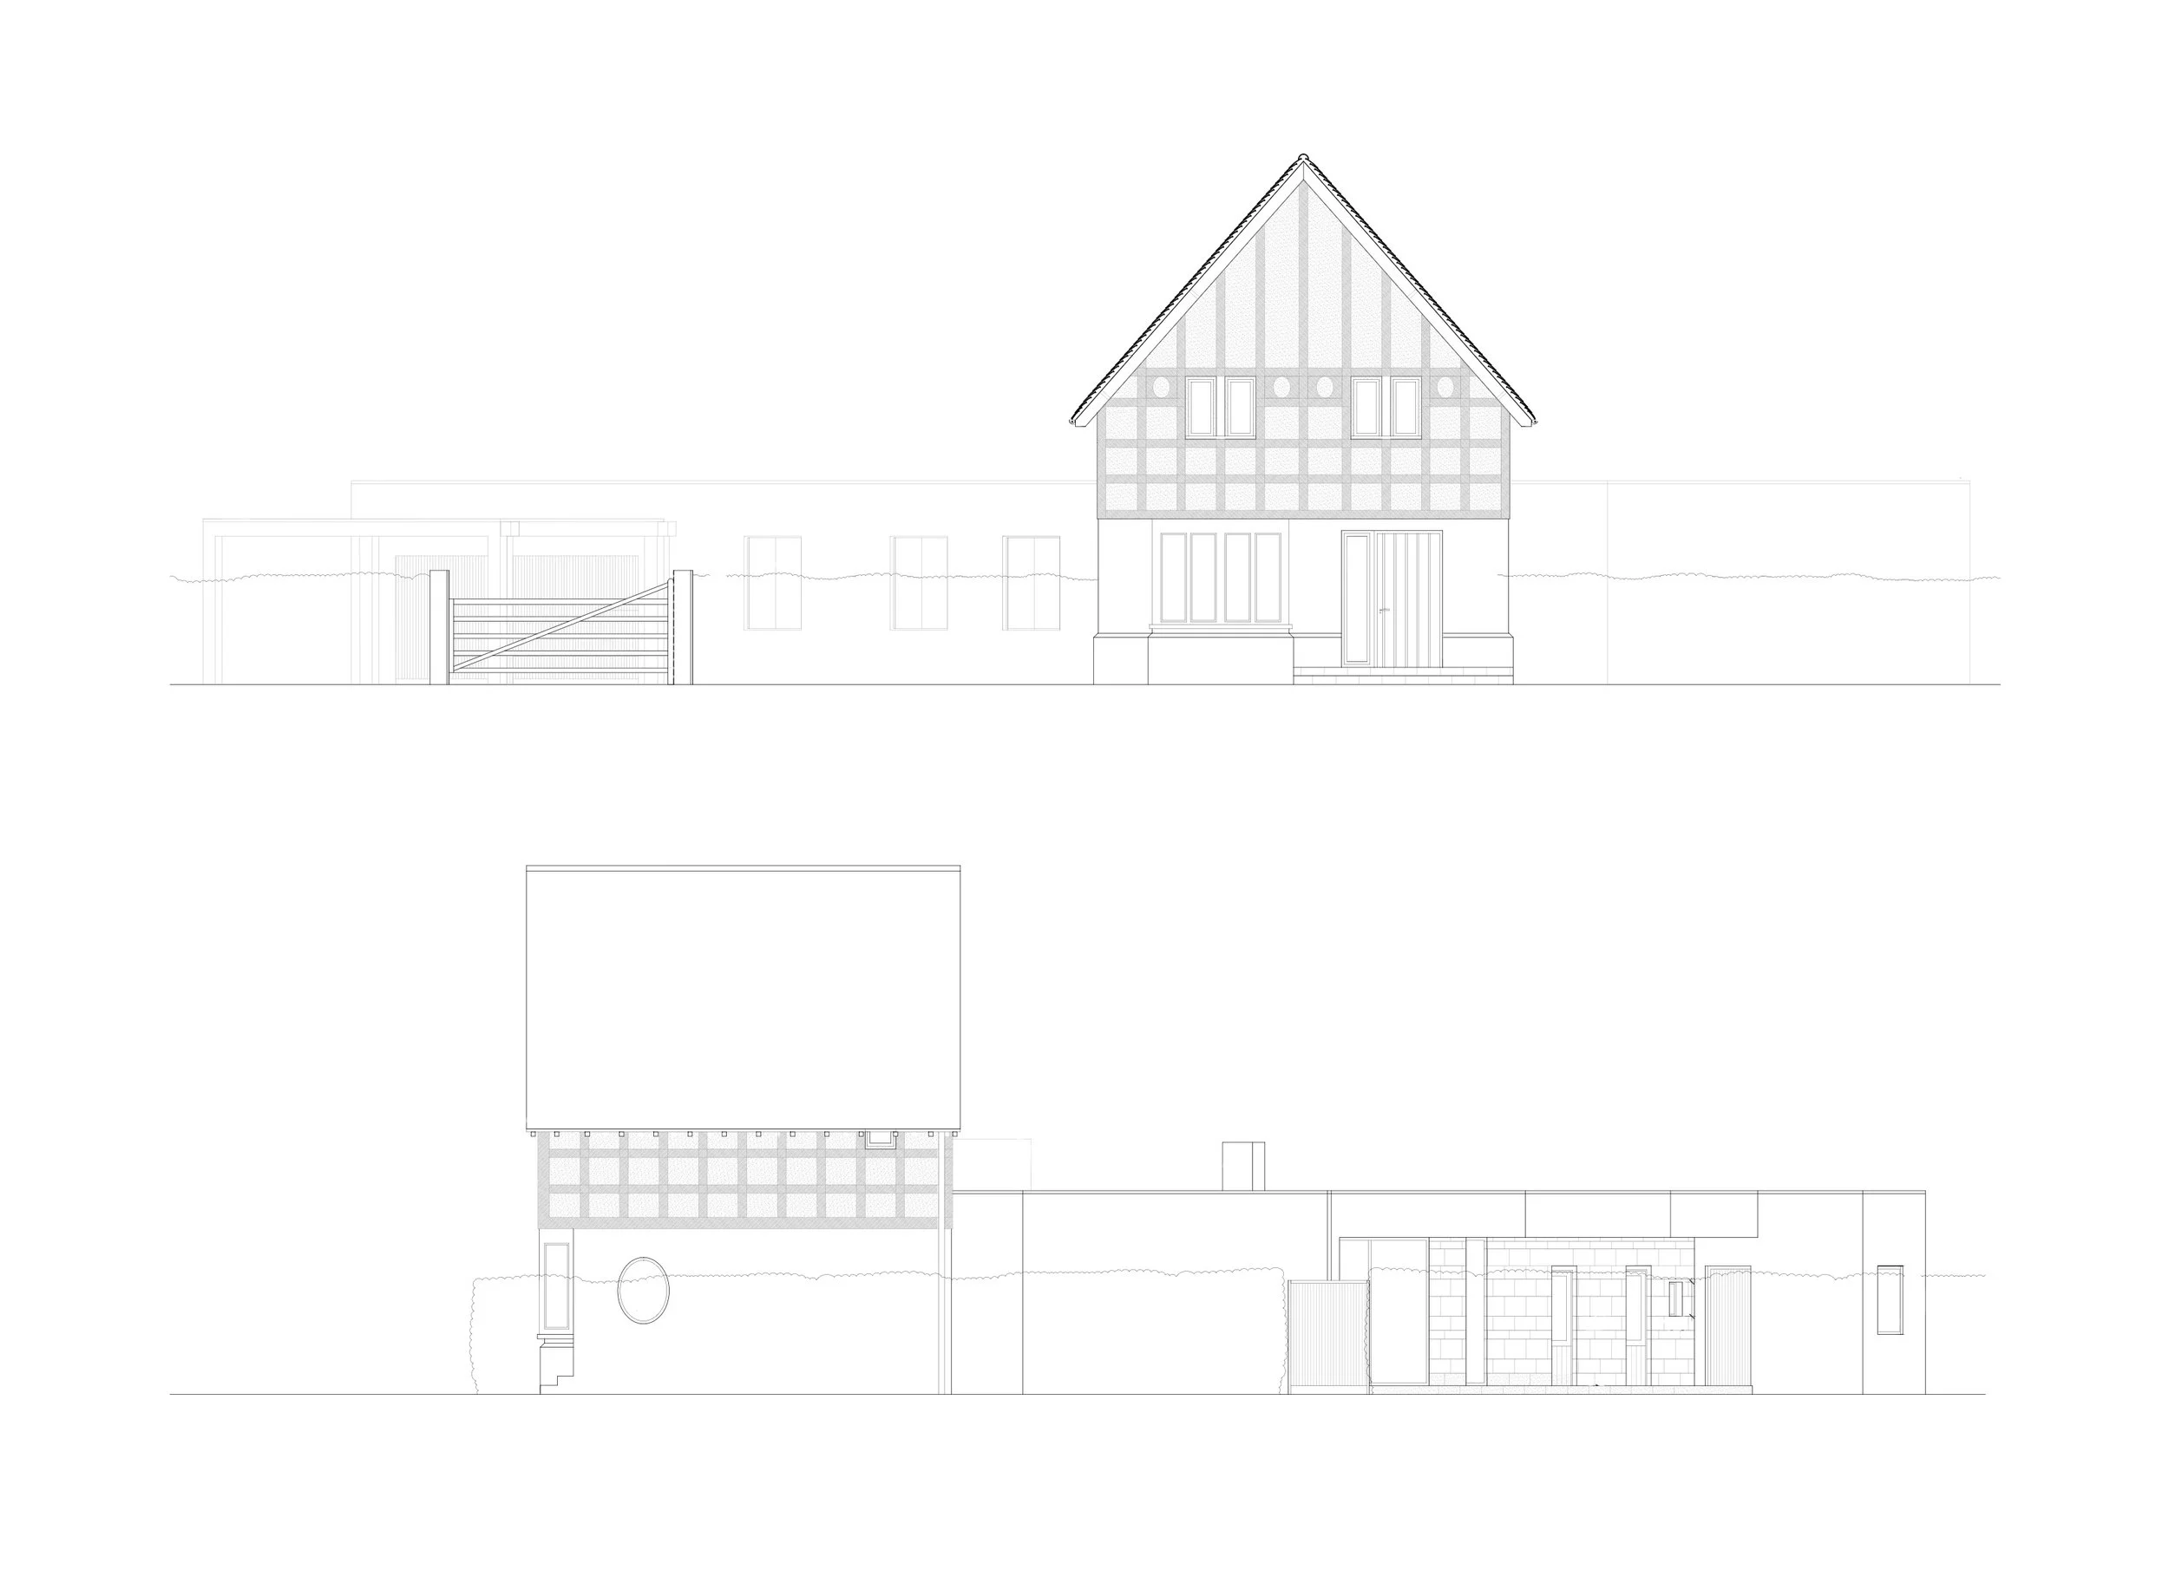
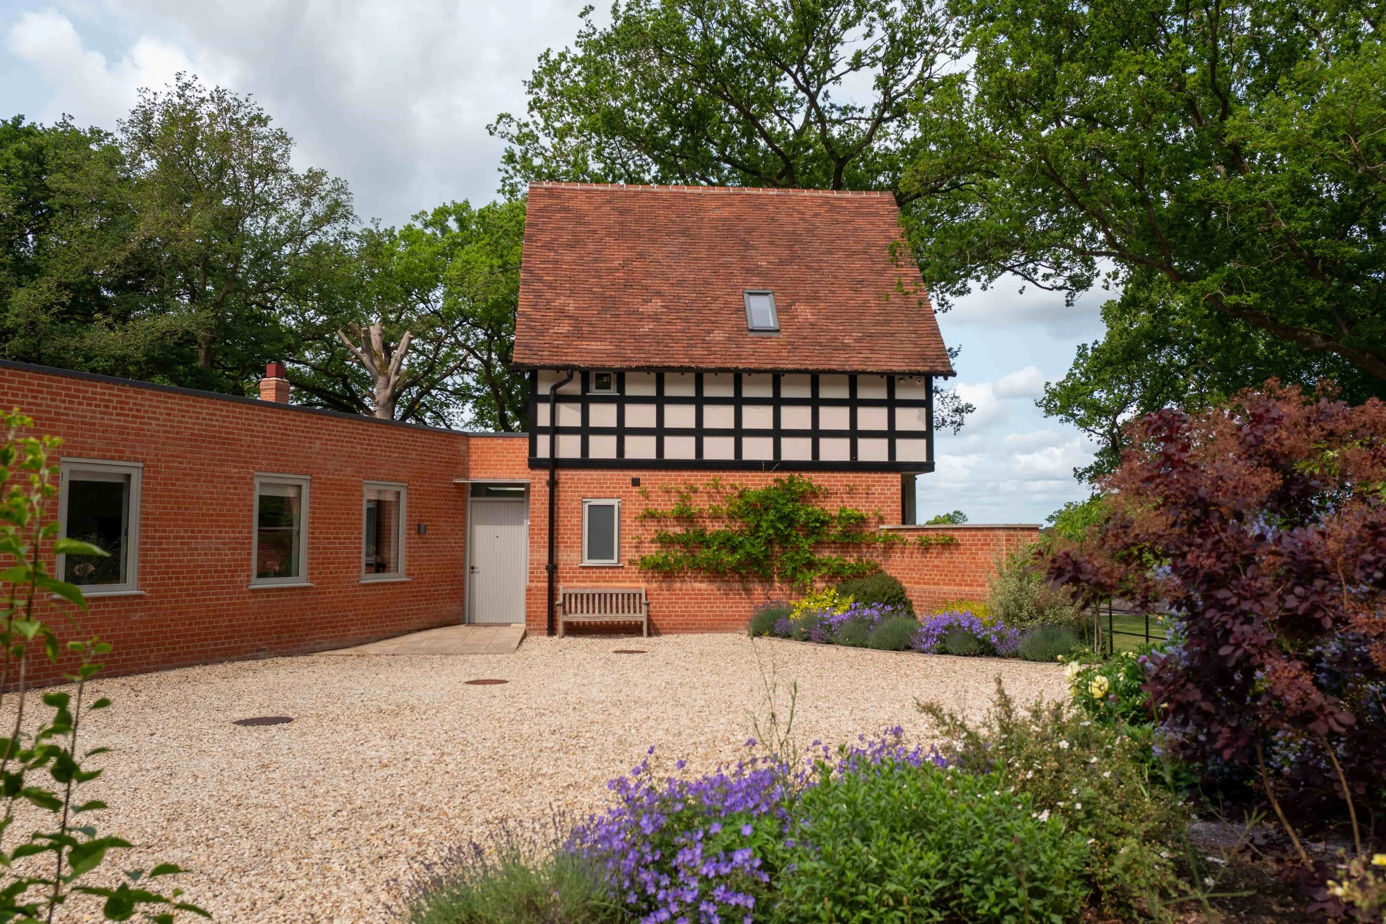
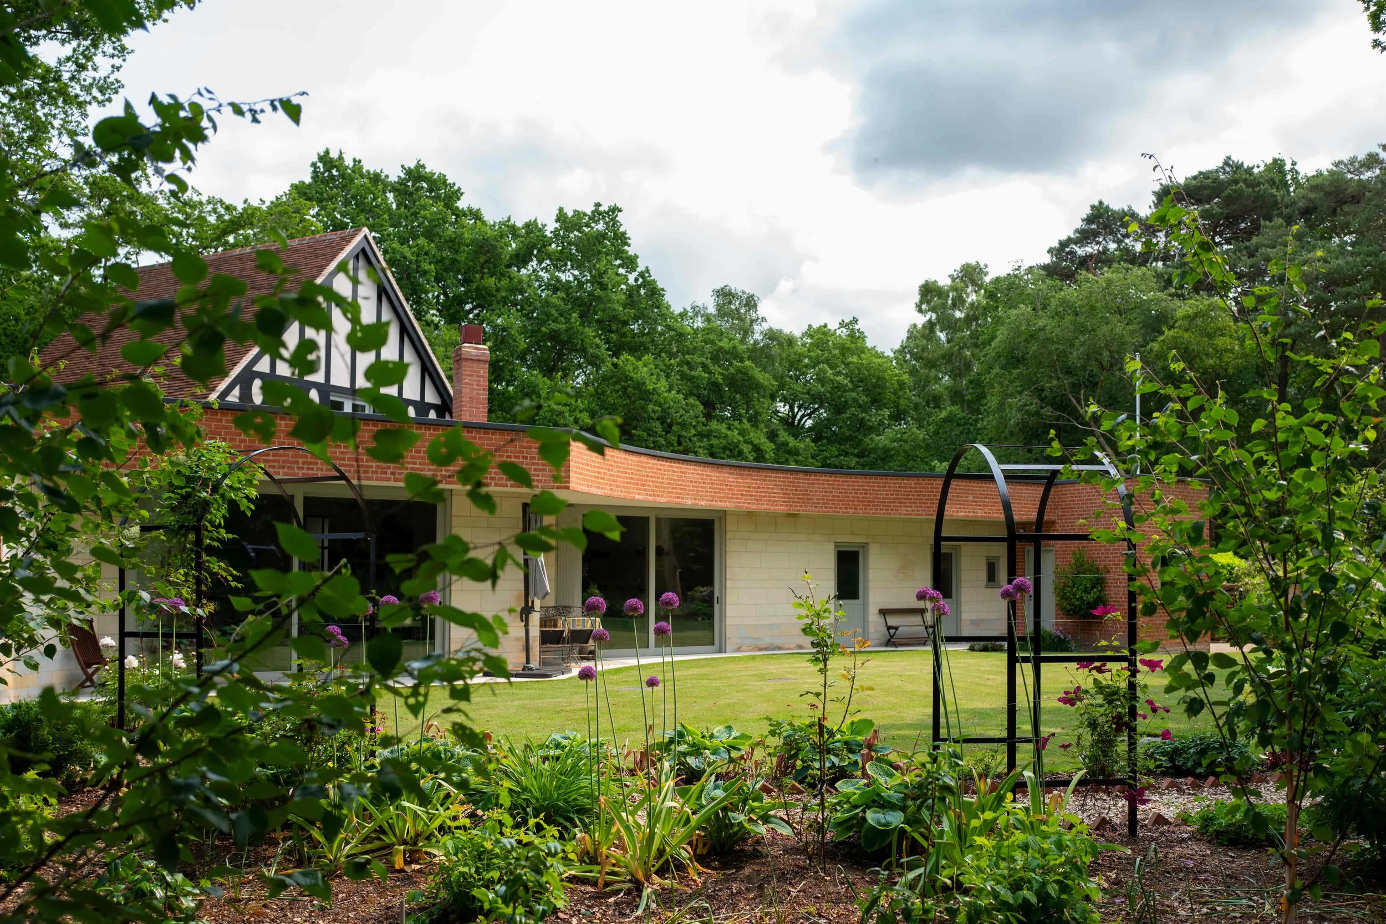
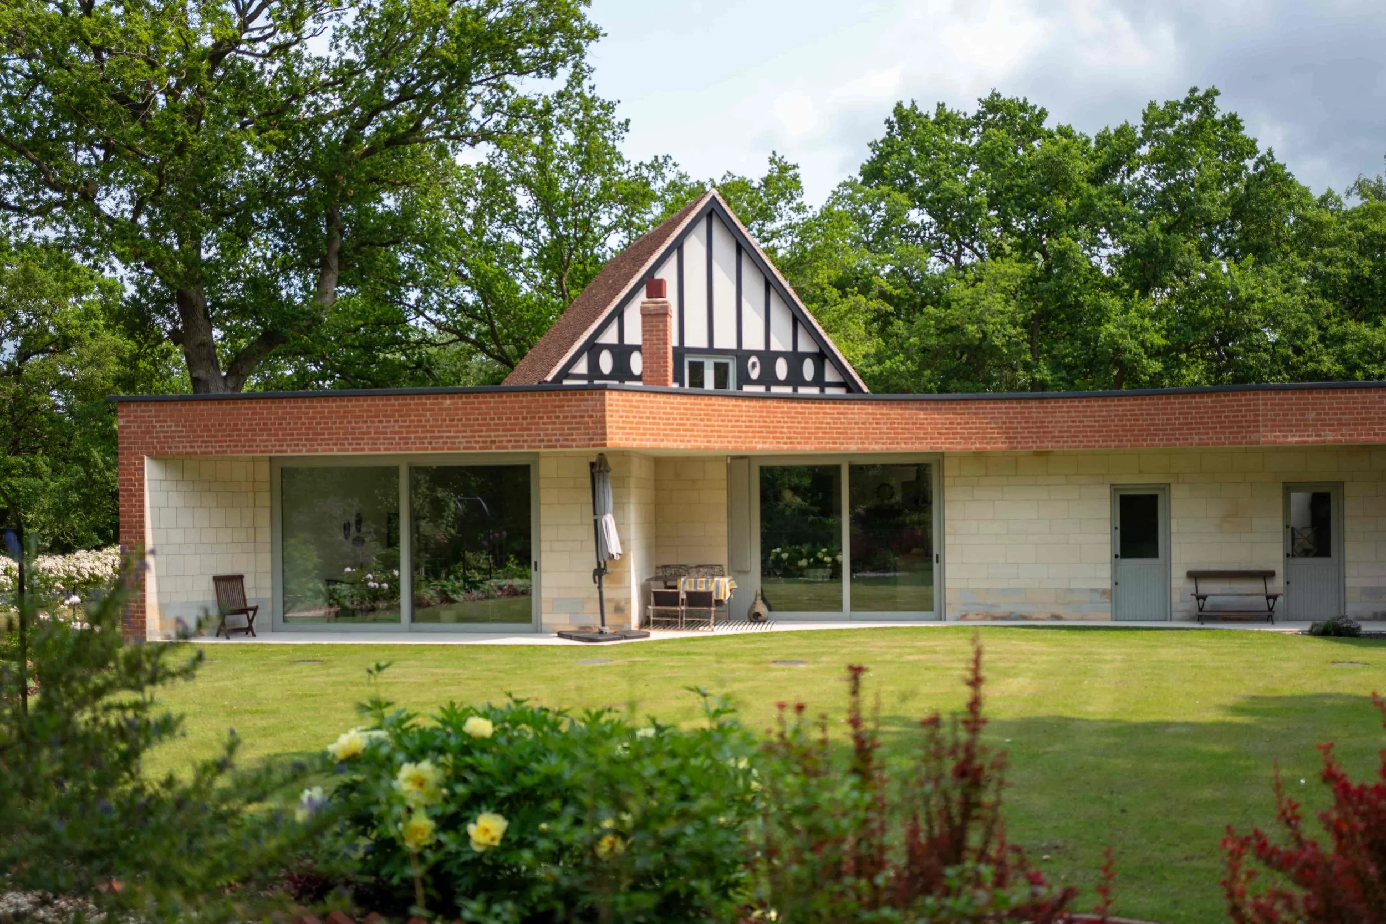
Jonathan Hendry Architects was appointed to develop detailed proposals for a single dwelling within the grounds of the Petwood Hotel, following outline planning permission for residential development on the wider site. The brief was to create a high-quality, sustainable home with a strong sense of identity, while respecting the character and setting of the historic hotel grounds. Taking the existing Lodge on Stixwould Road as its architectural reference, JHA developed a design that reinterprets its scale, form and detailing, creating what could historically have been a second lodge serving the northern entrance to the estate. Traditional terracotta roof tiles, rendered upper-floor walls, black-stained timber boarding and brickwork establish a visual connection with the original building, while a more organic, single-storey rear element opens the house towards its private garden. The result is a carefully considered architectural response that balances the familiar character of the Petwood estate with the needs of contemporary living. JHA worked with the local authority on an acceptable scheme in such a sensitive location, responding in kind to concerned that were addressed through the proposals.
Working with Trees, not Against them
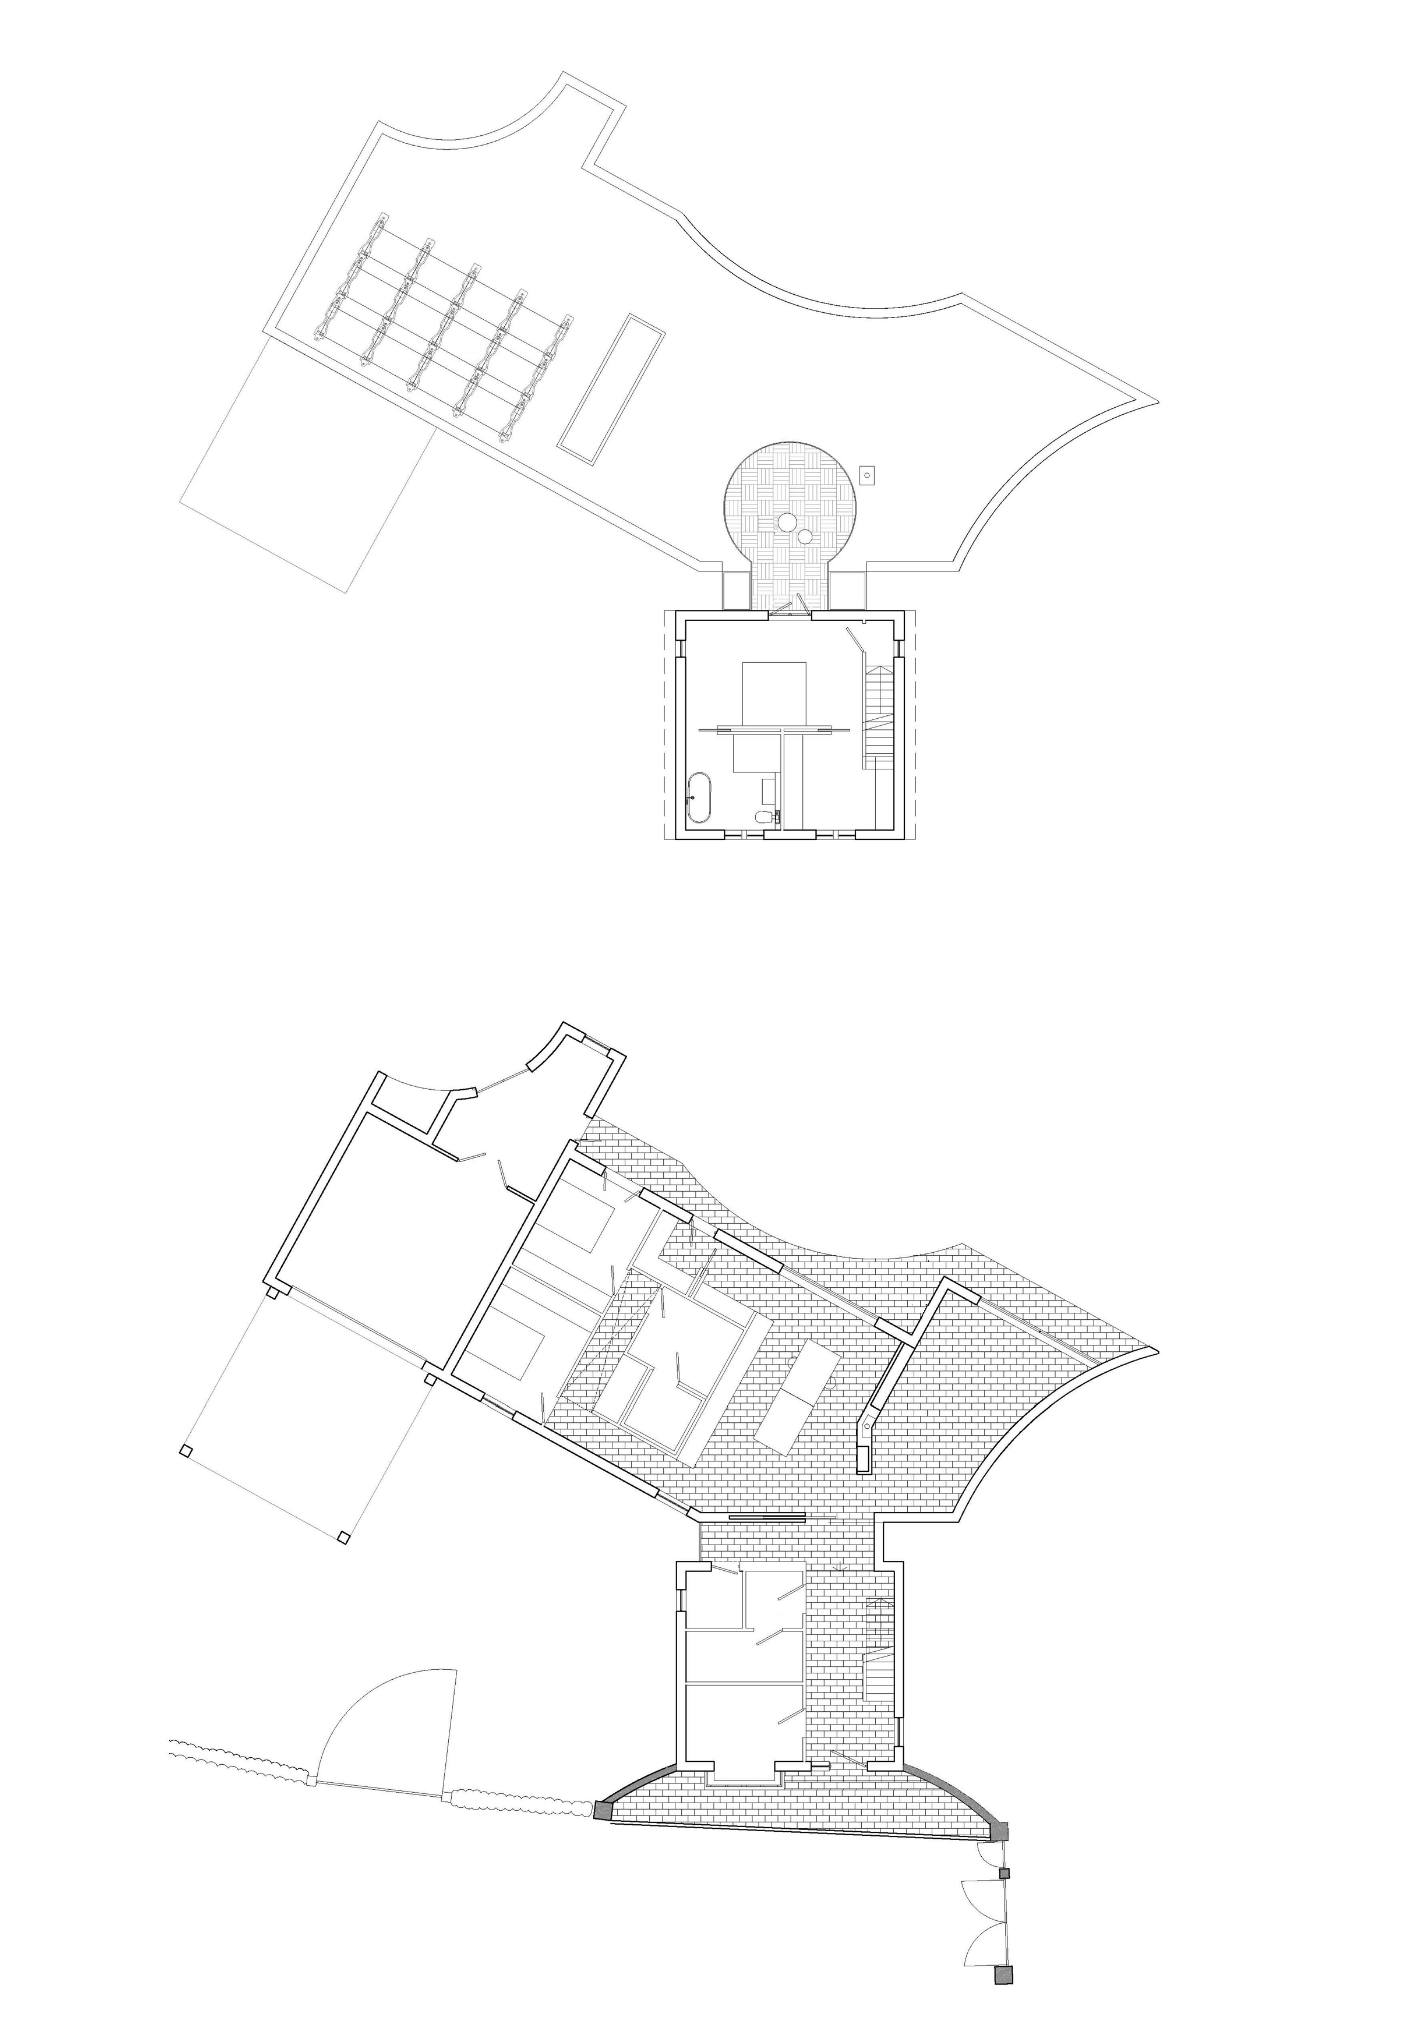
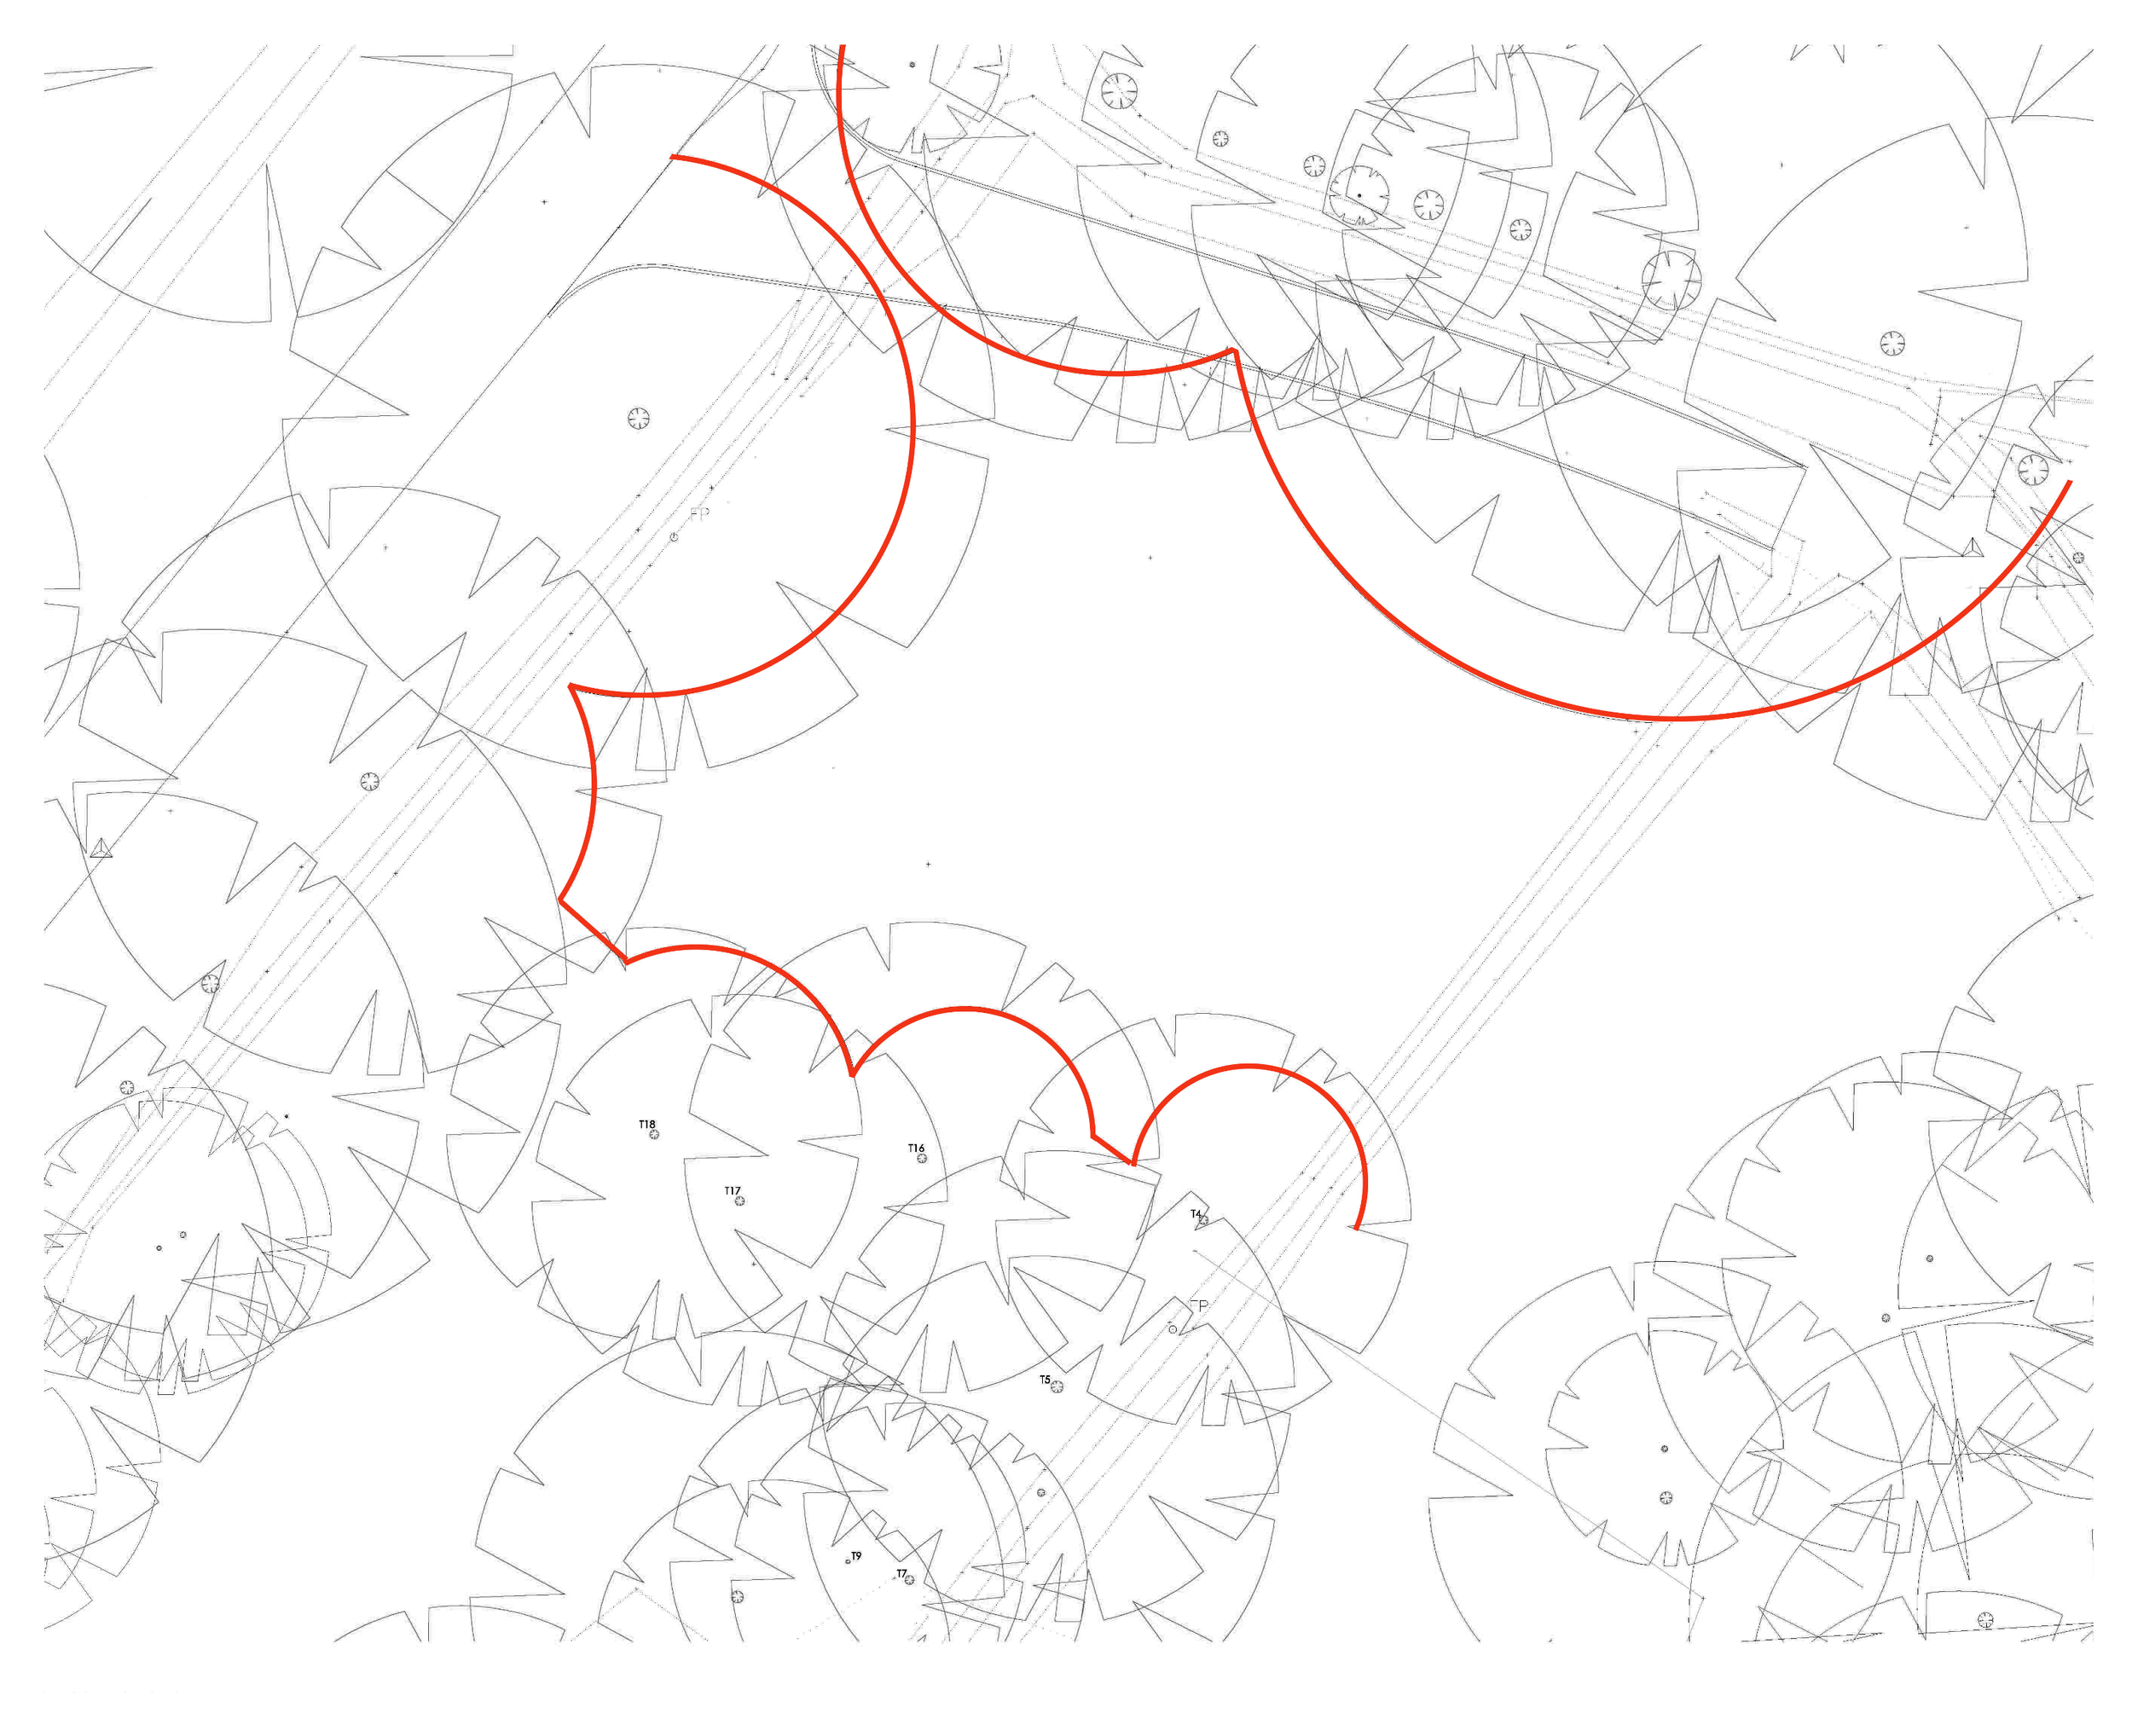
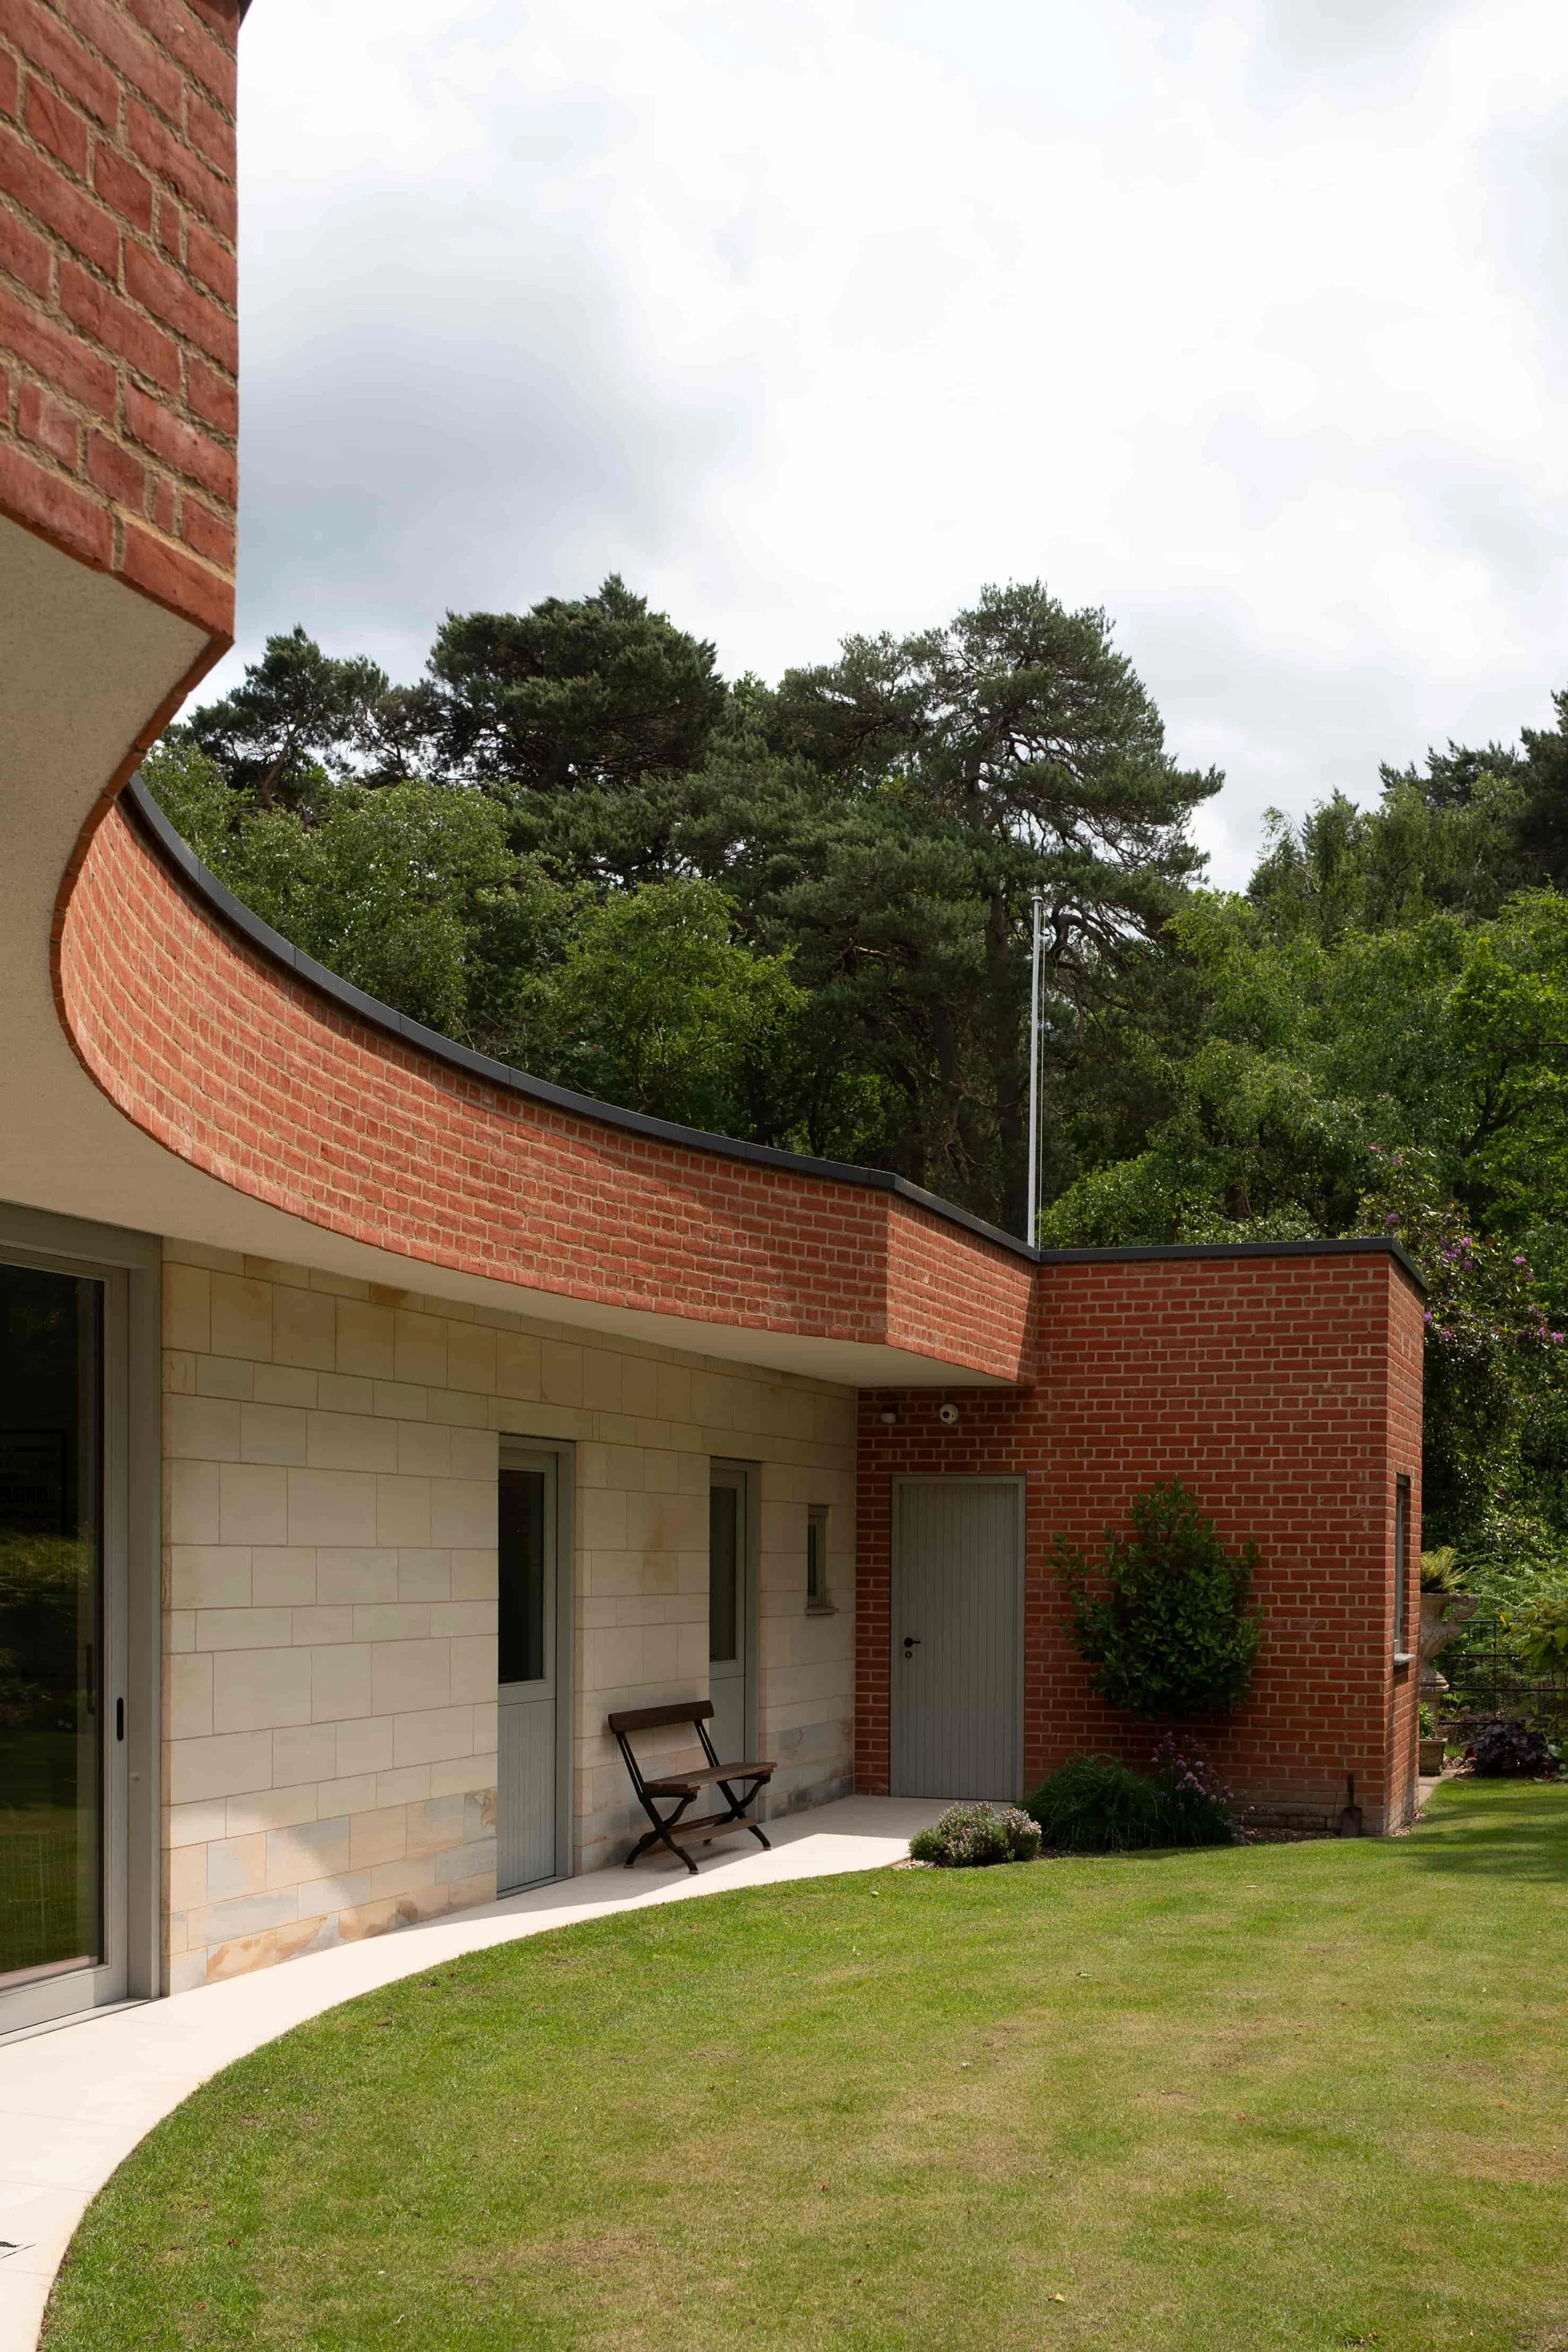
The defining feature of the design is the way it responds to the mature trees and their protected root zones. Rather than treating these restrictions as an obstacle, Jonathan Hendry Architects used them to shape the architecture itself. The position of the house and the organic footprint of its single-storey rear element were carefully developed around the tree root protection areas, allowing the established woodland character of the site to be retained while making the most of the available building space.
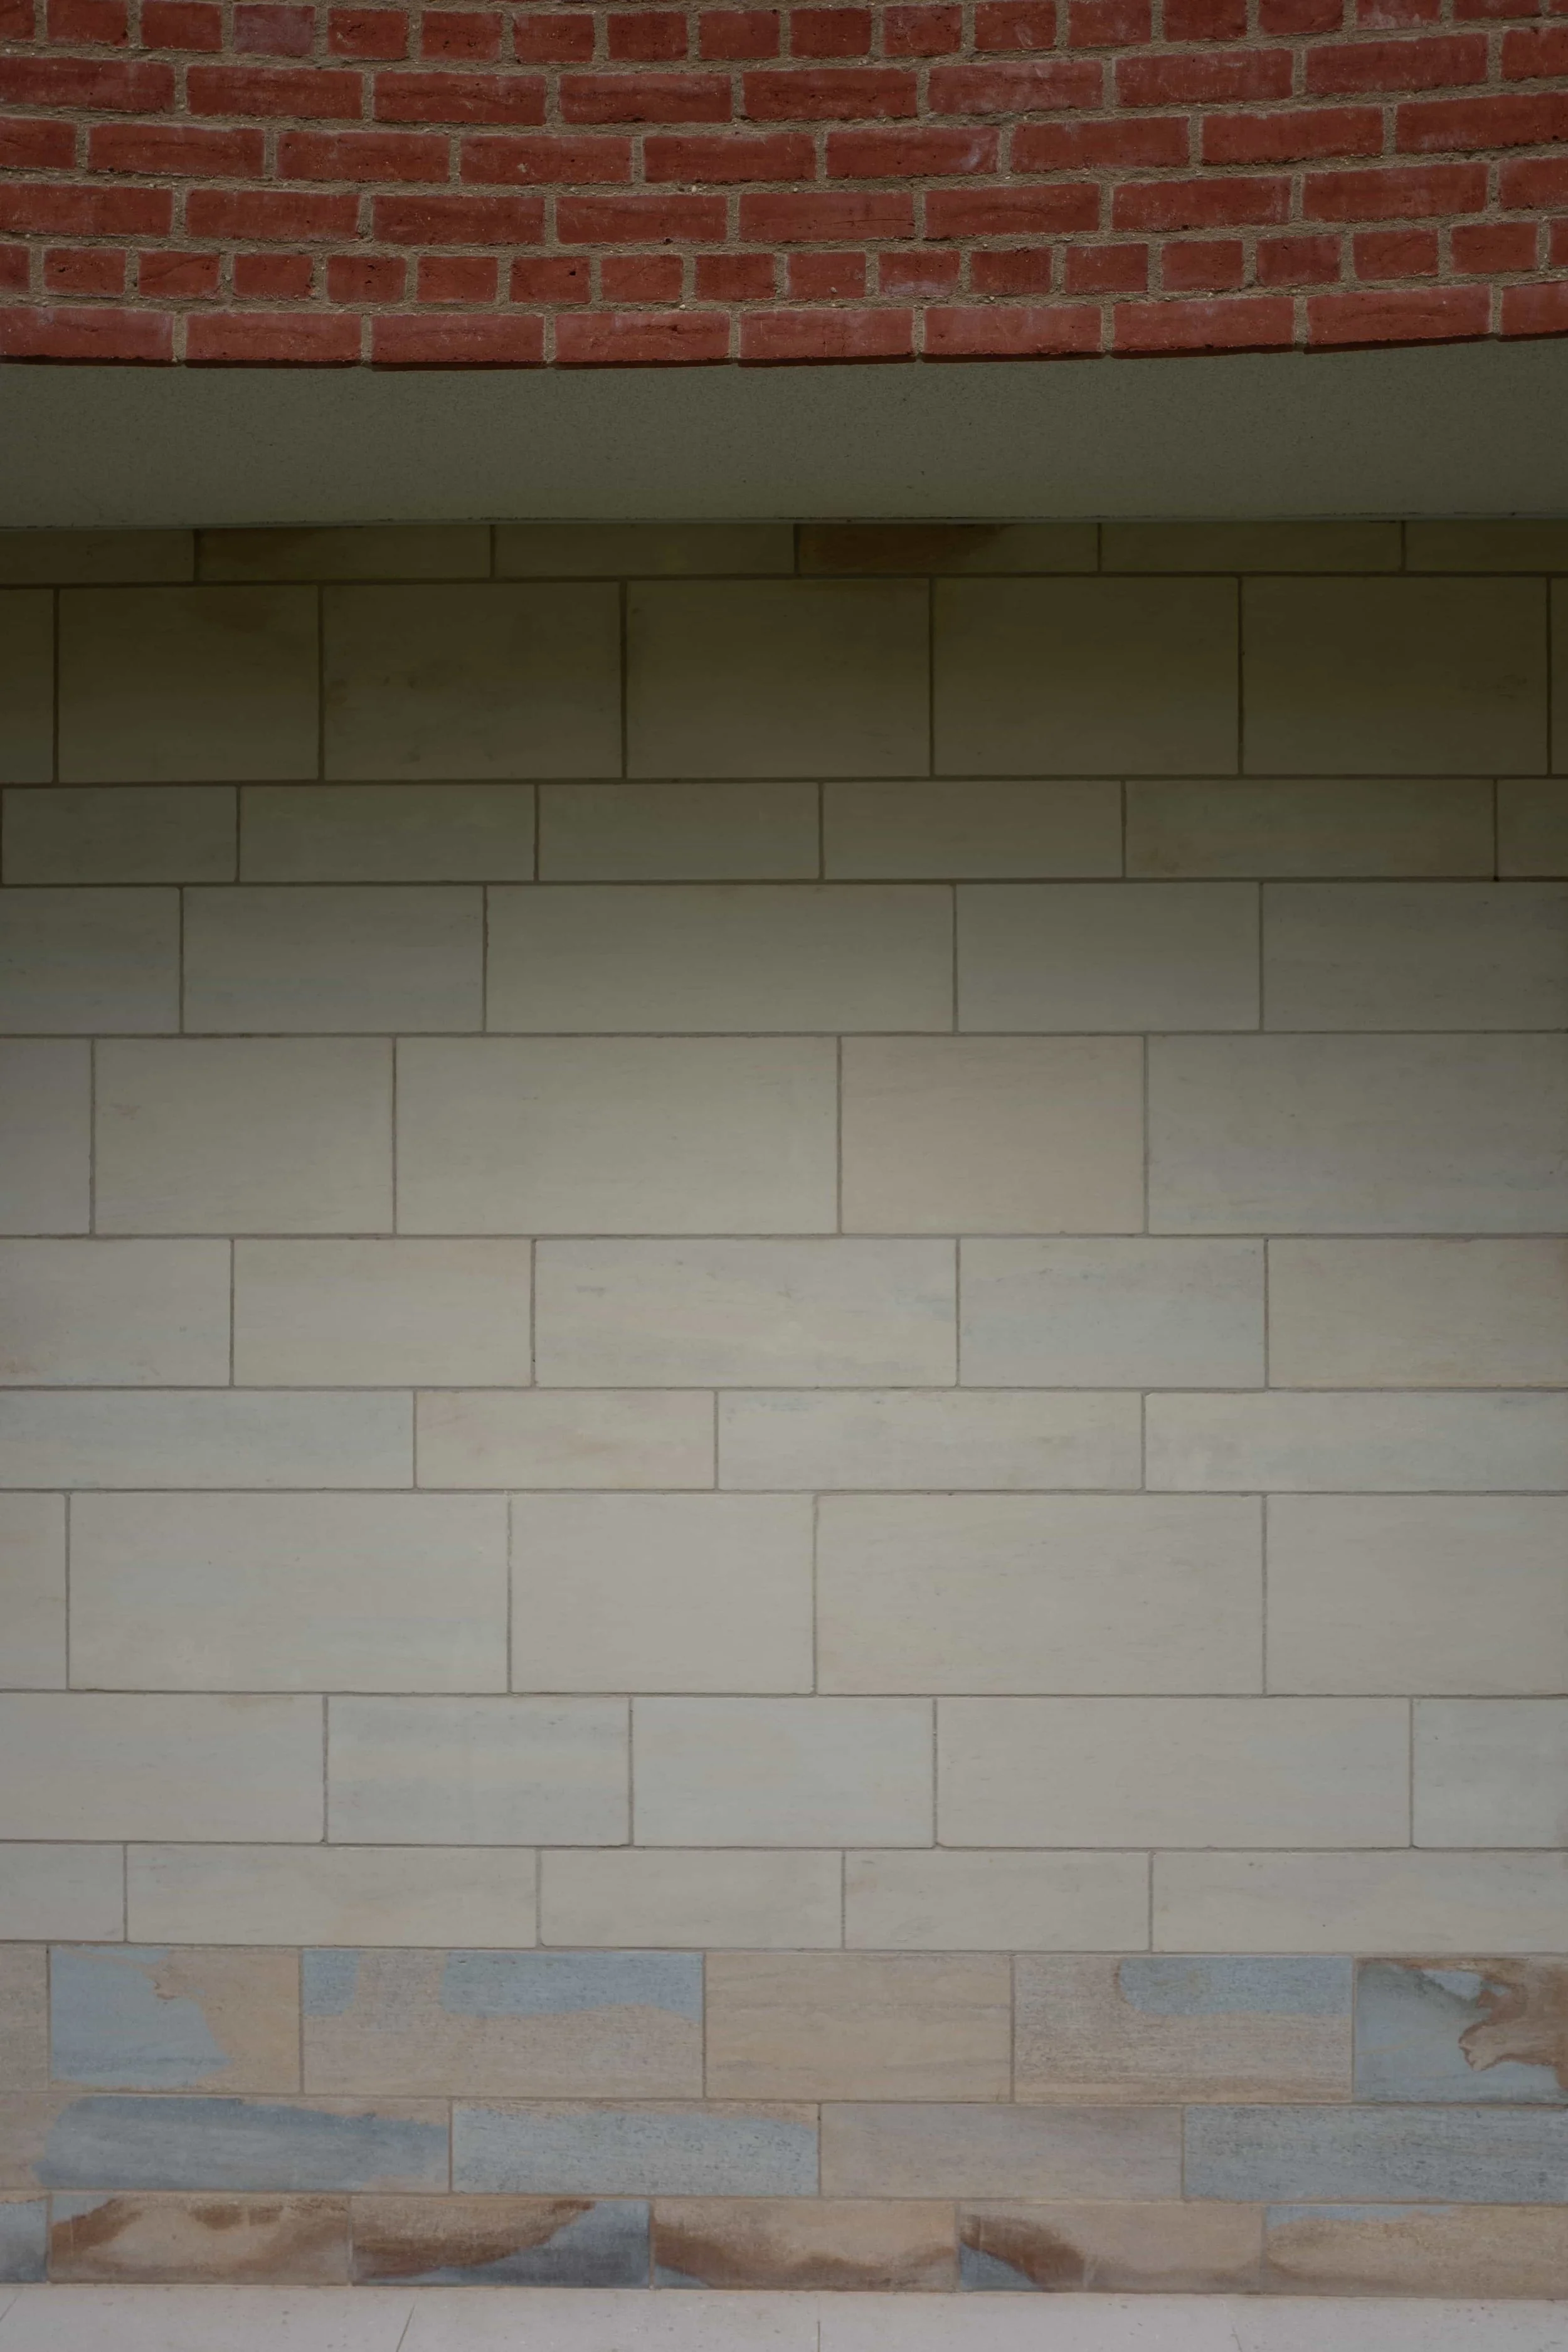
This approach generated an unconventional curved plan, with the external brick walls taking on the appearance of a garden enclosure rather than a conventional extension. As the walls open towards the rear garden, the interior reveals a contrasting arrangement of stone plinths, internal wall linings and generous openings that draw in natural light and frame views outside. Even the roof overhang follows the geometry of the protected zones, demonstrating how the site's constraints informed the architecture at every scale. By allowing the trees to influence the form, layout and experience of the building, JHA created a genuinely site-specific design that preserves the landscape character of Petwood while giving the new home its own distinctive identity and delivering on the clients brief.