
Lincolnshire, UK,
2018-2021,
Paragraph 84 House
Farmhouse Ruin Rebuild and Expansion
Locally Sourced Material
Introduction
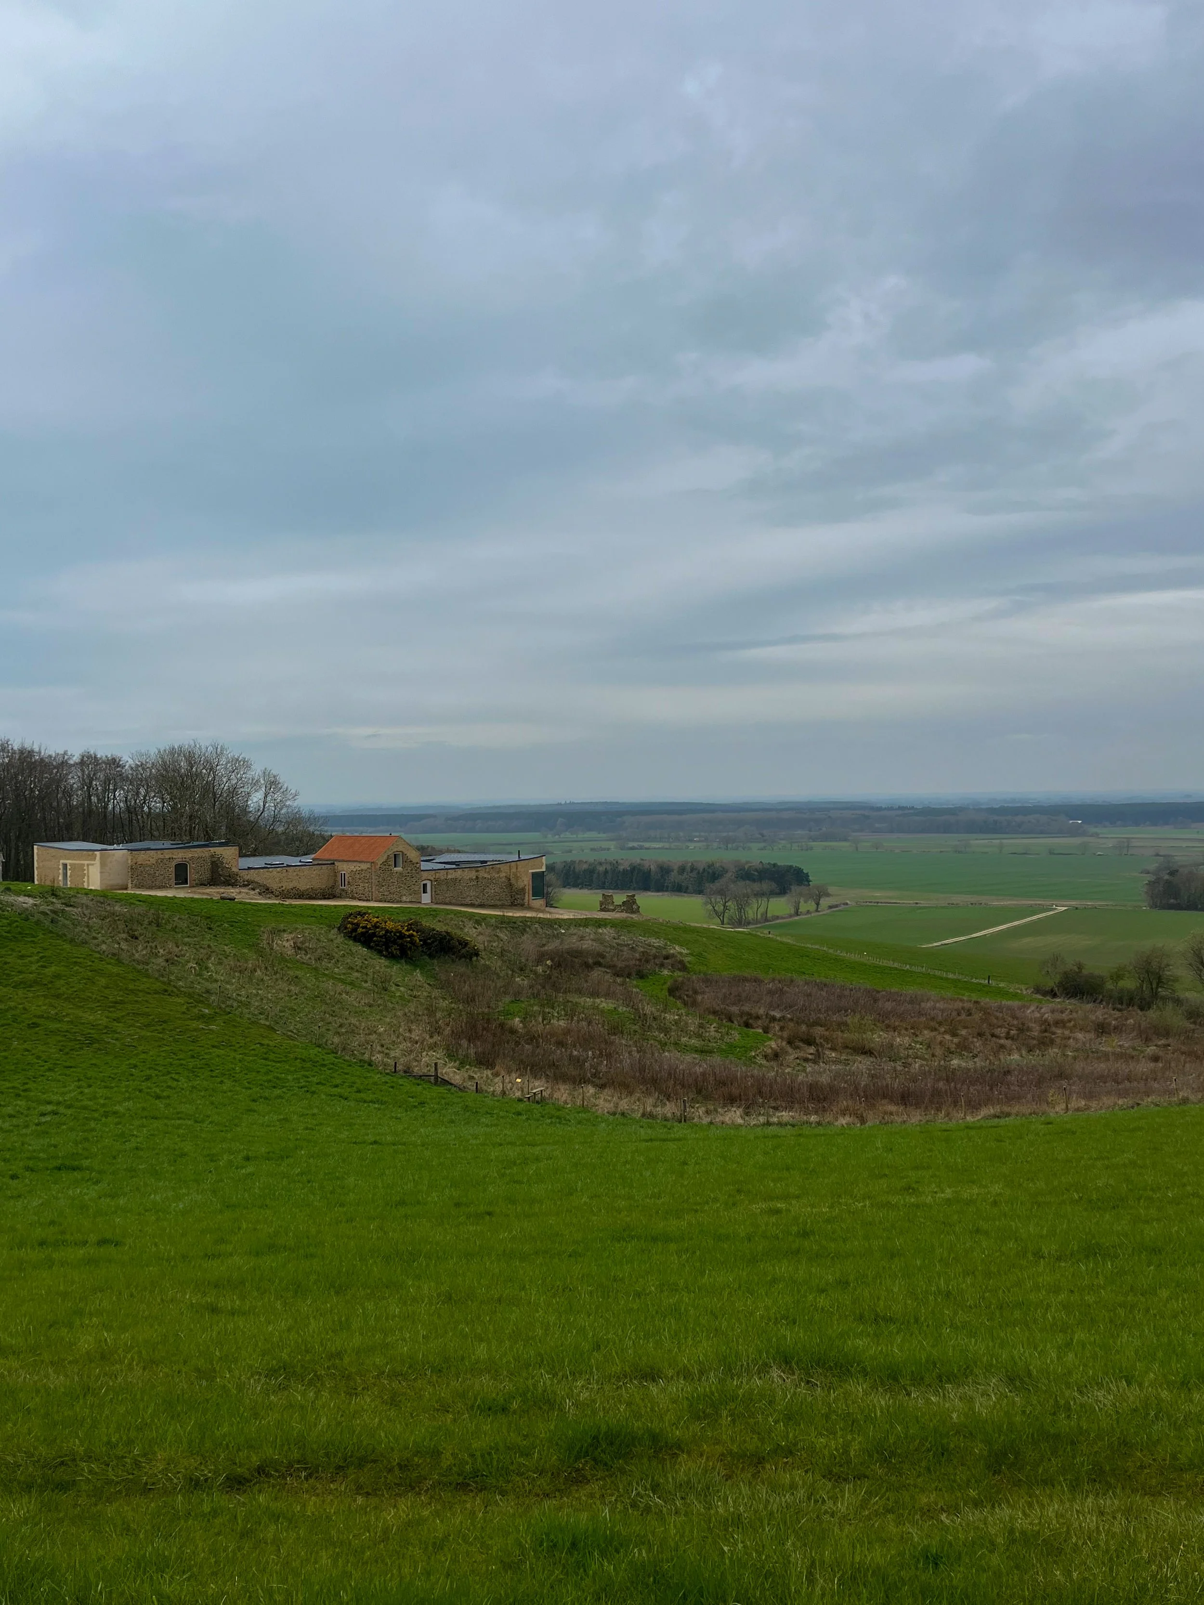
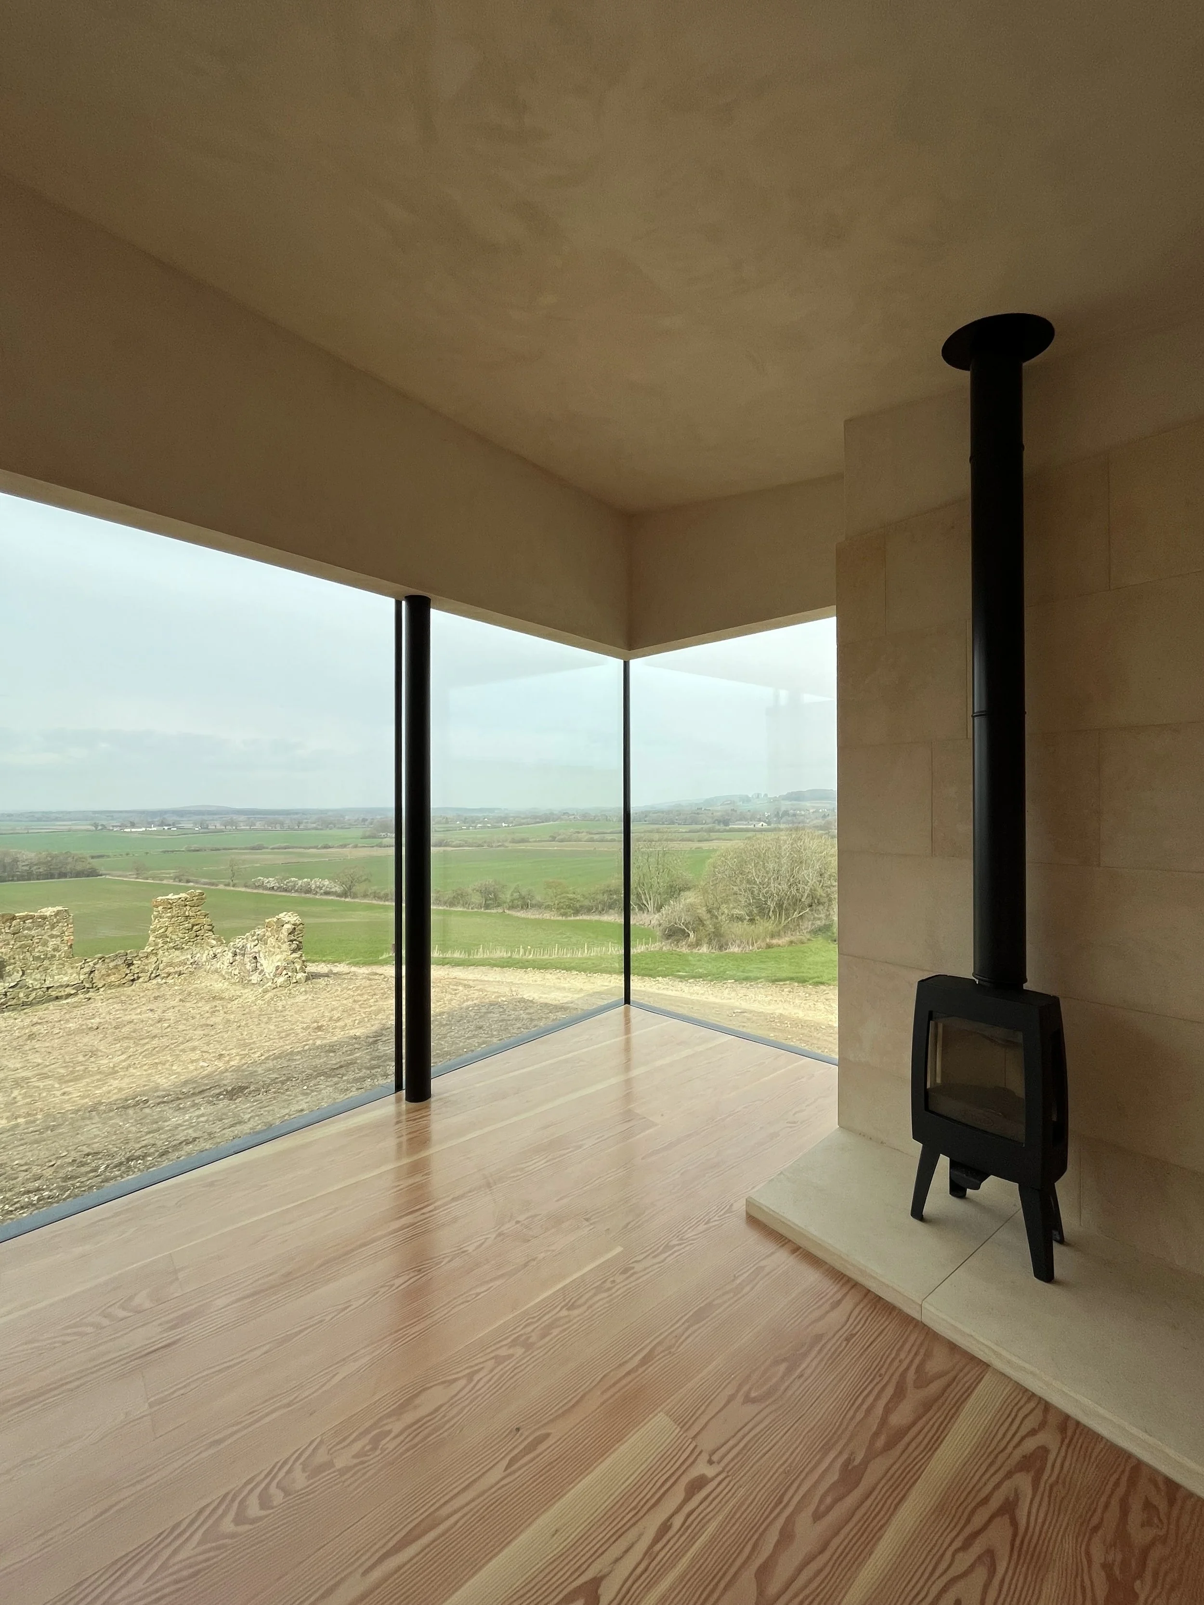
Situated on the Western ridge line of the Lincolnshire Wolds, JHA worked closely with the client to adapt and rejuvenate a derelict farmstead into a residential dwelling using the planning policy provisions of Paragraph 84 (79) of the National Planning Policy Framework (NPPF). Utilising the ruin as an outline for the building to be erected, it organises itself around the views and slope as the resident descend into a network of spaces before arriving at the principal view across the countryside.
Project
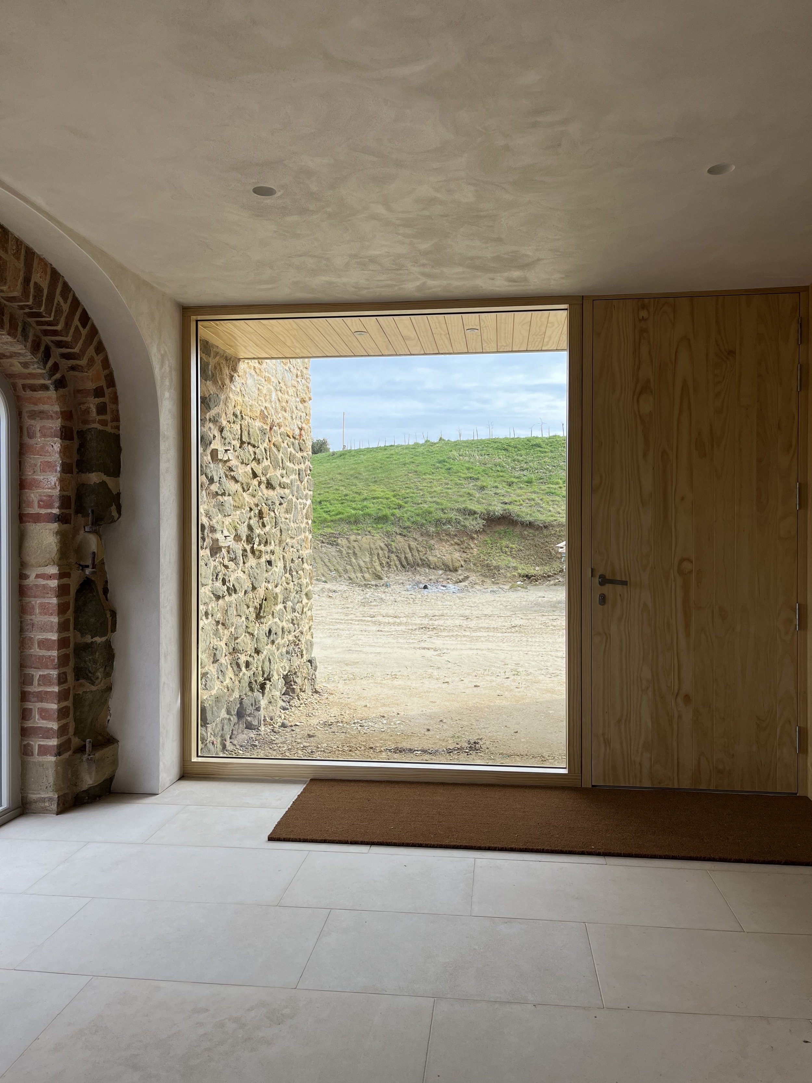
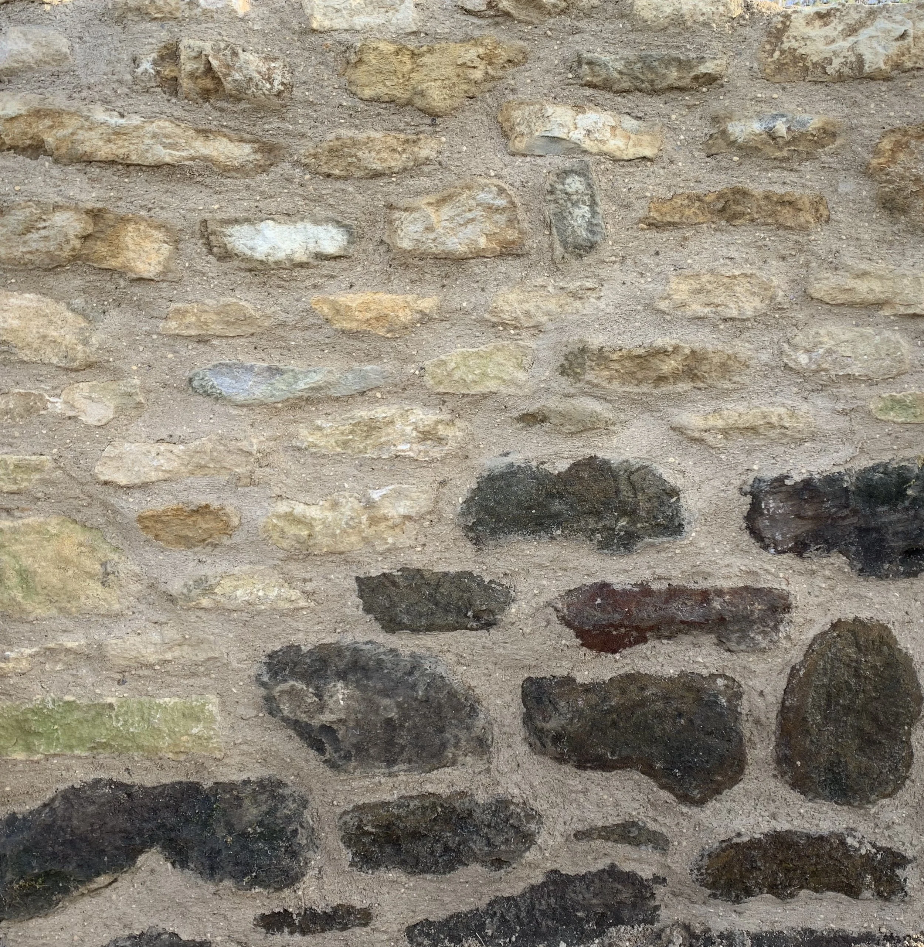
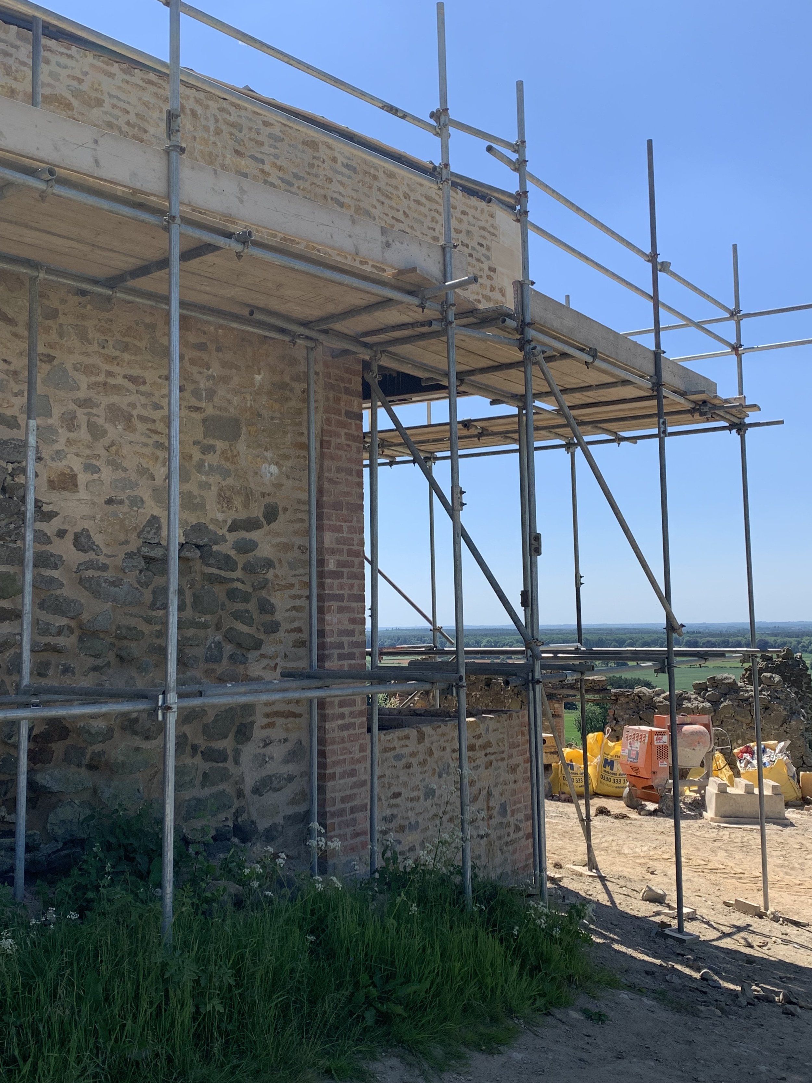
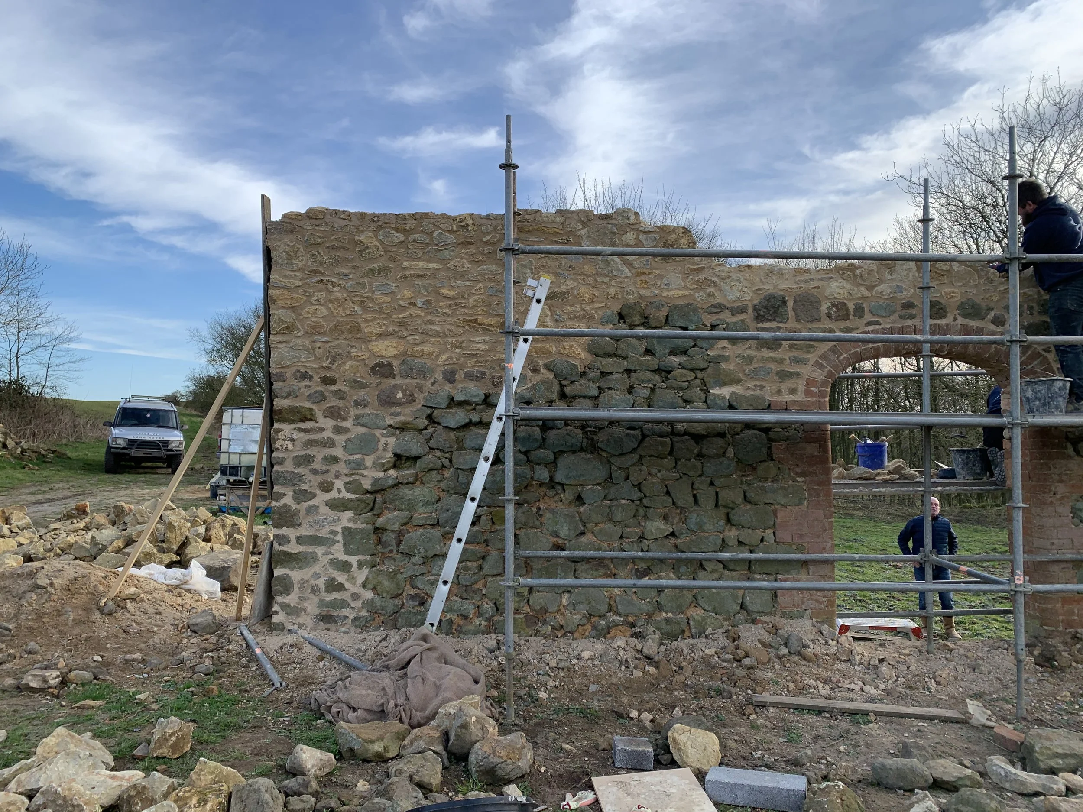
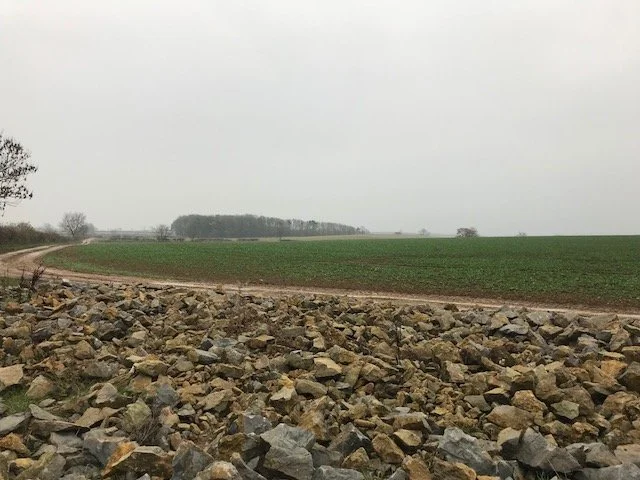
Clump Farm was a derelict farmyard, a ruin of a building which had been lost to nature over the decades and with only a collection of remnants of the ironstone walls remaining. The design focused around repurposing the last remaining wall of significance, using traditional methods of construction and reclaiming and using stones picked from the local fields to help build the new stone walls. Beyond the existing stone wall the proposed design looked towards the woodland creating a quiet space away from the prevailing winds on the ridge-line.
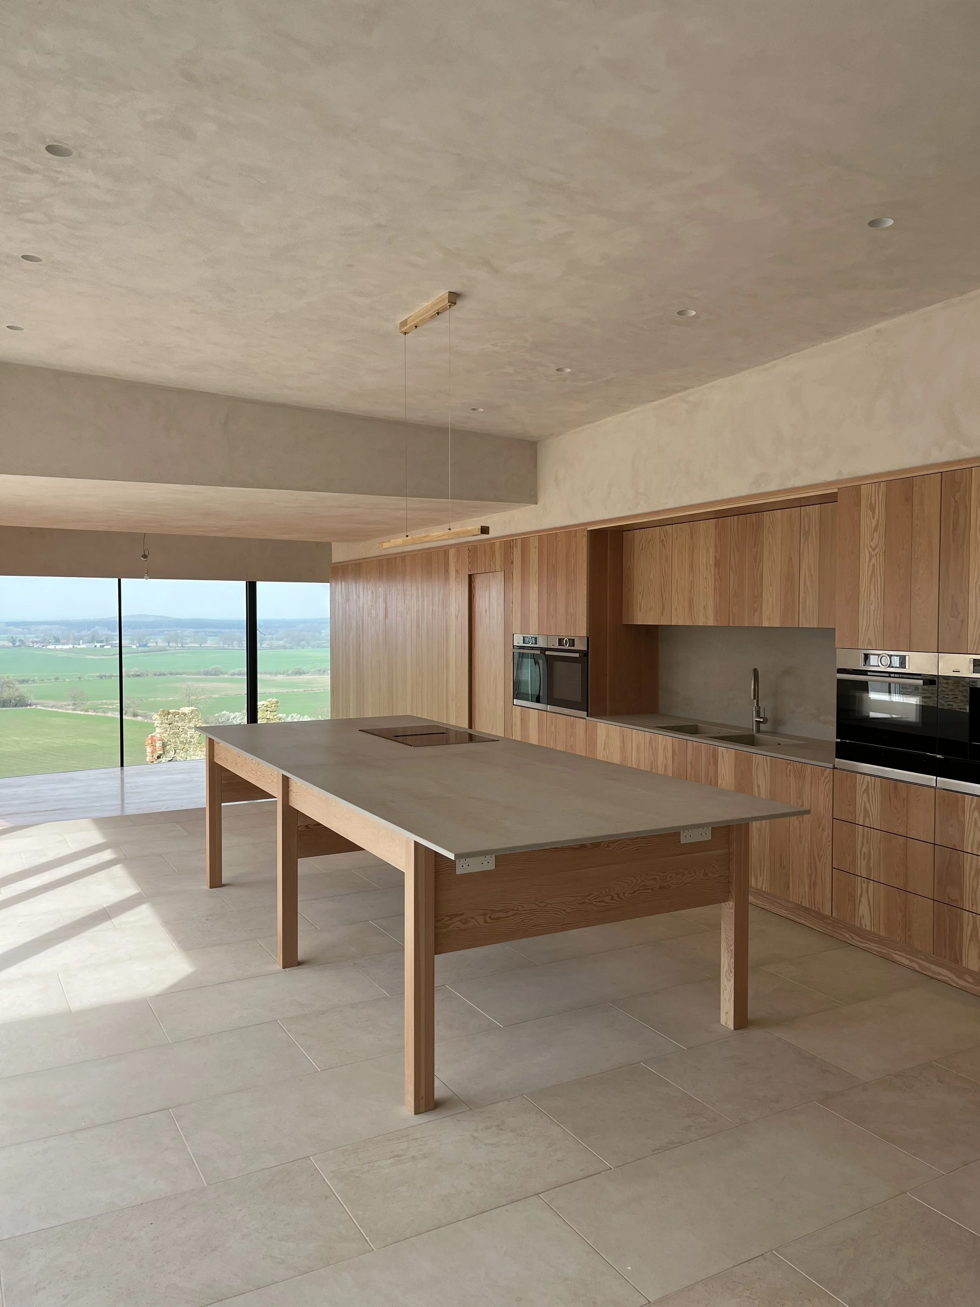
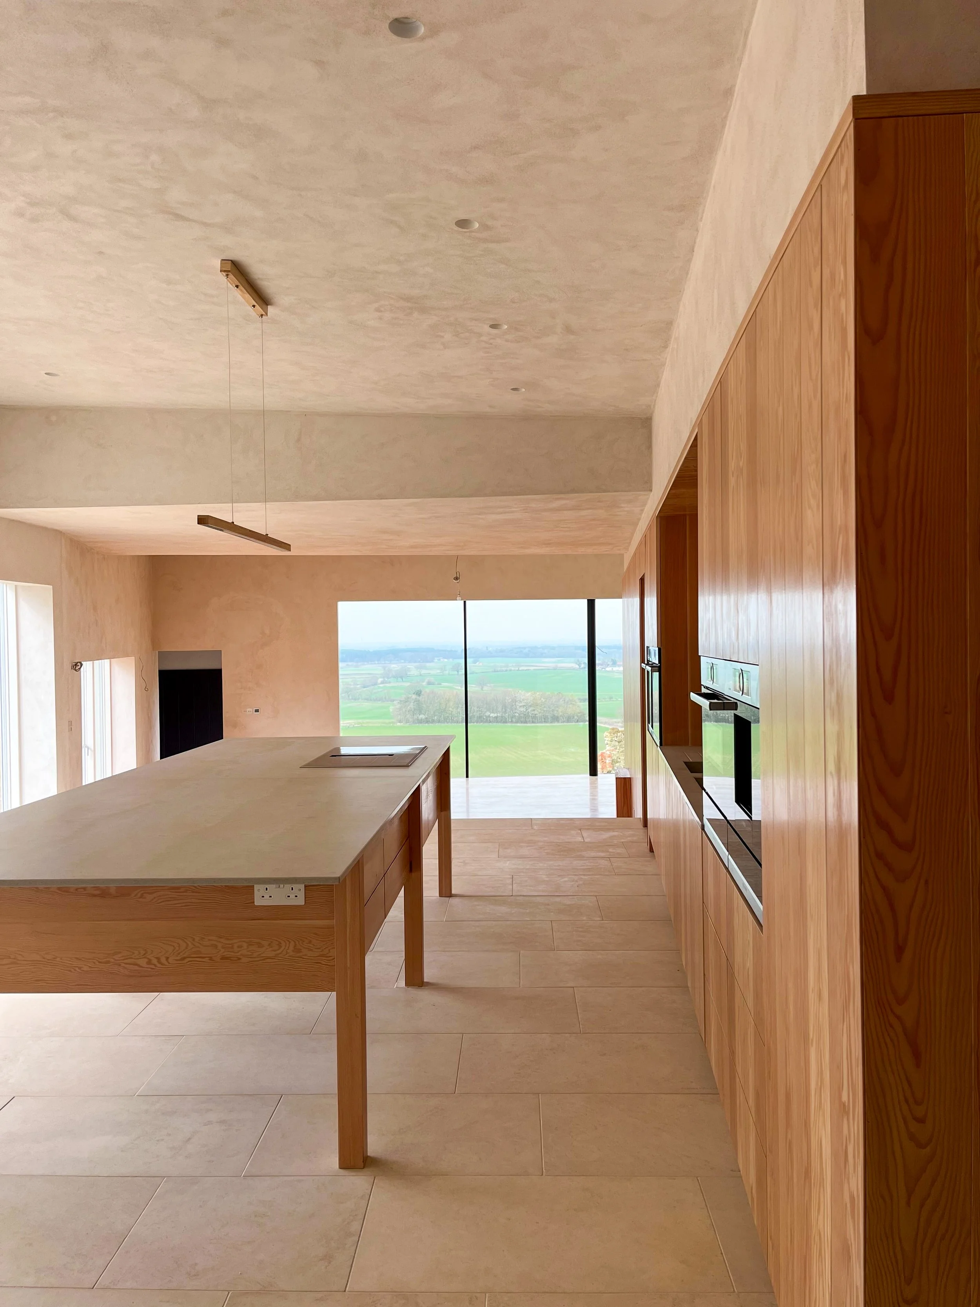
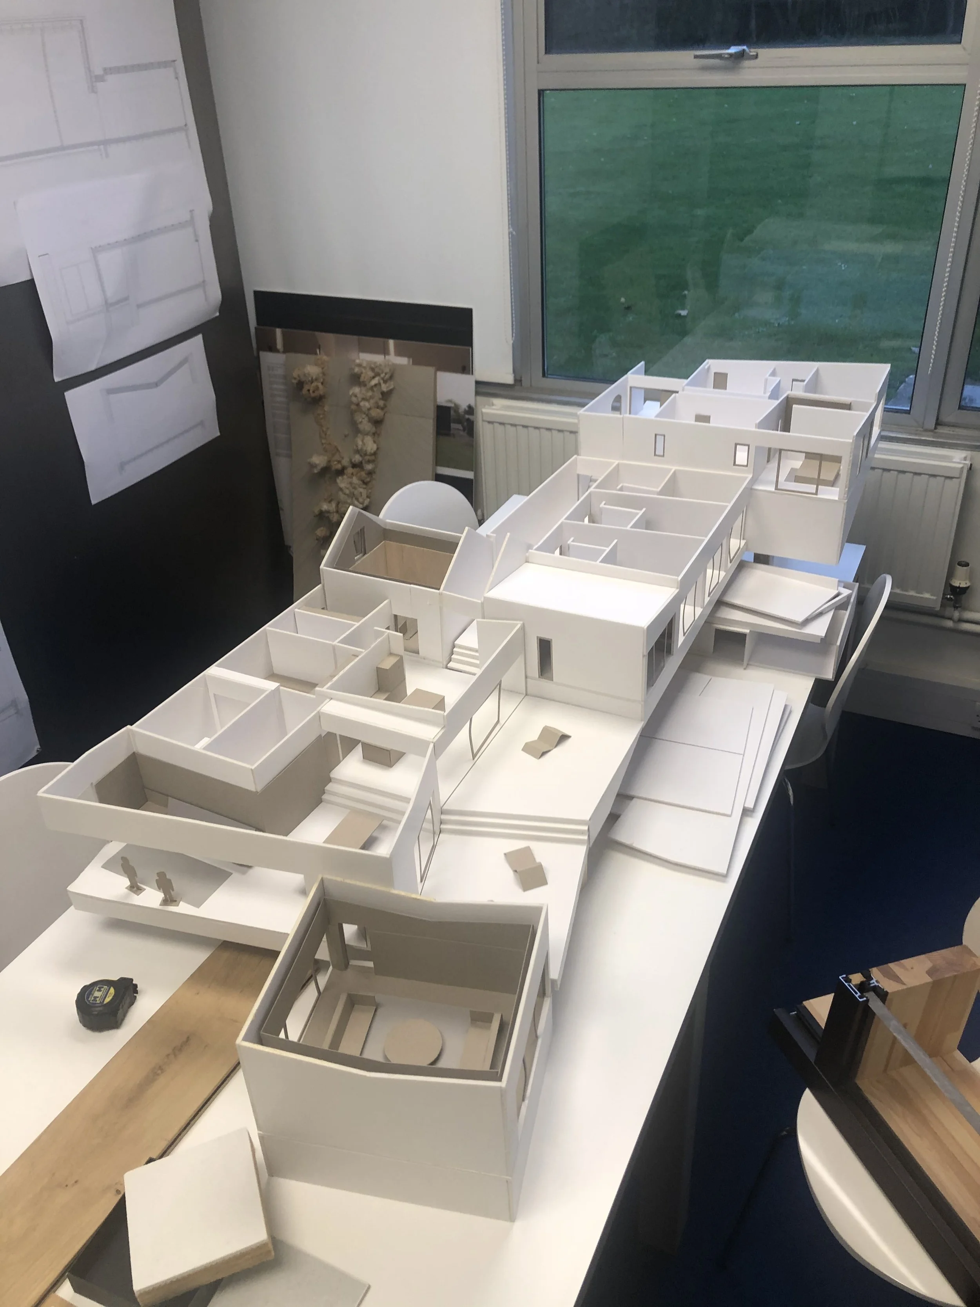
The scheme is defined by a single passage that runs the length of the building and this passage is broken into distinctive levels which provide spaces, such as the sleeping, living, and entertaining, A calm and natural material palette was selected throughout the scheme, with inspiration emanating from the natural colours of the exterior stone work.
The Poetry of Space
The main focus of construction used the existing stone walling and materials that could be sourced from local fields, grounding the building it its place and creating continuity through its history. Descending through the building, light and shade are used a signifier of spatial organisation and the use case for rooms, being secluded and private, lighter and more day-like, before arriving at the principal view of the Lincolnshire Wolds, a backdrop set against a large kitchen and dining/sitting space for the occupants to enjoy as the seasons roll by and the landscape changes.
The material pallette itself is of tremendous importance through celebrating the scar tissue of the building. Thick mortar and repointing of the existing stone walling creates a thread around the building against the new stone above and brick columns acting as a structural supports. Maintaining a single story, the building sits within the rolling Lincolnshire Wolds, where vast skys and open countryside are present and the building spreading into this, holding its space within its setting and the sloped site.