
Humberston, UK,
2018-2020
Development Housing
High Speicfication
Communal & Ammenity Spaces
Introduction
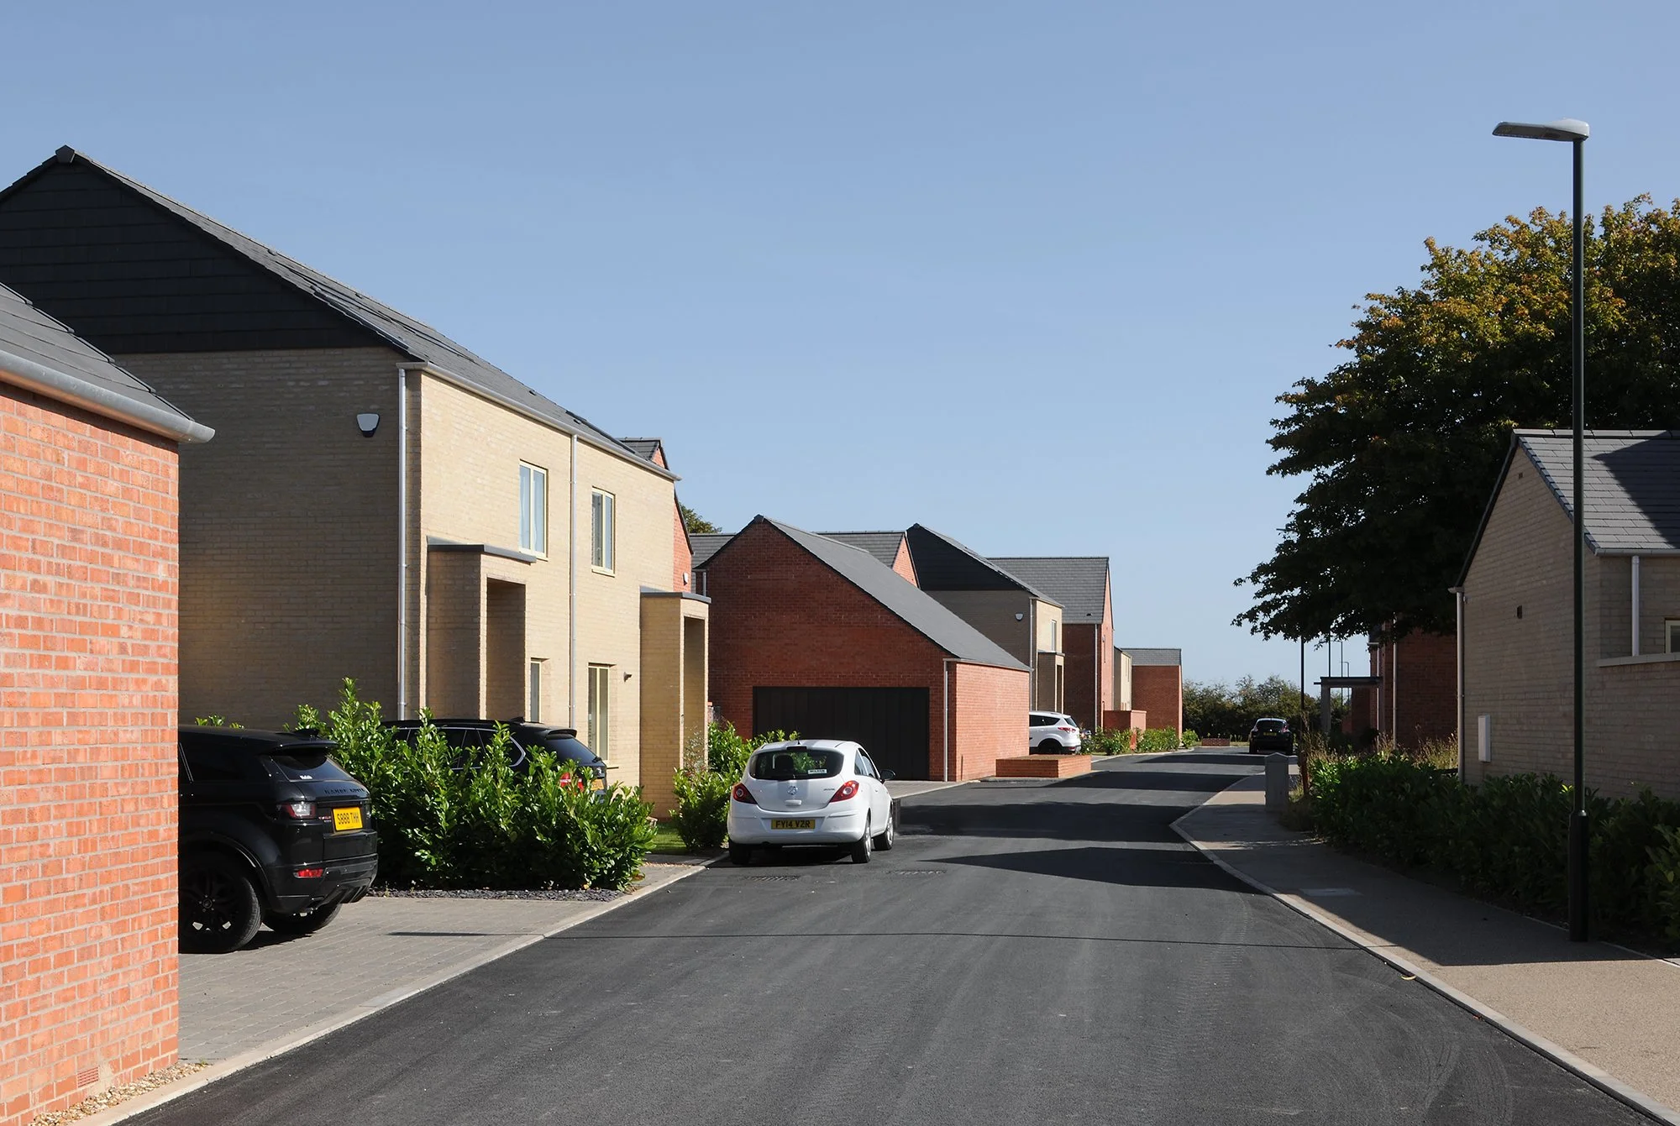
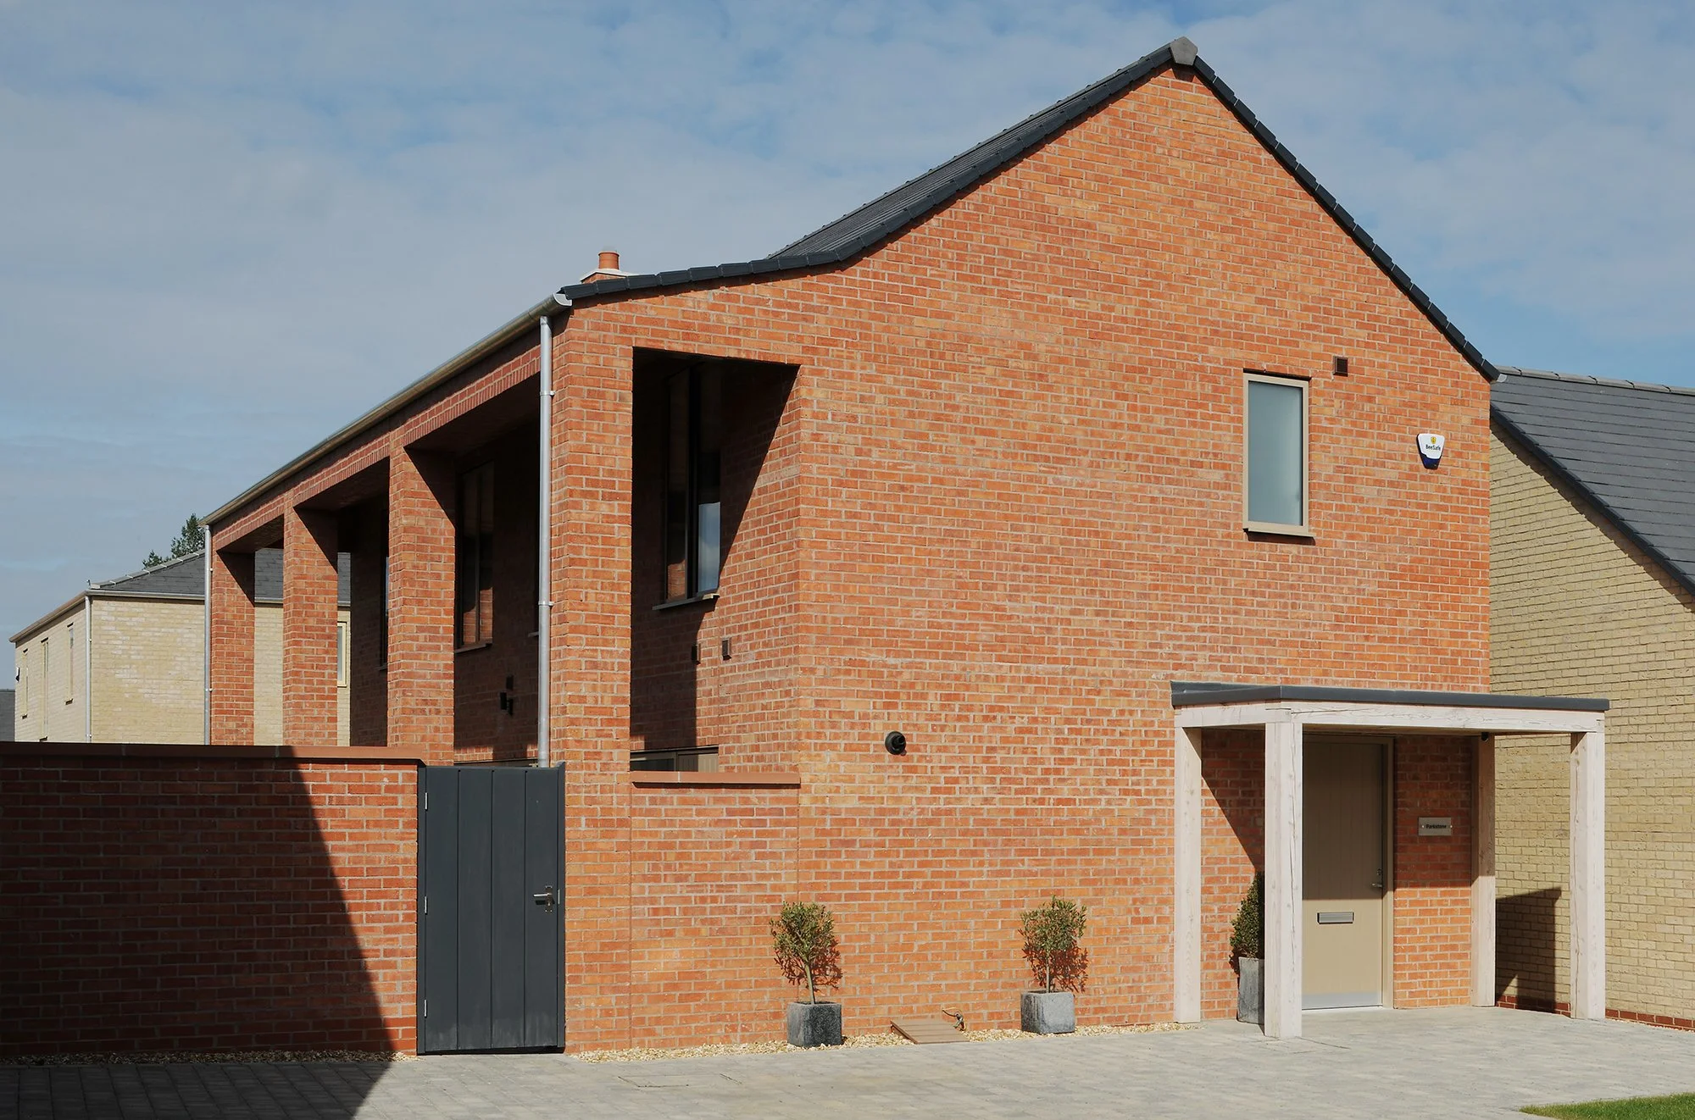
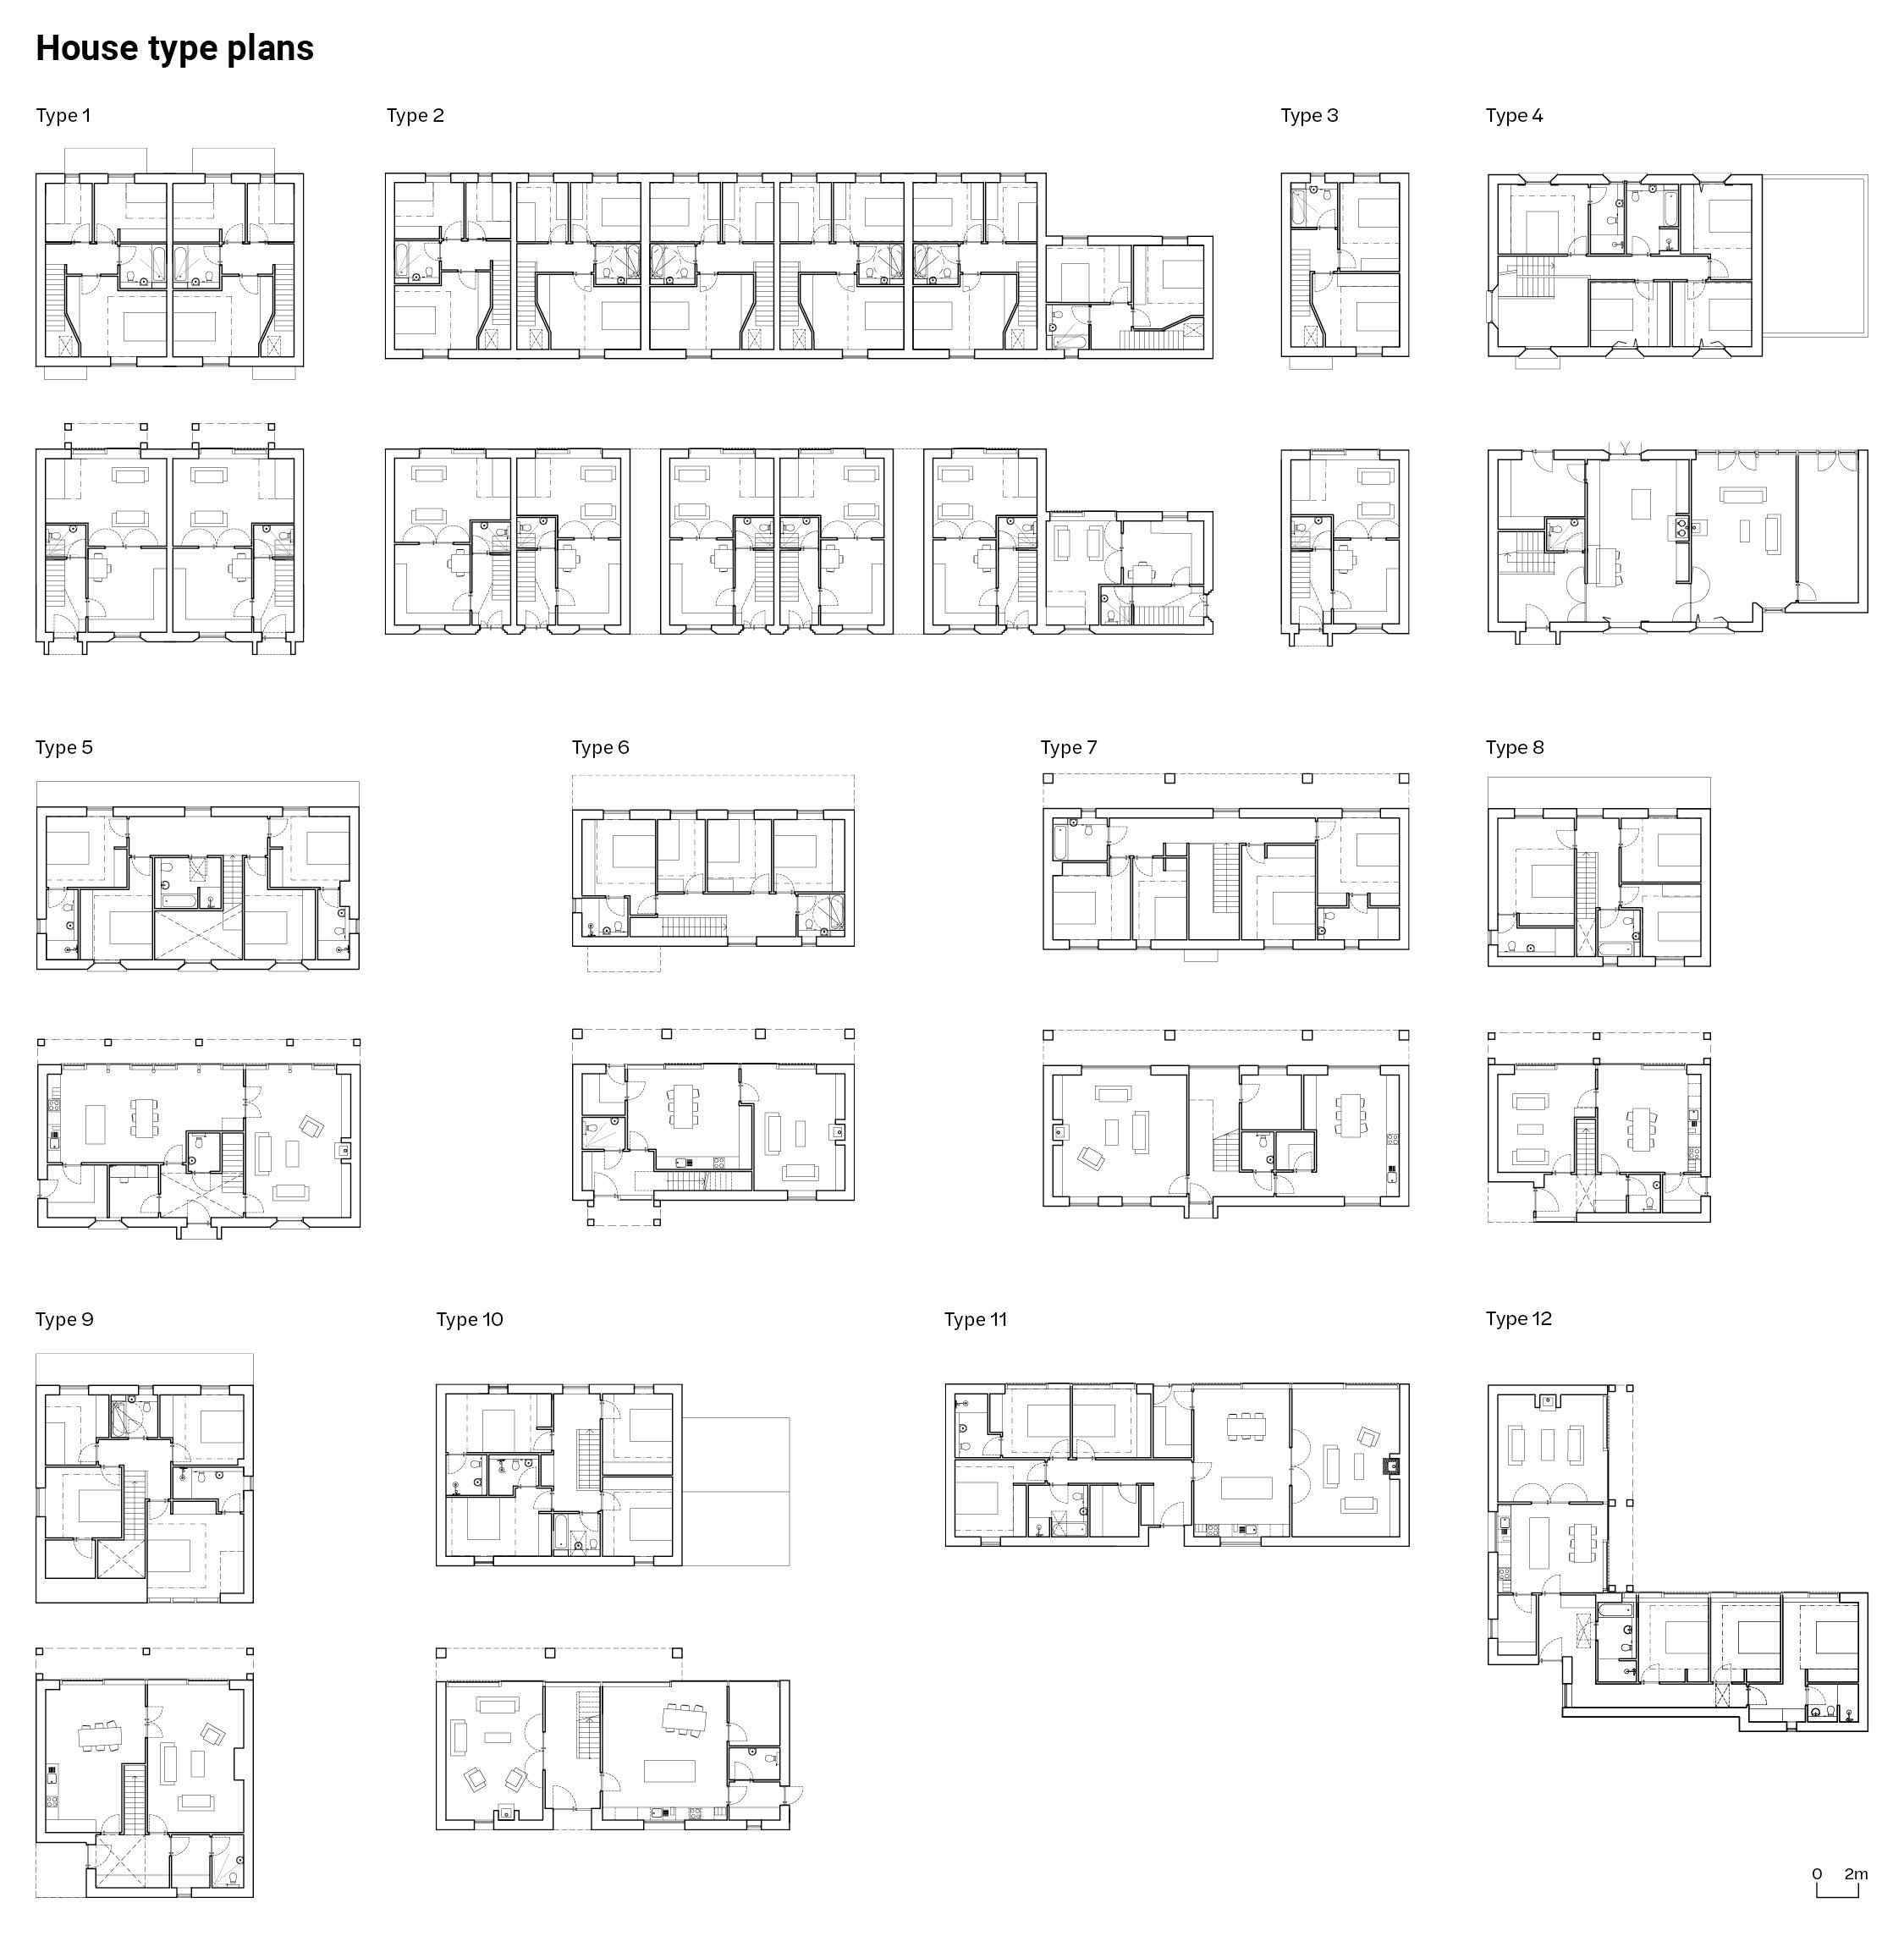
Jonathan Hendry Architects were approached by the client wanting to imagine a new chapter for ‘developer housing.’ Part of a large, failed golf course and set back from a notable row of housing in the area, the proposal responds with a multitude of house types and uses the existing landscaping of the golf course to form pathways and routes through the development.
Project
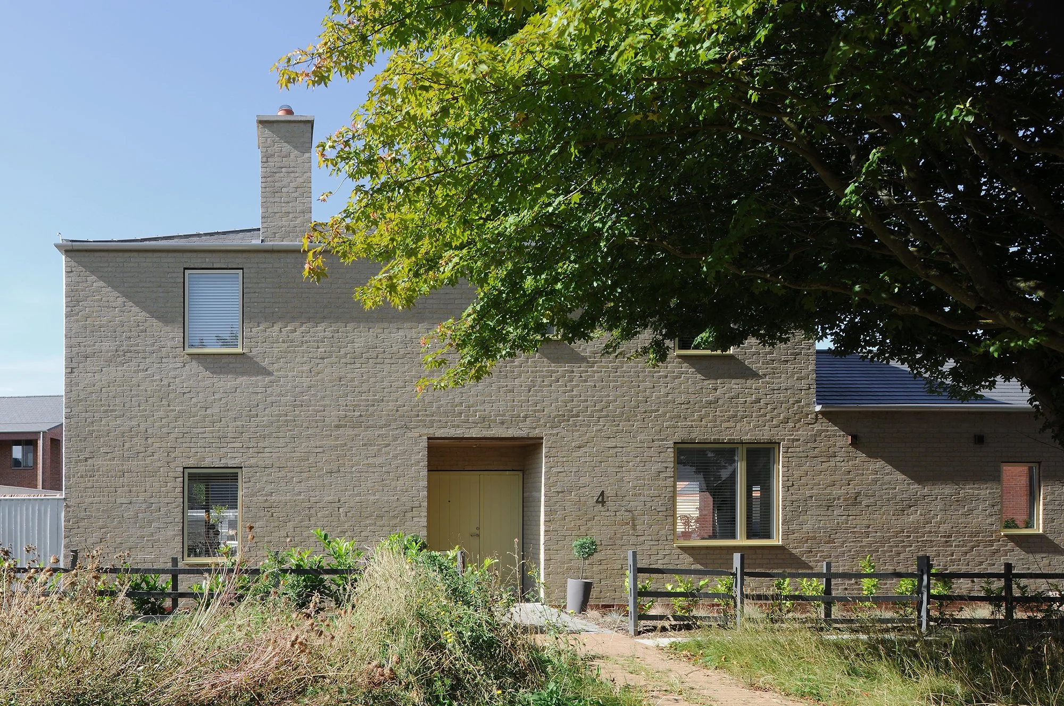
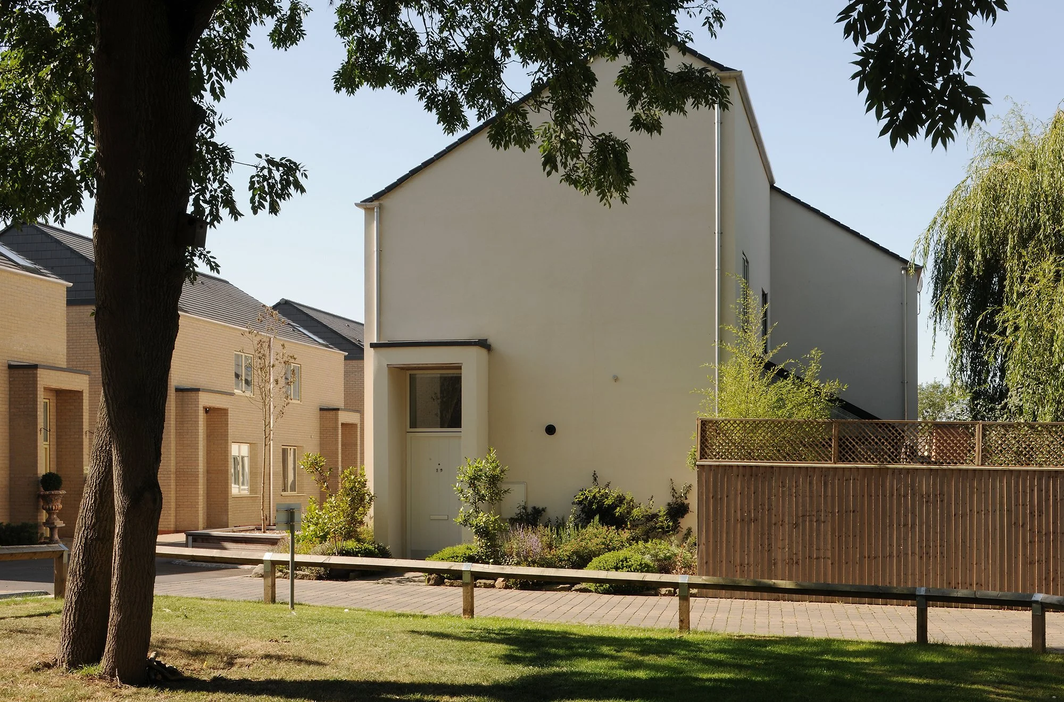
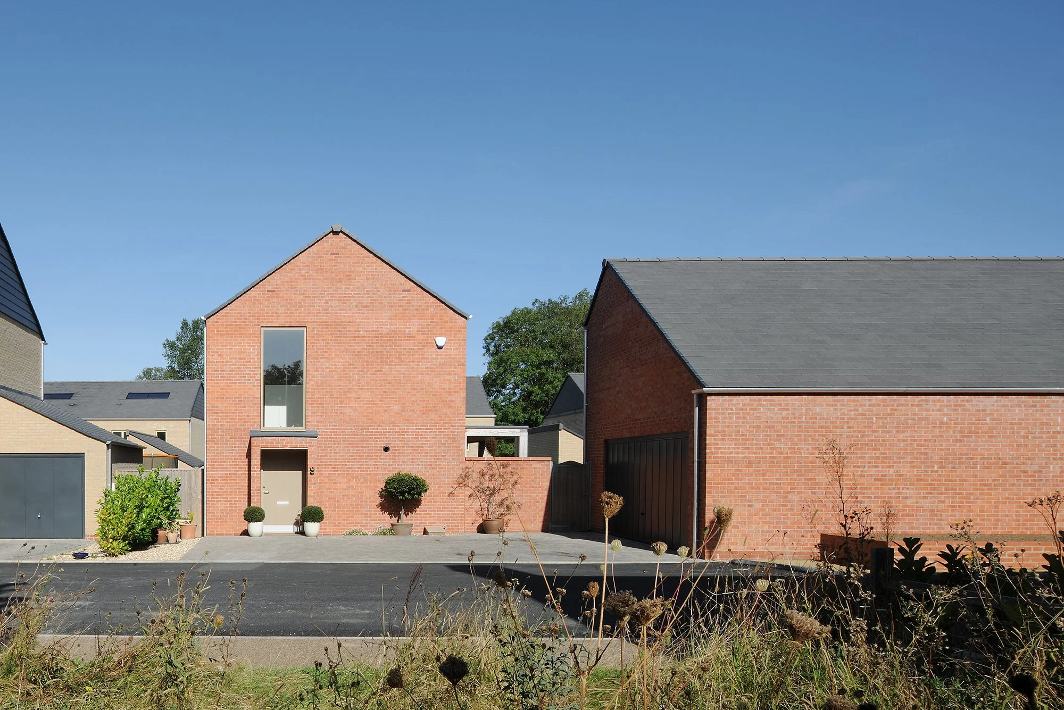
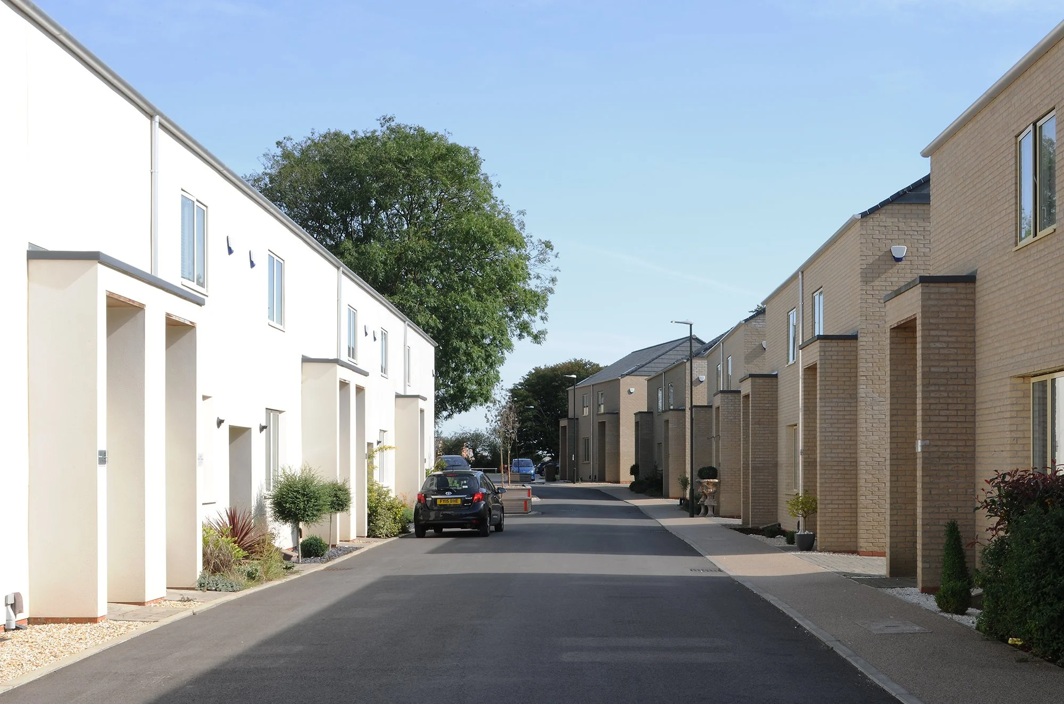
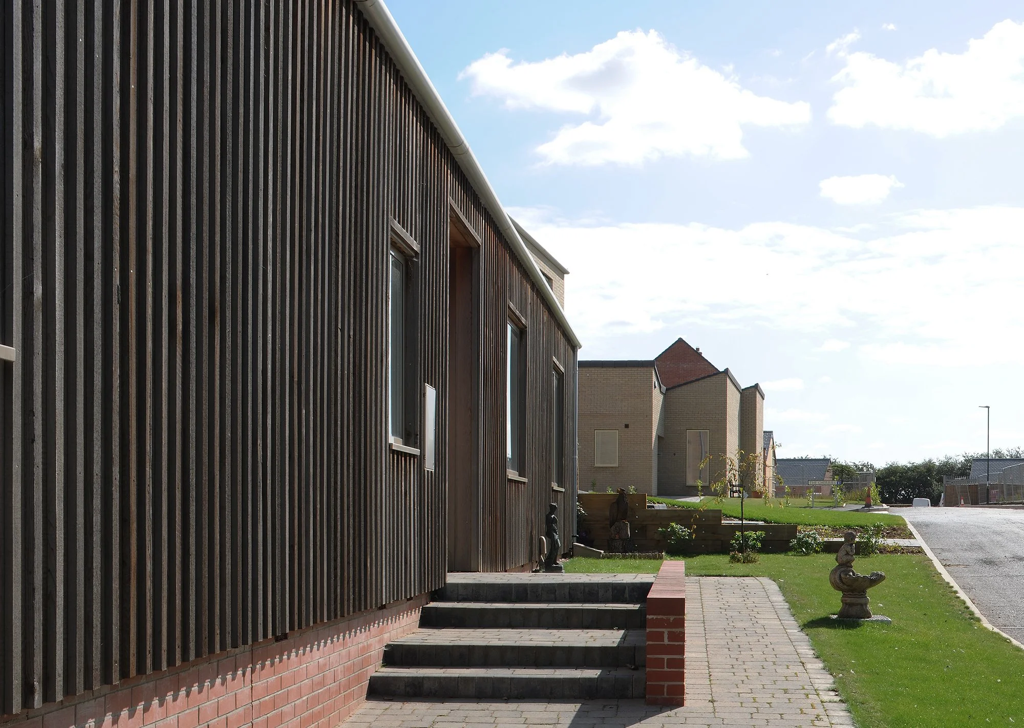
A failed 9 hole golf course left after a period of managed landscape to rewild. Tall grasses, groups of trees lining the previous fairways, all providing influence over the layout of the site. The house types organise themselves around streets of birch, cherry and maple, come together as terraces, as links, or more grand detached homes, all organised to create a feeling of community and gathering at moments throughout the site.
Sustainability
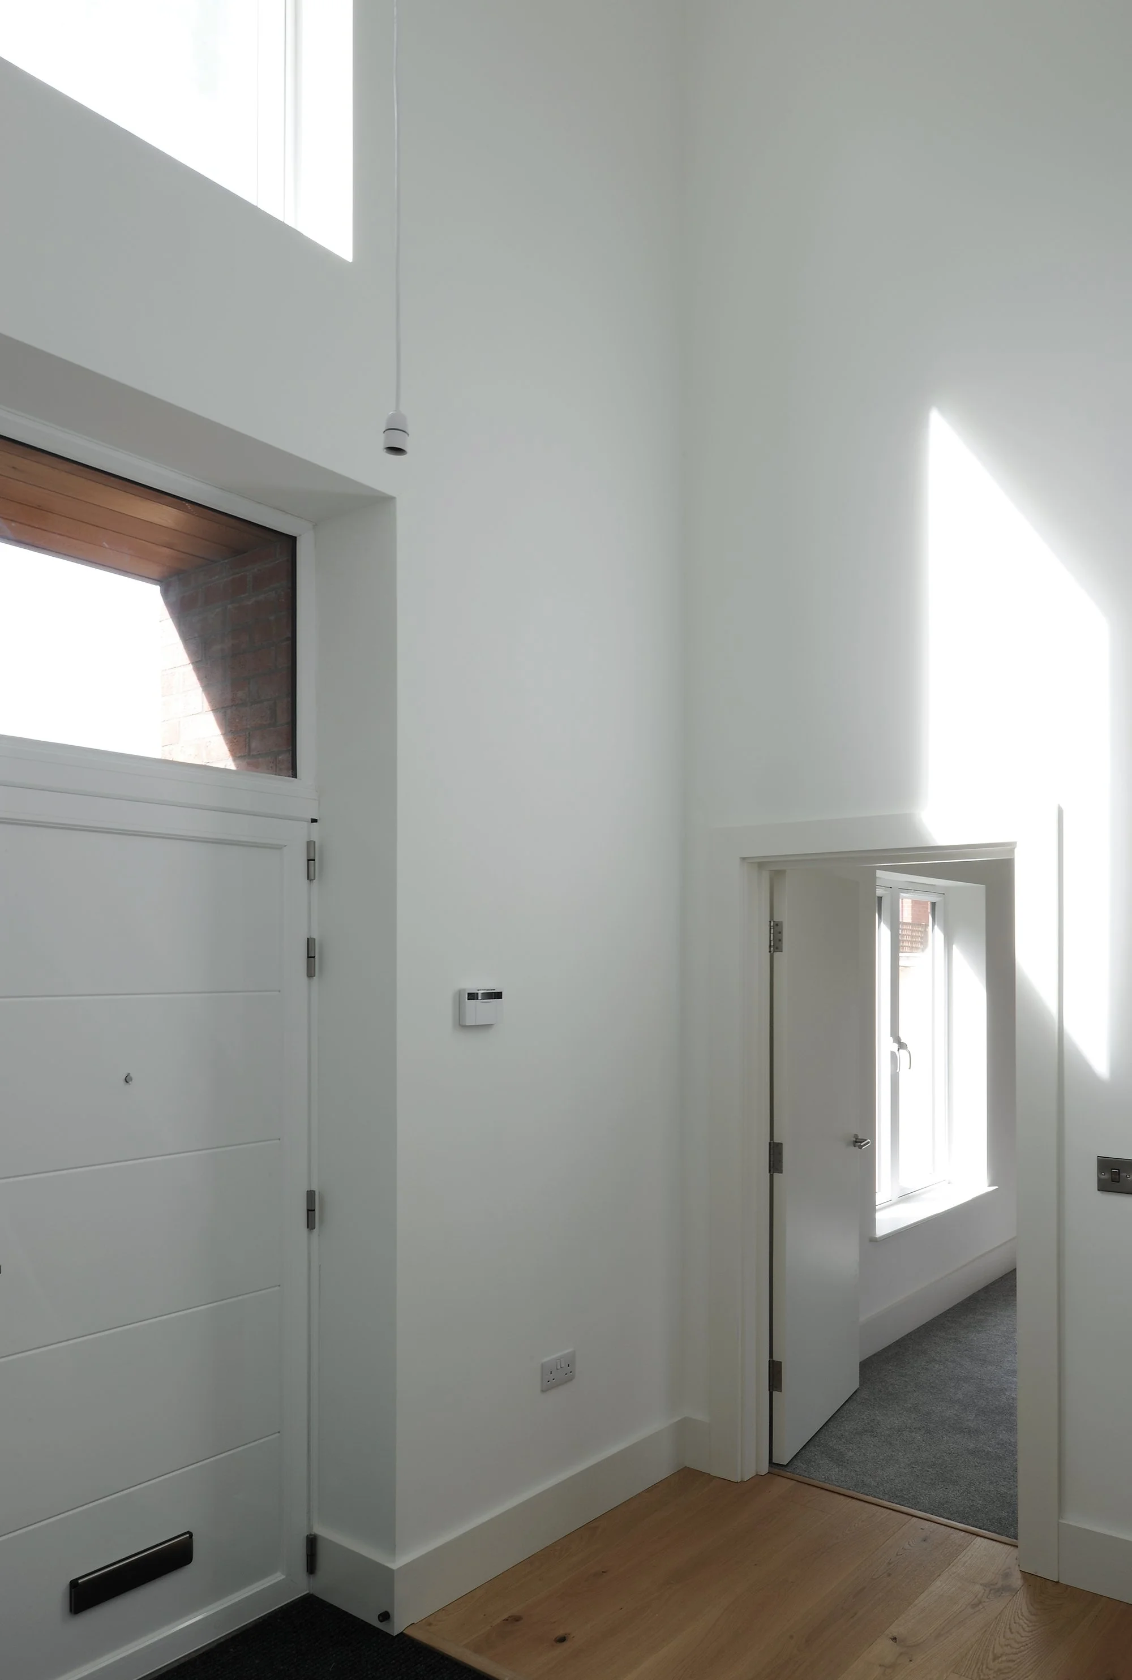
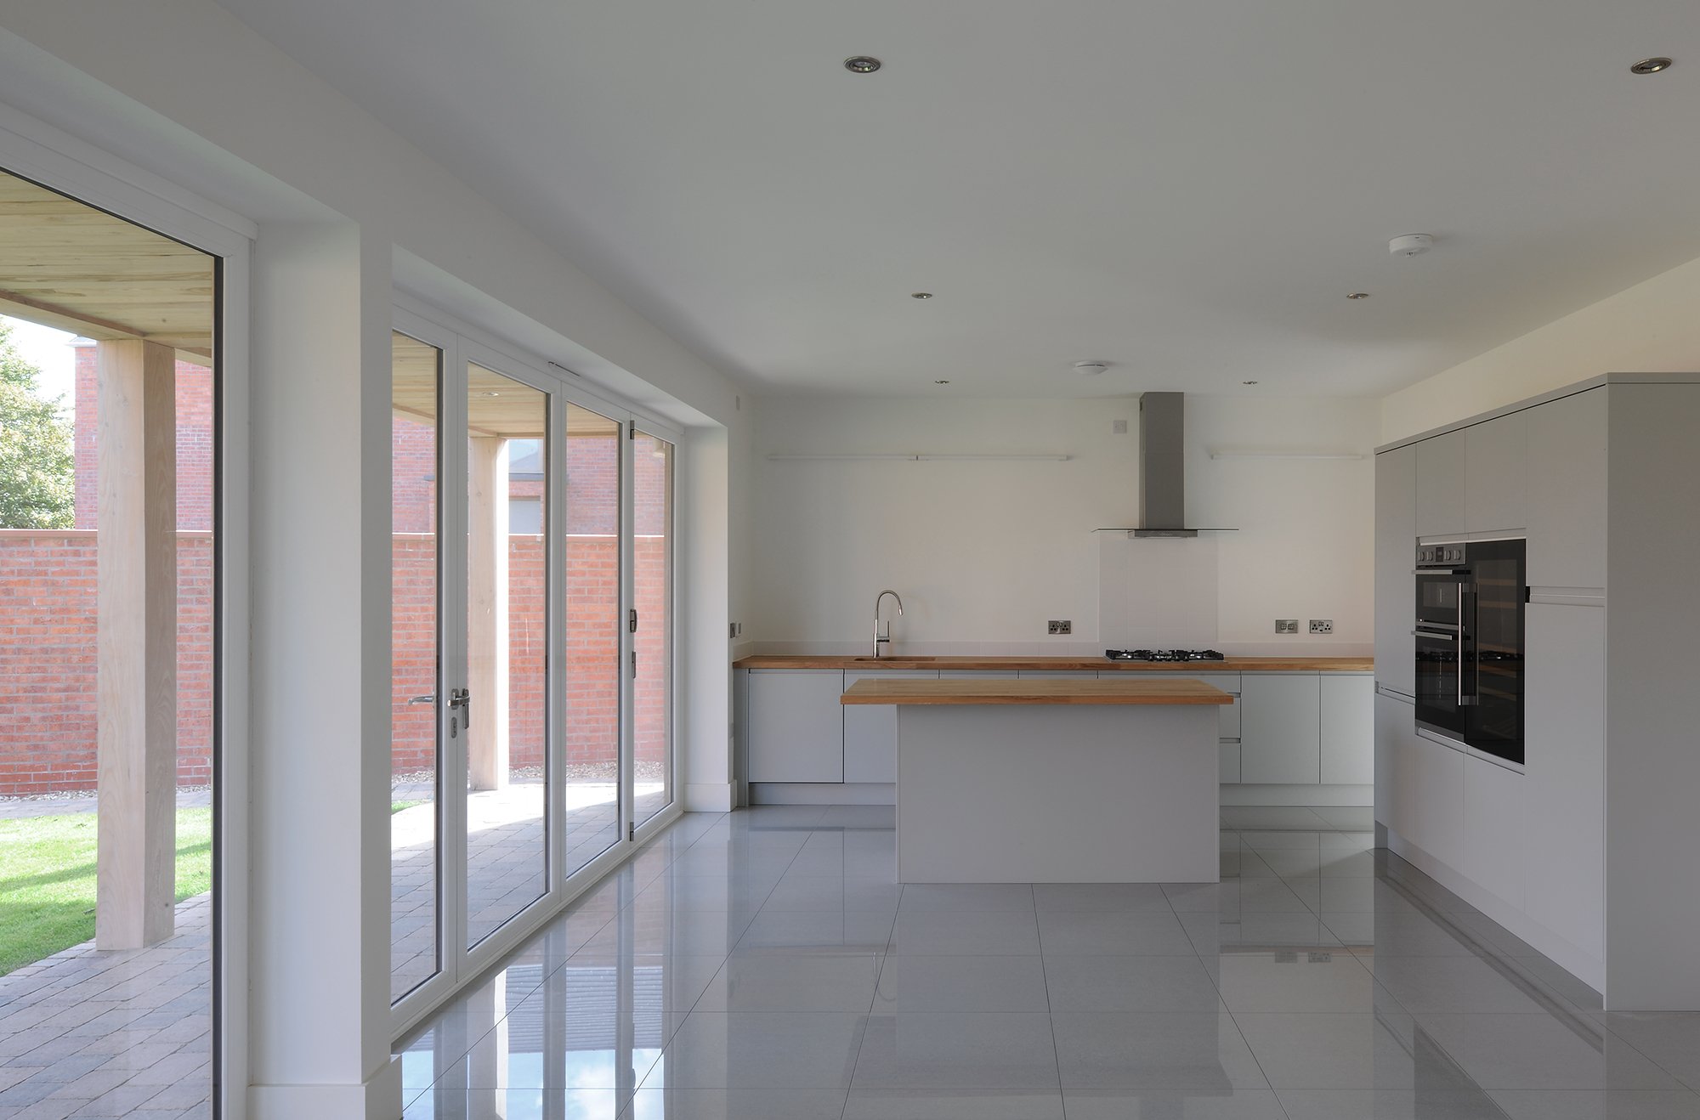
PAR 3 marked a new era in developer housing, a lift in the care and attention of all areas that previously may have been underserved. Additional detail provided to brickwork, columns and pillars, timber posts and high ceilings; thought provided to cut throughs, how streets link and morph around the landscaped setting of bodies of water, existing and planted tree scapes and traffic flows.
The project seeks to provide a high quality of living amongst a format of housing that traditionally holds a poor image in the minds eye of the public.