What We Do
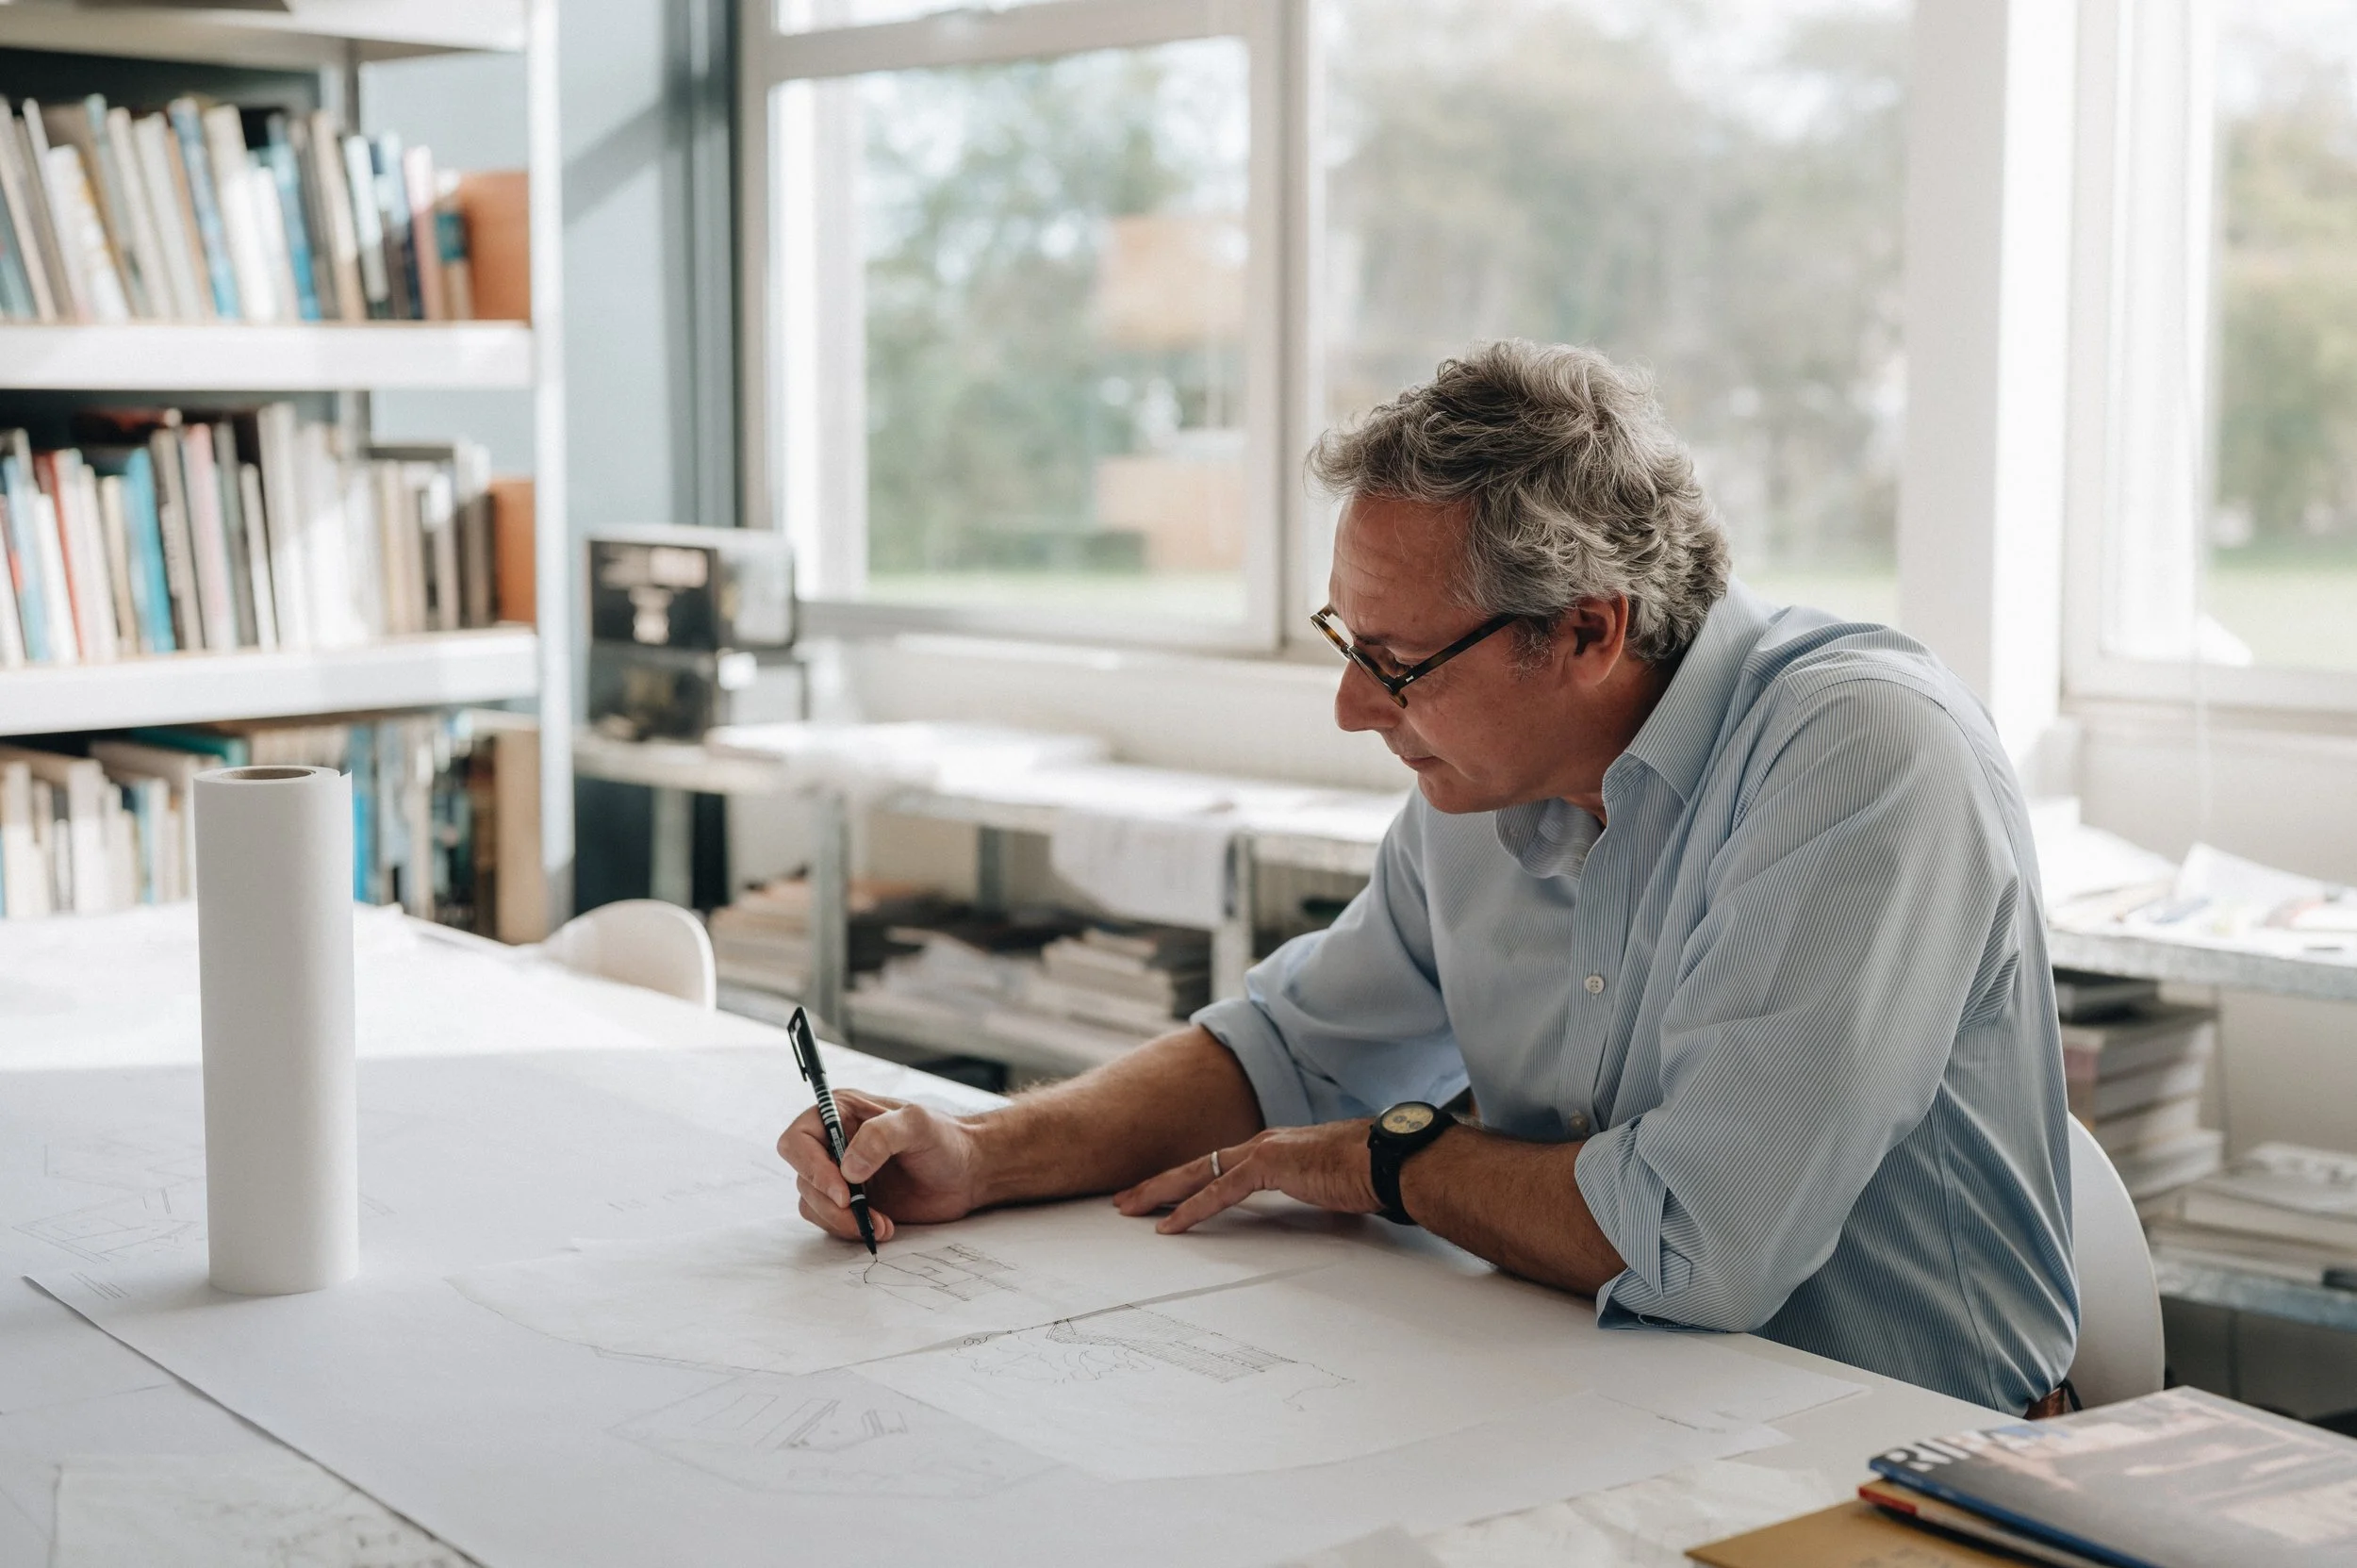
We create thoughtful, sustainable architecture with purpose and meaning. Every project begins with listening: understanding our clients’ ambitions, responding to the character of each place and finding creative solutions to complex challenges.
Our approach combines innovative thinking with technical expertise and careful management of budgets, timescales and quality. From the very first conversation through to handover and beyond, we provide clear advice and a personal, considered service.
With more than 25 years’ experience, our work spans projects of all scales, encompassing architecture, interior design, heritage and conservation. We help clients explore what is possible and guide them through feasibility, design, planning, technical detailing and construction. Throughout, our focus is on creating beautiful, enduring buildings that serve the people who use them.
At Jonathan Hendry Architects, we design homes around the people who live in them.
Whether creating a new home, extending an existing property or bringing fresh purpose to an older building, we begin by understanding how you live, what matters to you and what you want your home to become.
Our designs balance character, comfort and sustainability, with careful attention to light, space, materials and the connection between indoors and out. From the overall form to the smallest detail, we create homes that enrich everyday life and stand the test of time.
We guide you through each stage, from the first ideas to construction and handover, with clear advice and an approach tailored to your ambitions and budget.
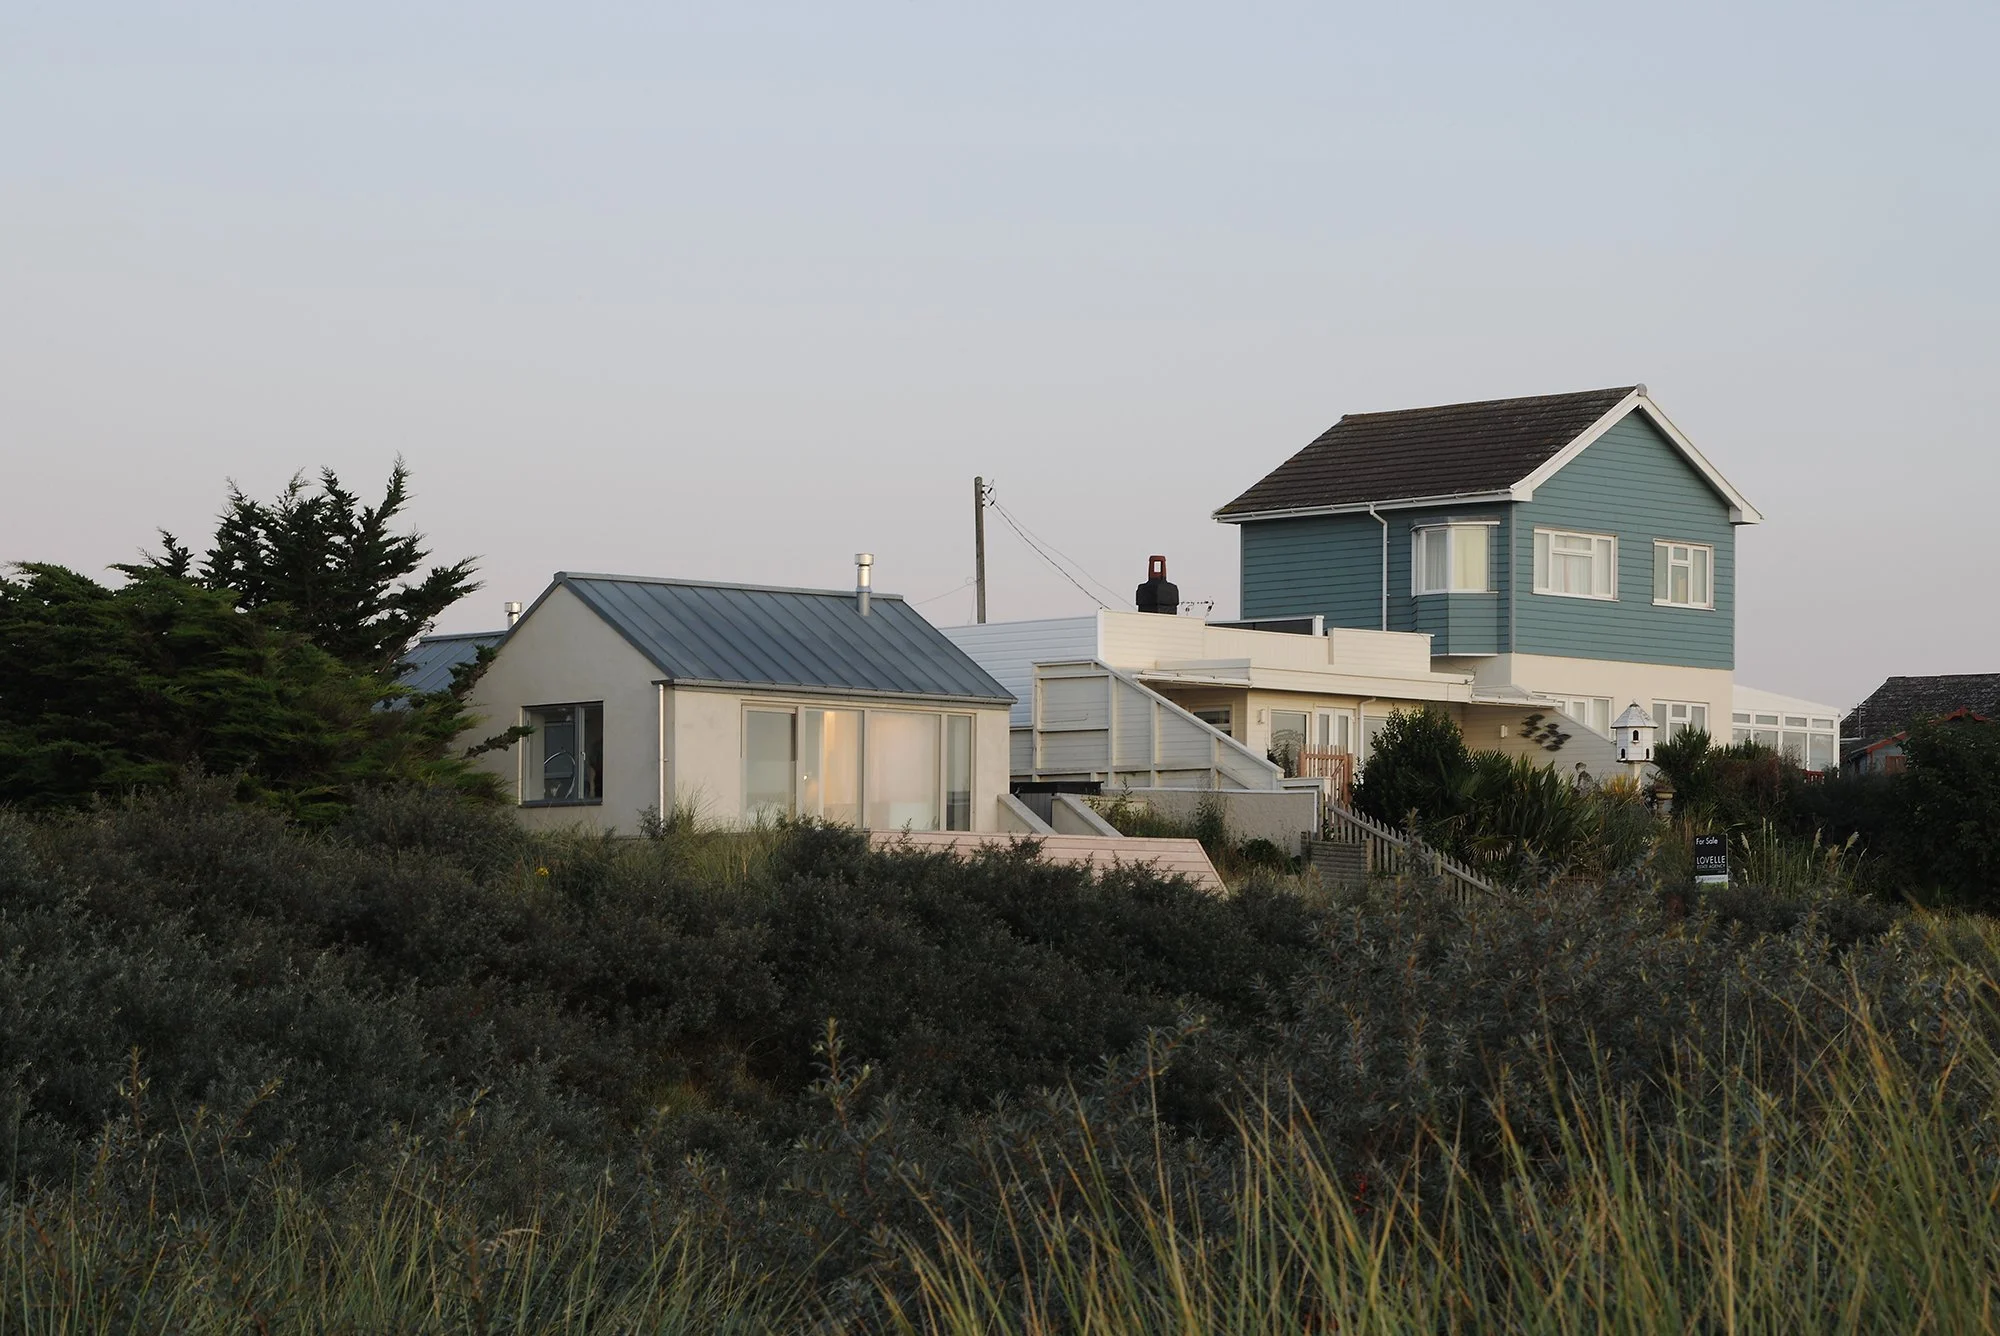
To build in the countryside is a privilege. We create exceptional homes that belong in their surroundings. At Jonathan Hendry Architects, we have a proven record of securing planning permission for isolated homes in the countryside, with 11 permissions achieved to date—all at first submission.
Our experience spans successive versions of the National Planning Policy Framework (NPPF), including Paragraph 55, Paragraph 79, Paragraph 80 and Paragraph 84 homes, through to the latest version of the policy, HO11. While the policy wording and numbering have evolved, our approach remains rooted in exceptional architectural quality, sustainability and a sensitive response to the landscape.
Every home begins with a story: the people who will live there, the lives they want to lead and the character of the place itself. Working closely with our clients, we bring these elements together to create thoughtful, distinctive architecture, with sustainability and landscape integration at the heart of the design.
Whether you are creating a family home or a place to embrace life outdoors, we guide you through each stage—from the first conversation and early design ideas to planning, construction and beyond.
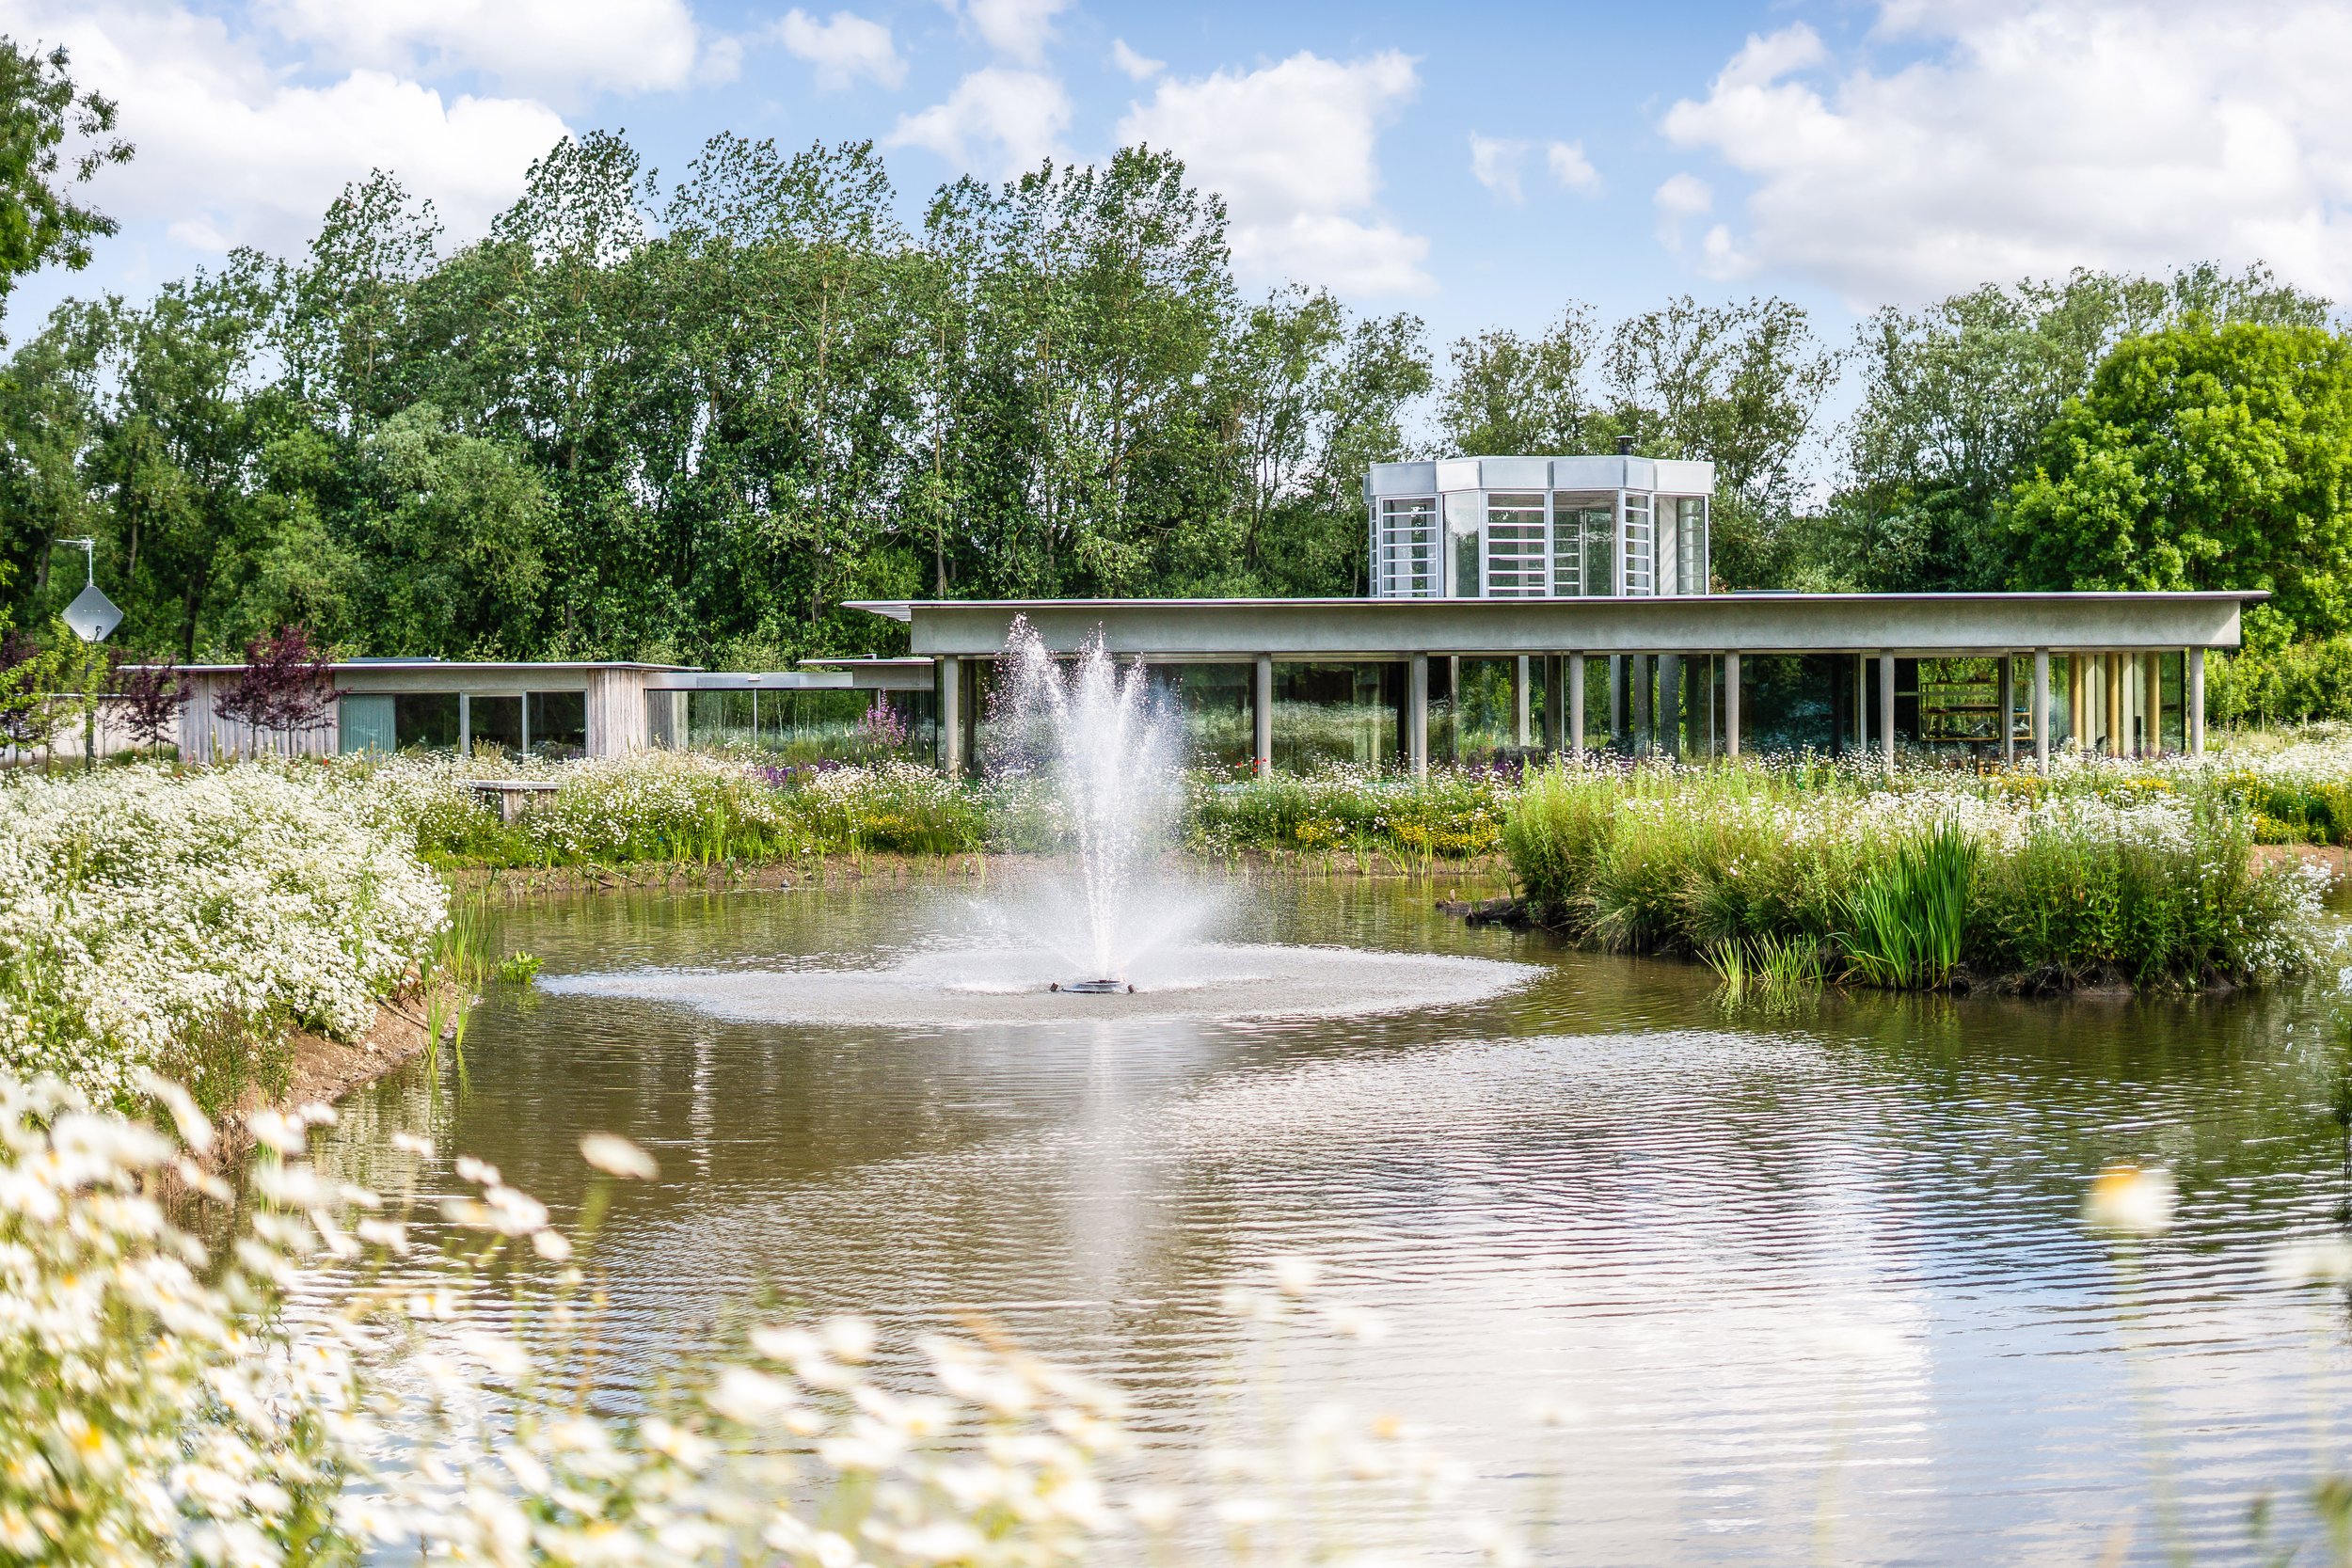
Everyone has a right to good architecture. The buildings and spaces we encounter every day shape how we feel, interact and spend our time. Thoughtful design creates places where people want to be—and return to.
At Jonathan Hendry Architects, we work with clients to create exceptional commercial buildings that balance ambition with practical and financial requirements. By understanding your business, your brief and the long-term needs of your property, we provide strategic advice from early feasibility through to design and delivery.
Budgets, timescales and operational requirements are integral to our design process. We use these parameters to develop creative, considered solutions that deliver lasting value for our clients and welcoming, functional spaces for the people who use them.
Working closely with you, we help define and refine your brief, explore opportunities and guide decisions at every stage—creating distinctive architecture that serves your business and becomes a valued part of everyday life.
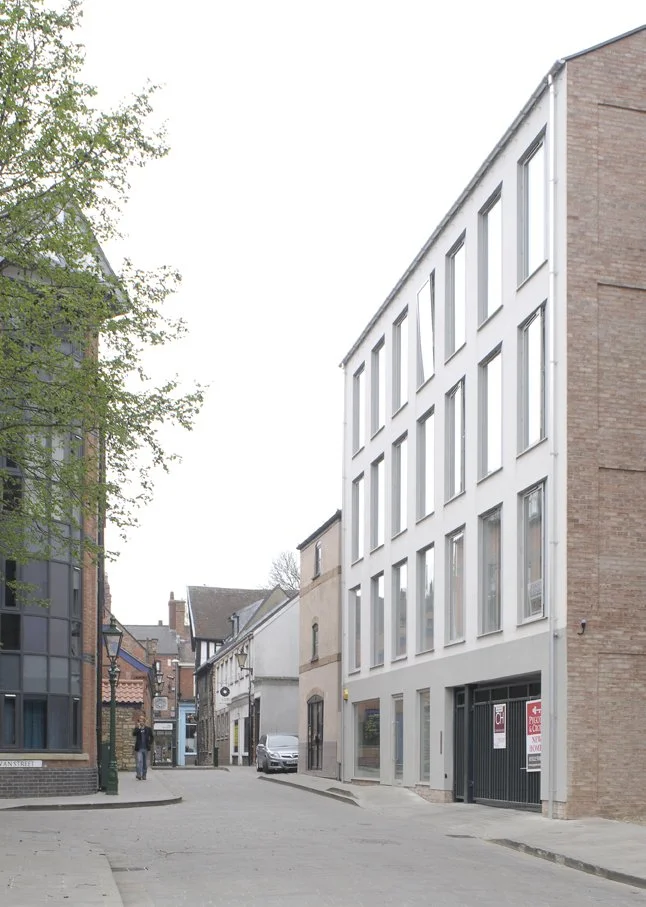
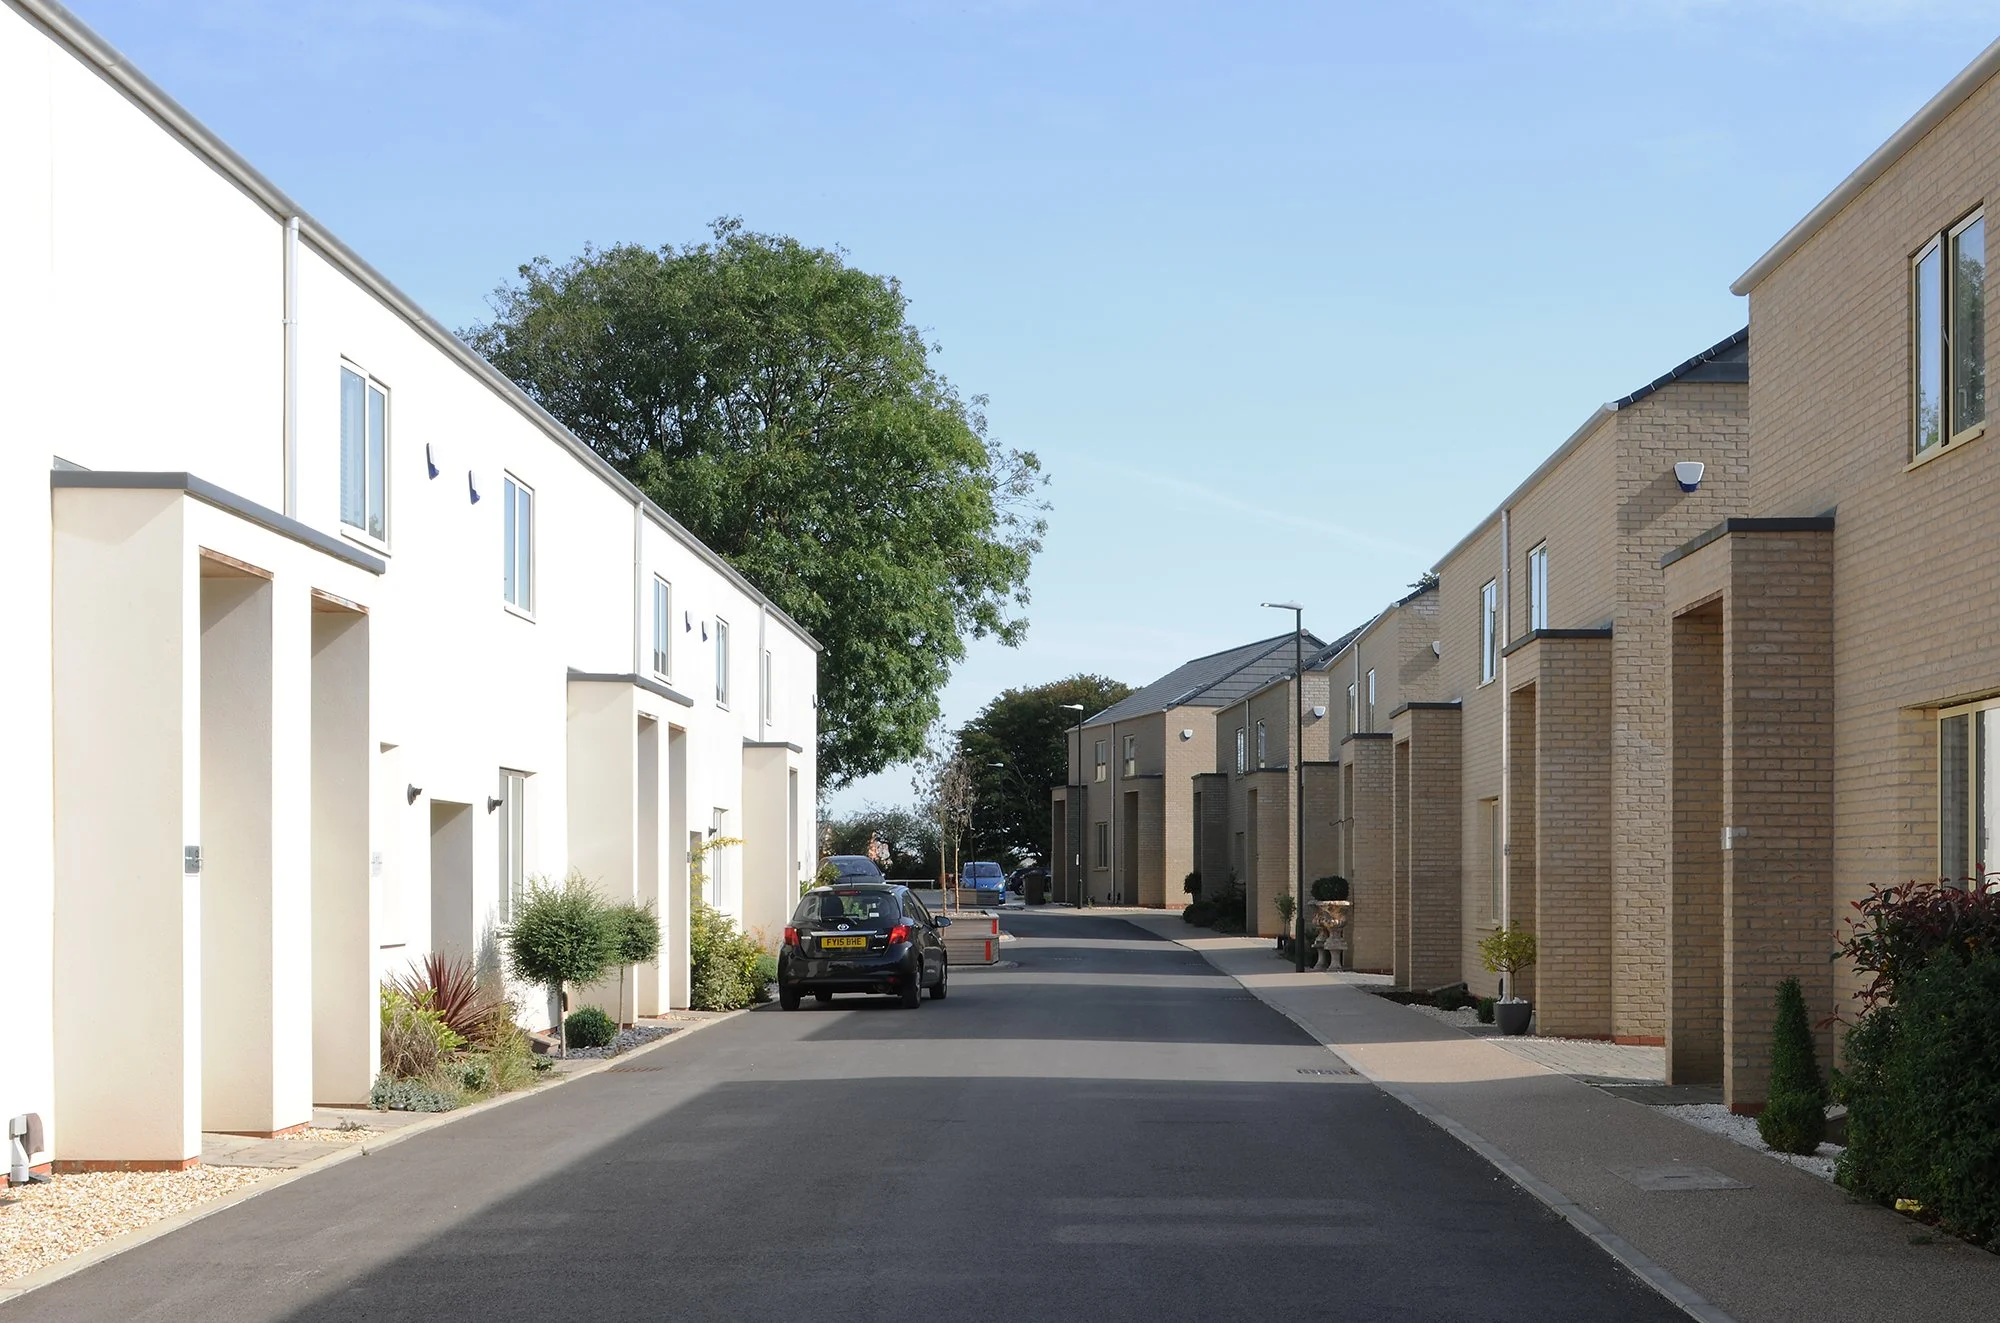
Jonathan Hendry Architects specialises in securing planning permission for residential developments on challenging and sensitive sites. From conservation areas and settings near listed buildings to Areas of Outstanding Natural Beauty, we develop thoughtful architectural solutions that respond to each site’s character and planning constraints.
Our approach begins with a thorough understanding of the site, its history and its potential. Through early massing studies, options appraisals and reviews of local and national planning policy, we establish a clear strategy tailored to your development.
We prioritise early engagement with local planning authorities. Through the pre-application process, we explore the principle and feasibility of development, identify potential challenges and help reduce planning risk before you commit to detailed design. Our residential developments have received recognition through multiple Housing Design Awards, reflecting our commitment to creating distinctive homes and places with lasting value.
Explore our award-winning residential projects here.
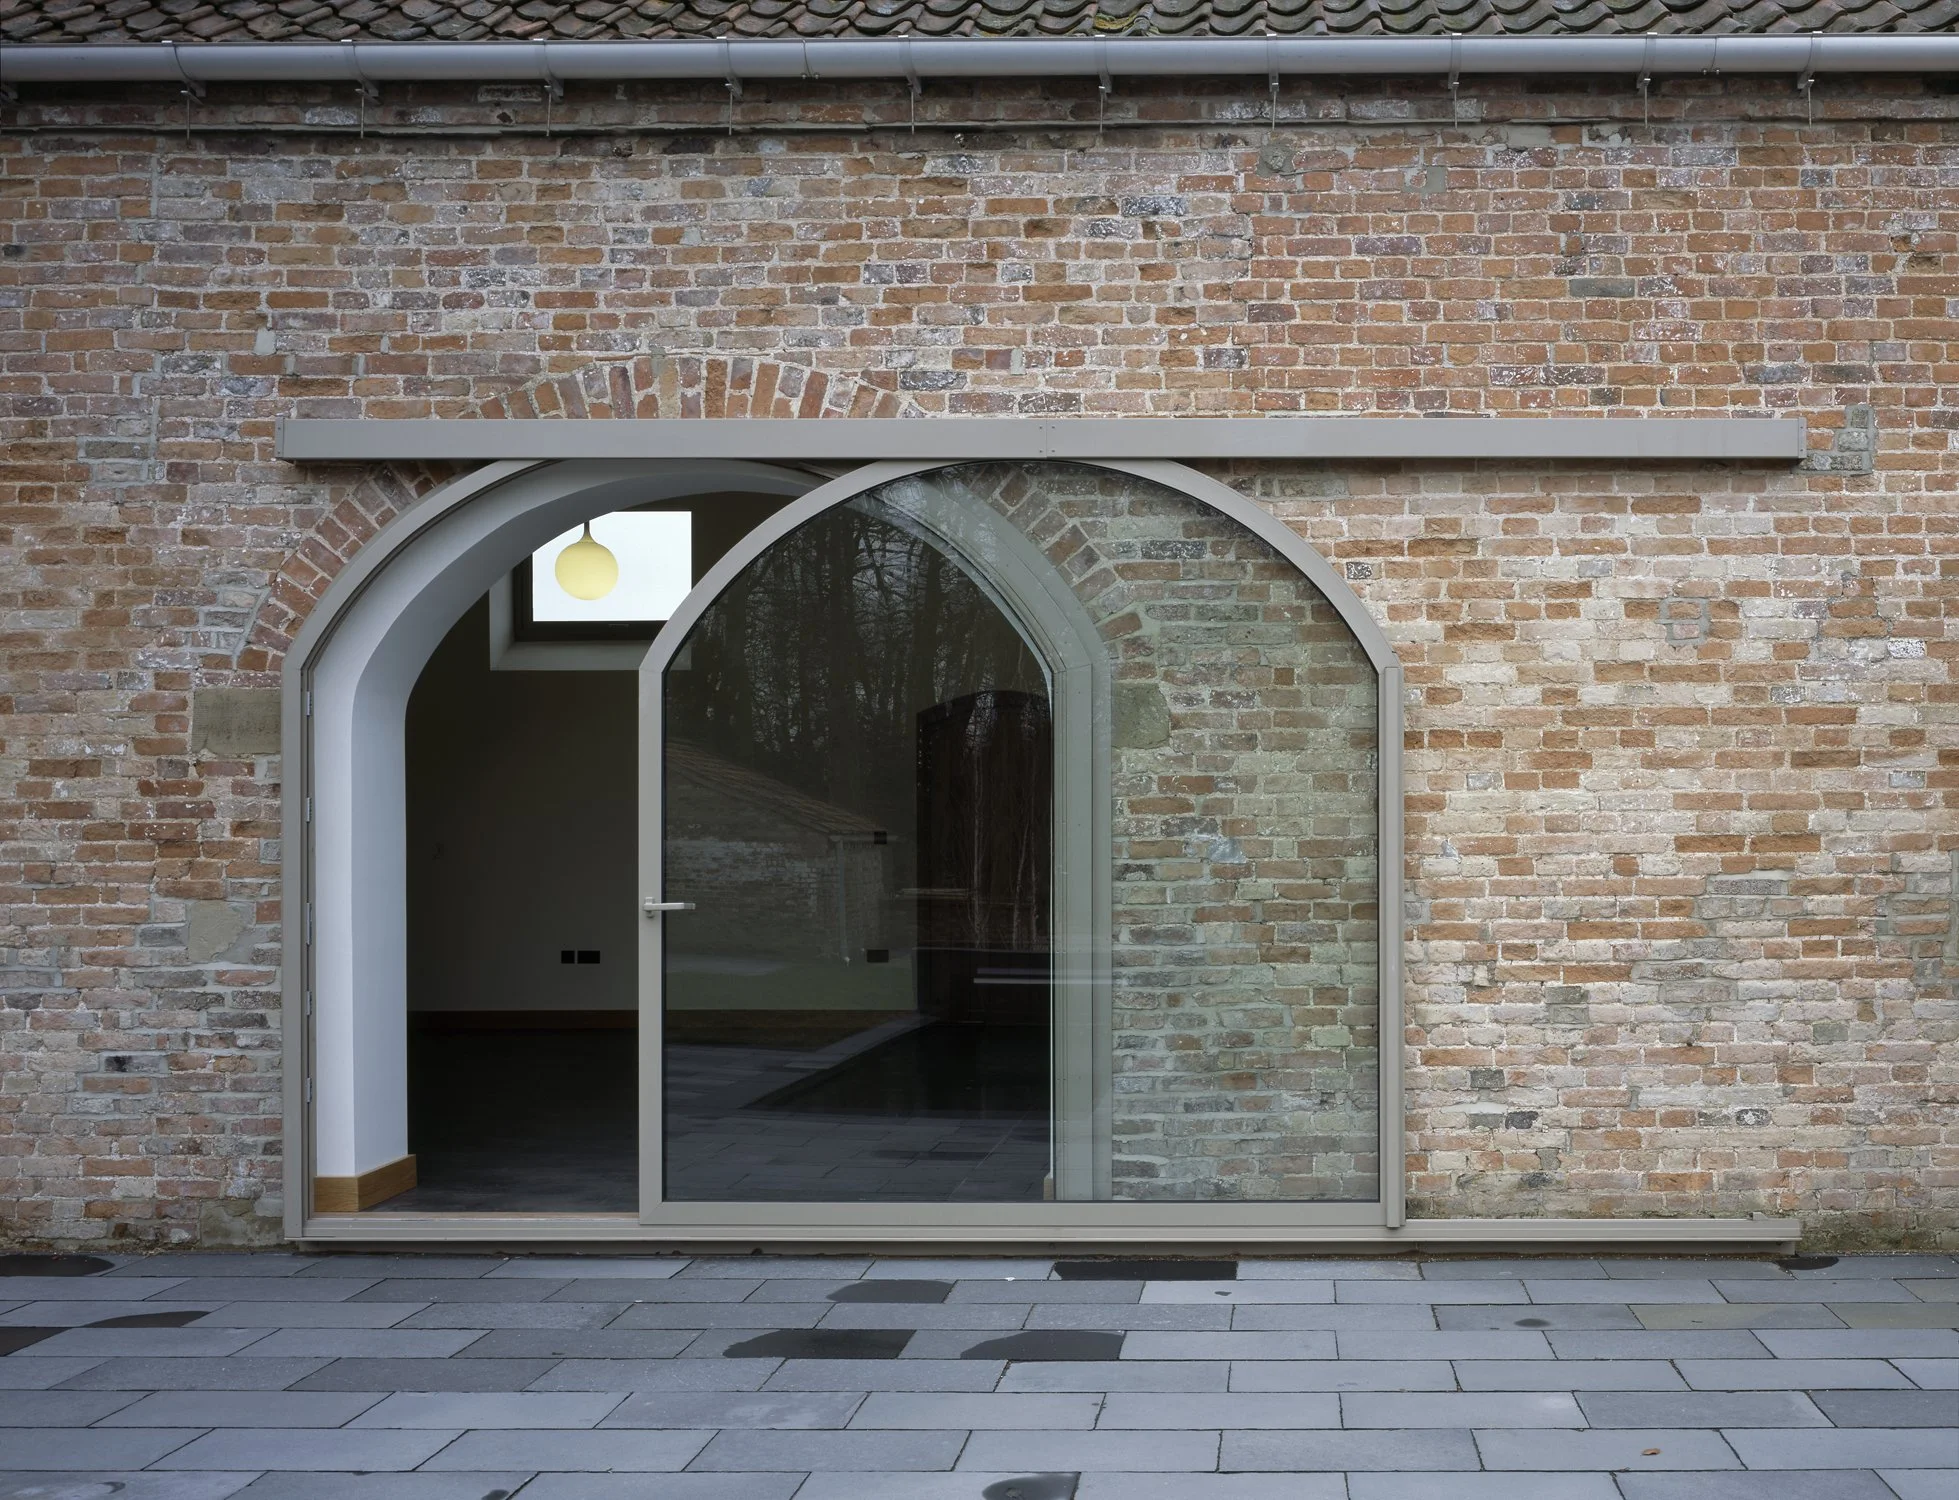
From castles and walled gardens to cart sheds and manor houses, Jonathan Hendry Architects works with country estates and landowners to restore, adapt and renew rural properties.
Our experience includes historic and listed buildings, where careful detailing and a sensitive understanding of architectural character are essential. We balance the conservation of these buildings with thoughtful improvements to their sustainability, functionality and long-term use.
With a deep understanding of rural life, we help estates explore the potential of their existing buildings. Whether converting redundant estate buildings into holiday accommodation, creating modern offices or adapting properties for new uses, we develop considered solutions that support estate diversification while respecting the character of each place.
We have worked with some of Lincolnshire’s most distinguished estates, including projects for the Earl of Yarborough at Brocklesby, for Sir Richard Sutton and the Sutton 1079 Estate, and at Boothby and Wykes Manor.
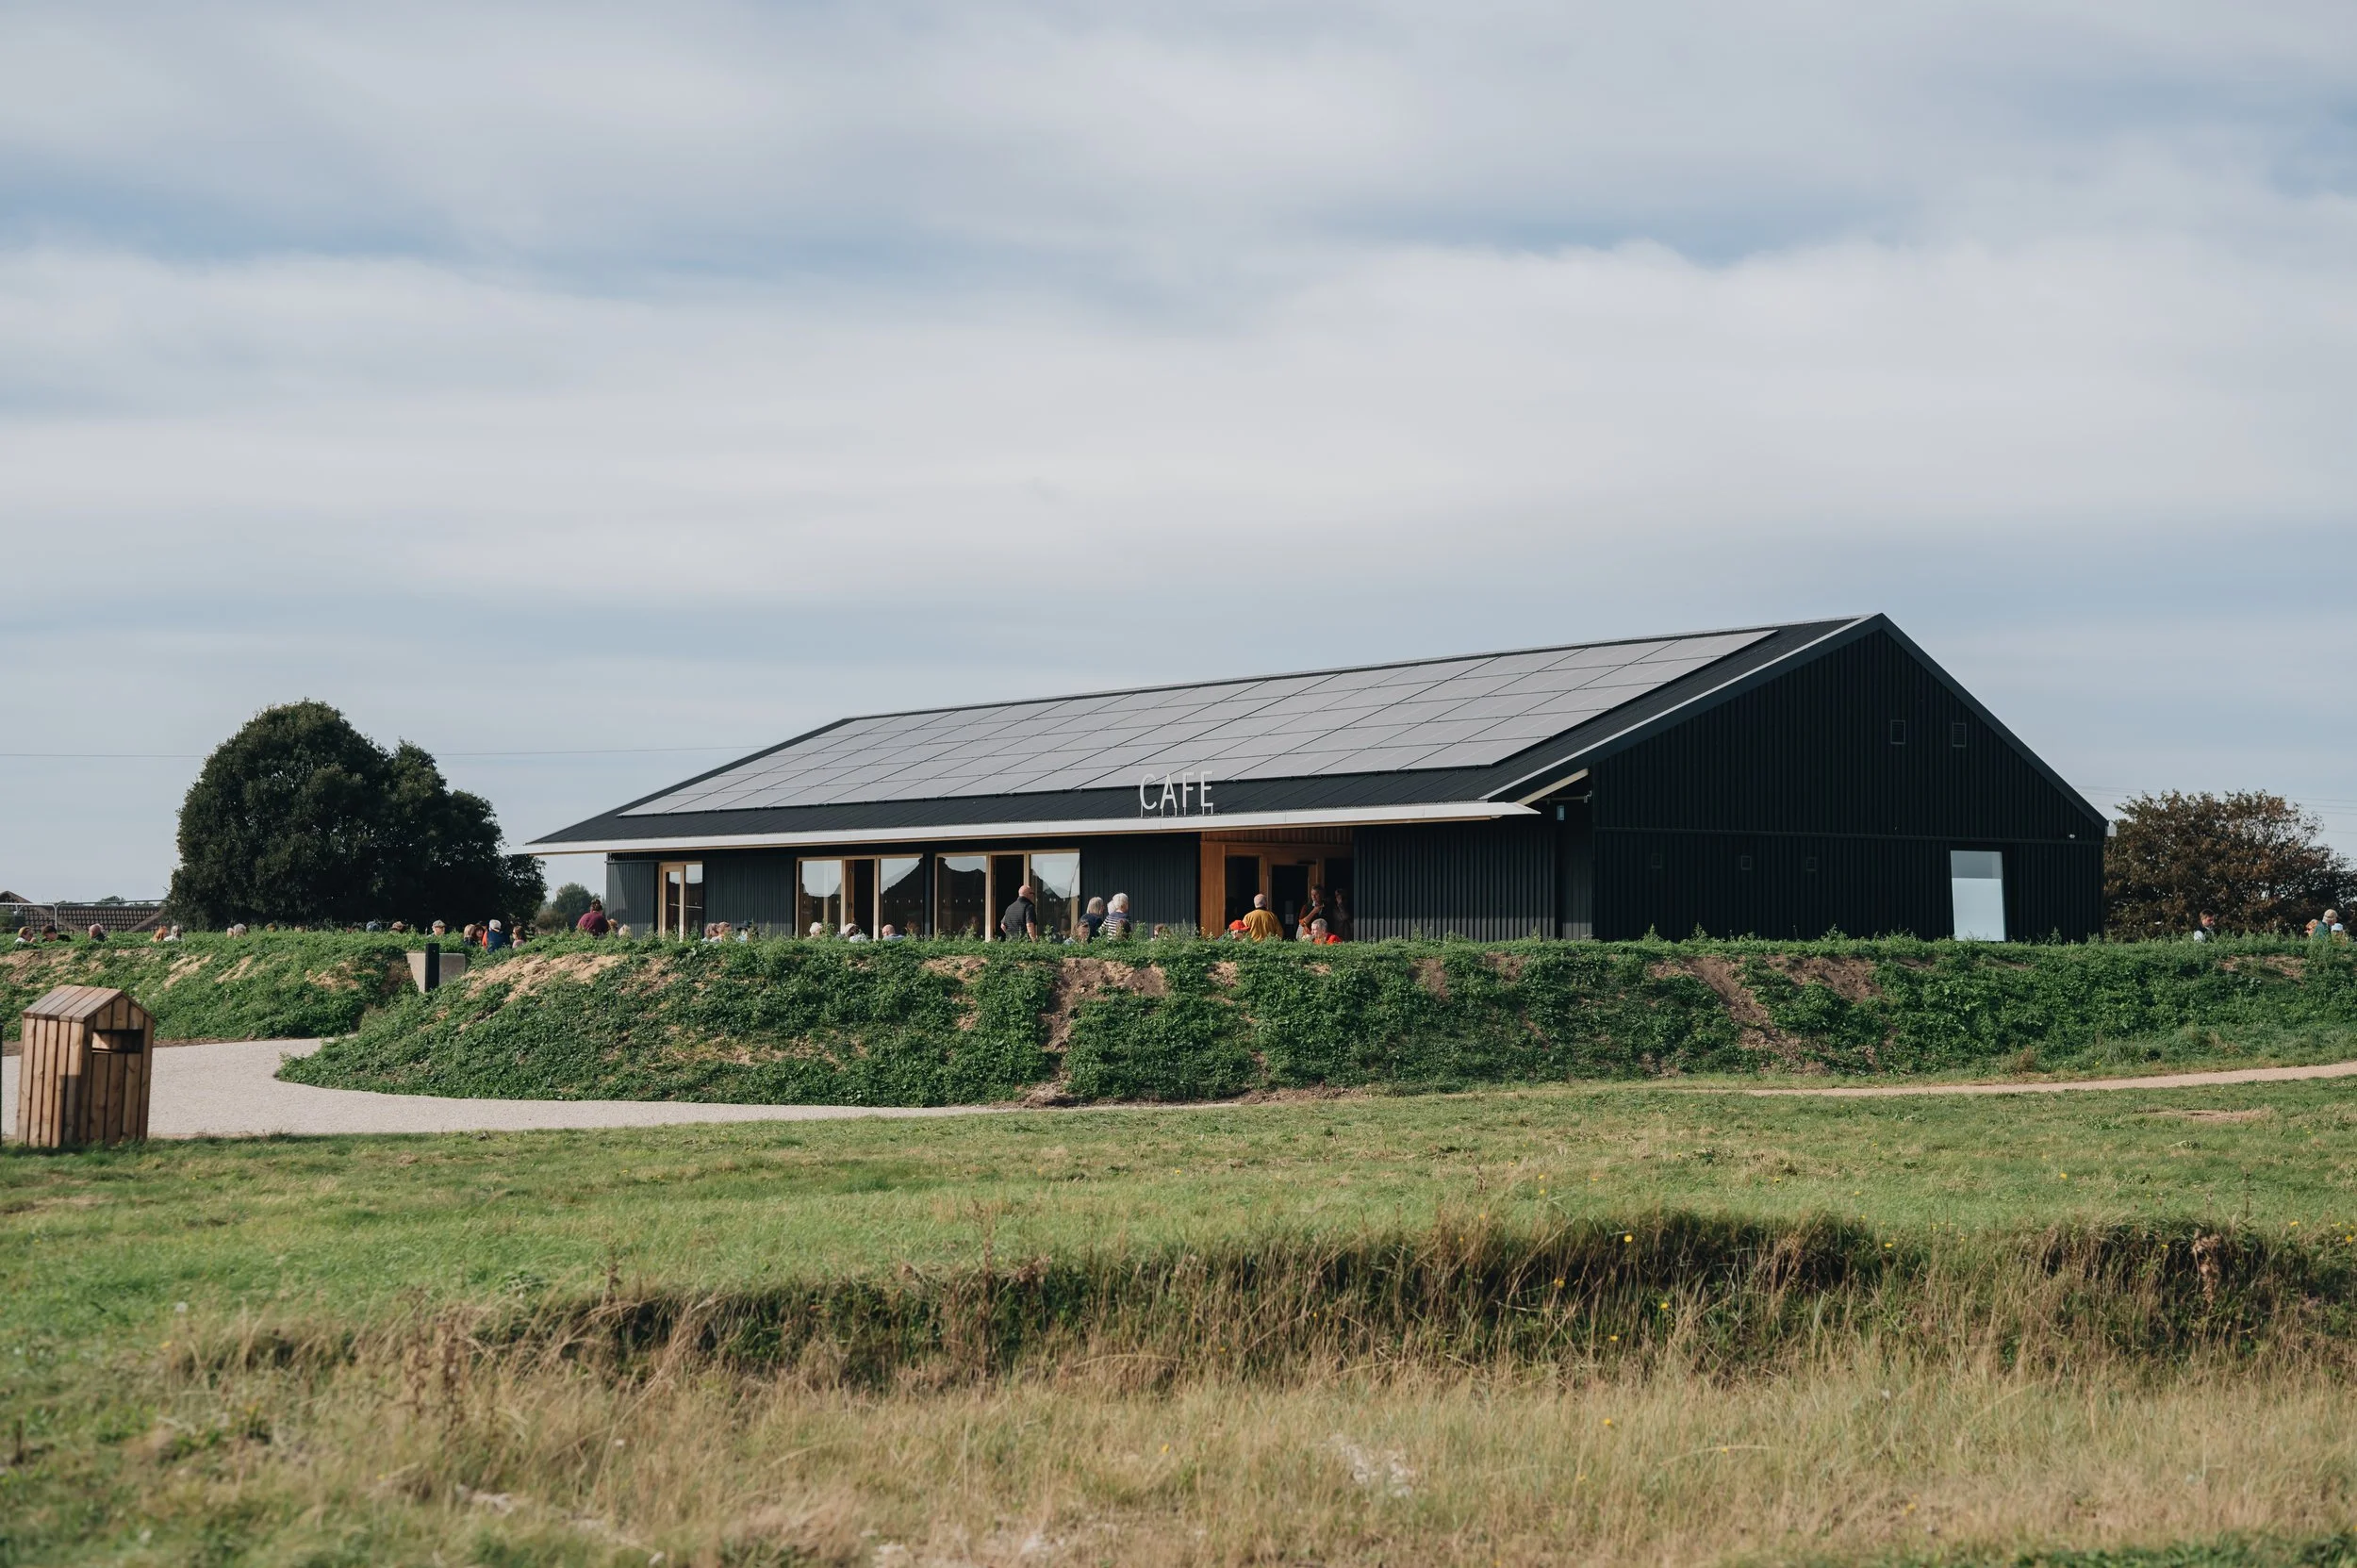
We have extensive experience creating inspiring community and tourism spaces for trusts, charities and private collectives, including projects for the National Trust and Deeping St James Charitable Trust. Our community-led approach brings clients, stakeholders and users into the design process, creating buildings that respond to local needs and contribute to a wider sense of place.
Through thoughtful design and the careful use of natural and sustainable materials, we create healthy, low-carbon buildings that support our clients’ net-zero ambitions. We understand the complexities of delivering these projects, combining high standards of design with clear communication, careful programming and agreed milestones that support funding requirements.
Based in the Lincolnshire Wolds, our practice is surrounded by a rich variety of historic buildings. Heritage projects form a significant part of our work at Jonathan Hendry Architects, and we understand the challenges of older properties, the nuances of historic structures and the value people place in them.
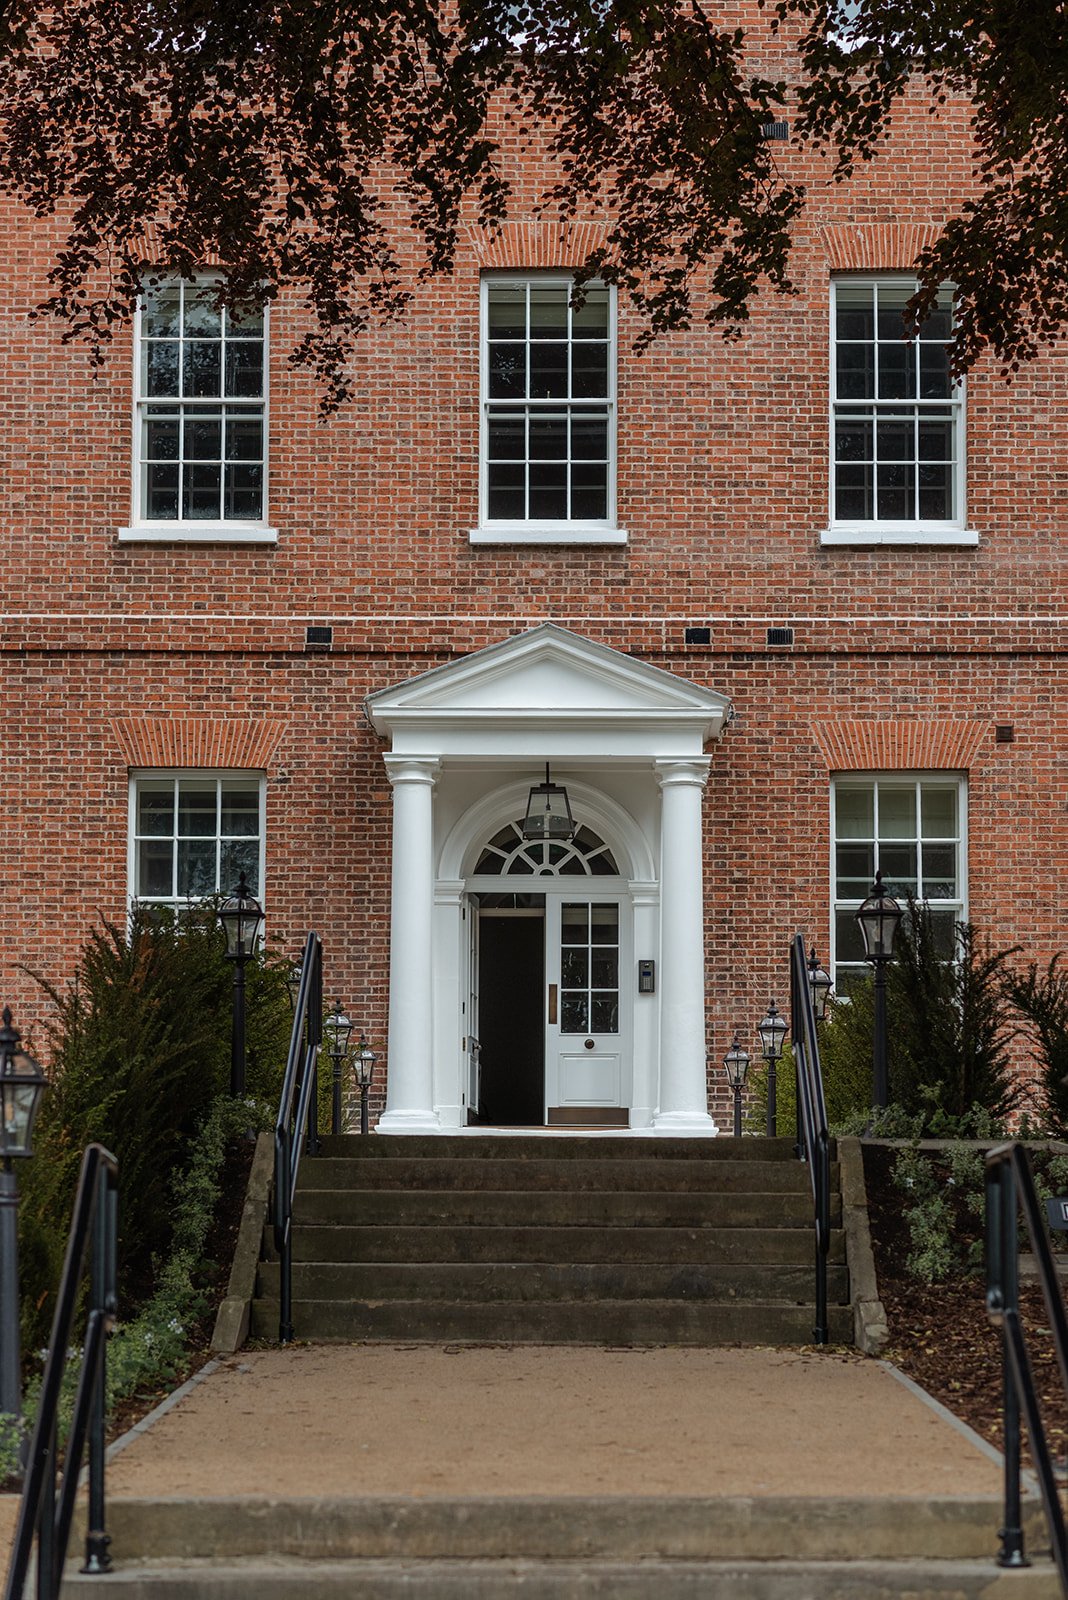
Our commissions include the adaptation of Chad Varah House in Lincoln’s historic Cathedral Quarter, where we created 14 new apartments within a Grade I listed building and added a new façade extension. Our work ranges from projects of this scale to manor house restorations and extensions, including the careful detailing of doors and mouldings.
Our experience across heritage projects of all sizes gives us a thorough understanding of the processes, compliance requirements and sensitive improvements needed to bring older properties back to life. Working with conservation specialists, we balance the protection of historic character with long-term viability, safety and the needs of modern users.