
Market Rasen, UK,
2023 - Current Construction
Sustainable Energy Systems
Local Material Use
Contemporary Dwelling Replacement
Introduction
The client approached JHA with a site within a woodland clearing hosting an existing dwelling. The brief was set to demolish the existing home and create a bespoke home to cater for a young family, built of and from the local area. The client wished to integrate the house within the landscape, focussing on room types and uses for flexible rural living moving into the future, including a music studio, pottery workshop and guest accomodation.
Project
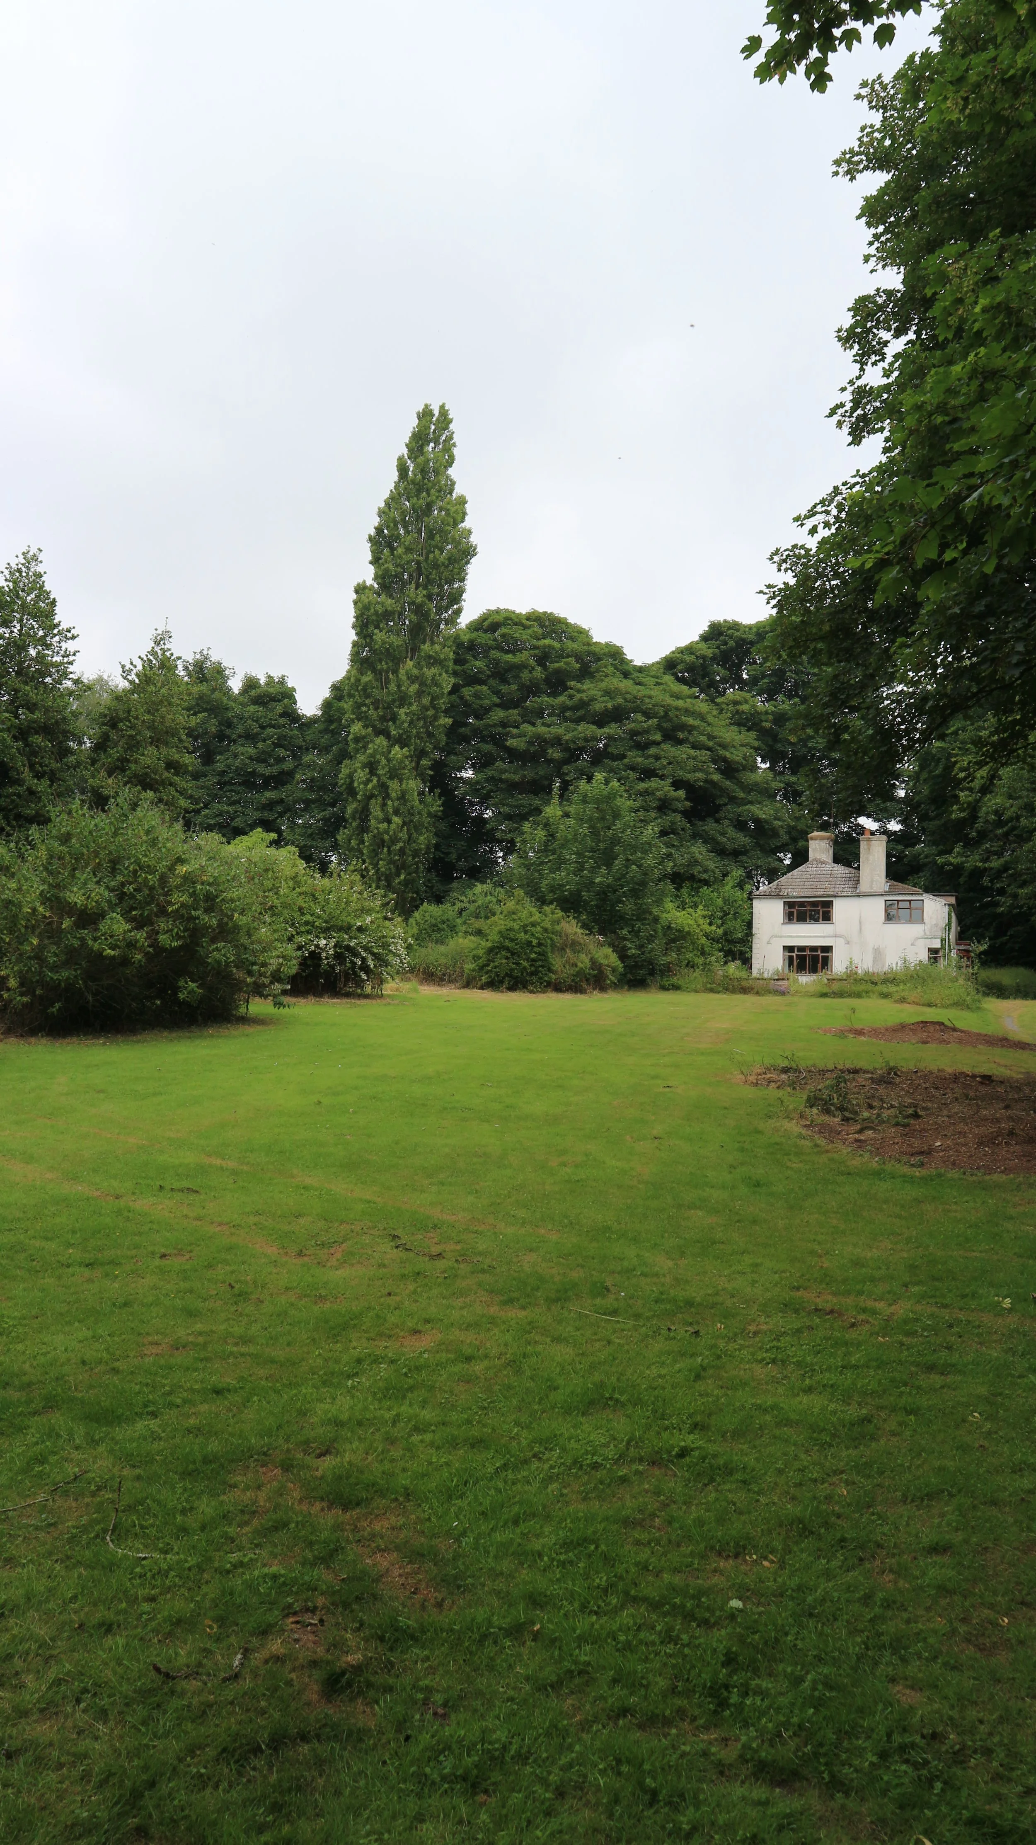
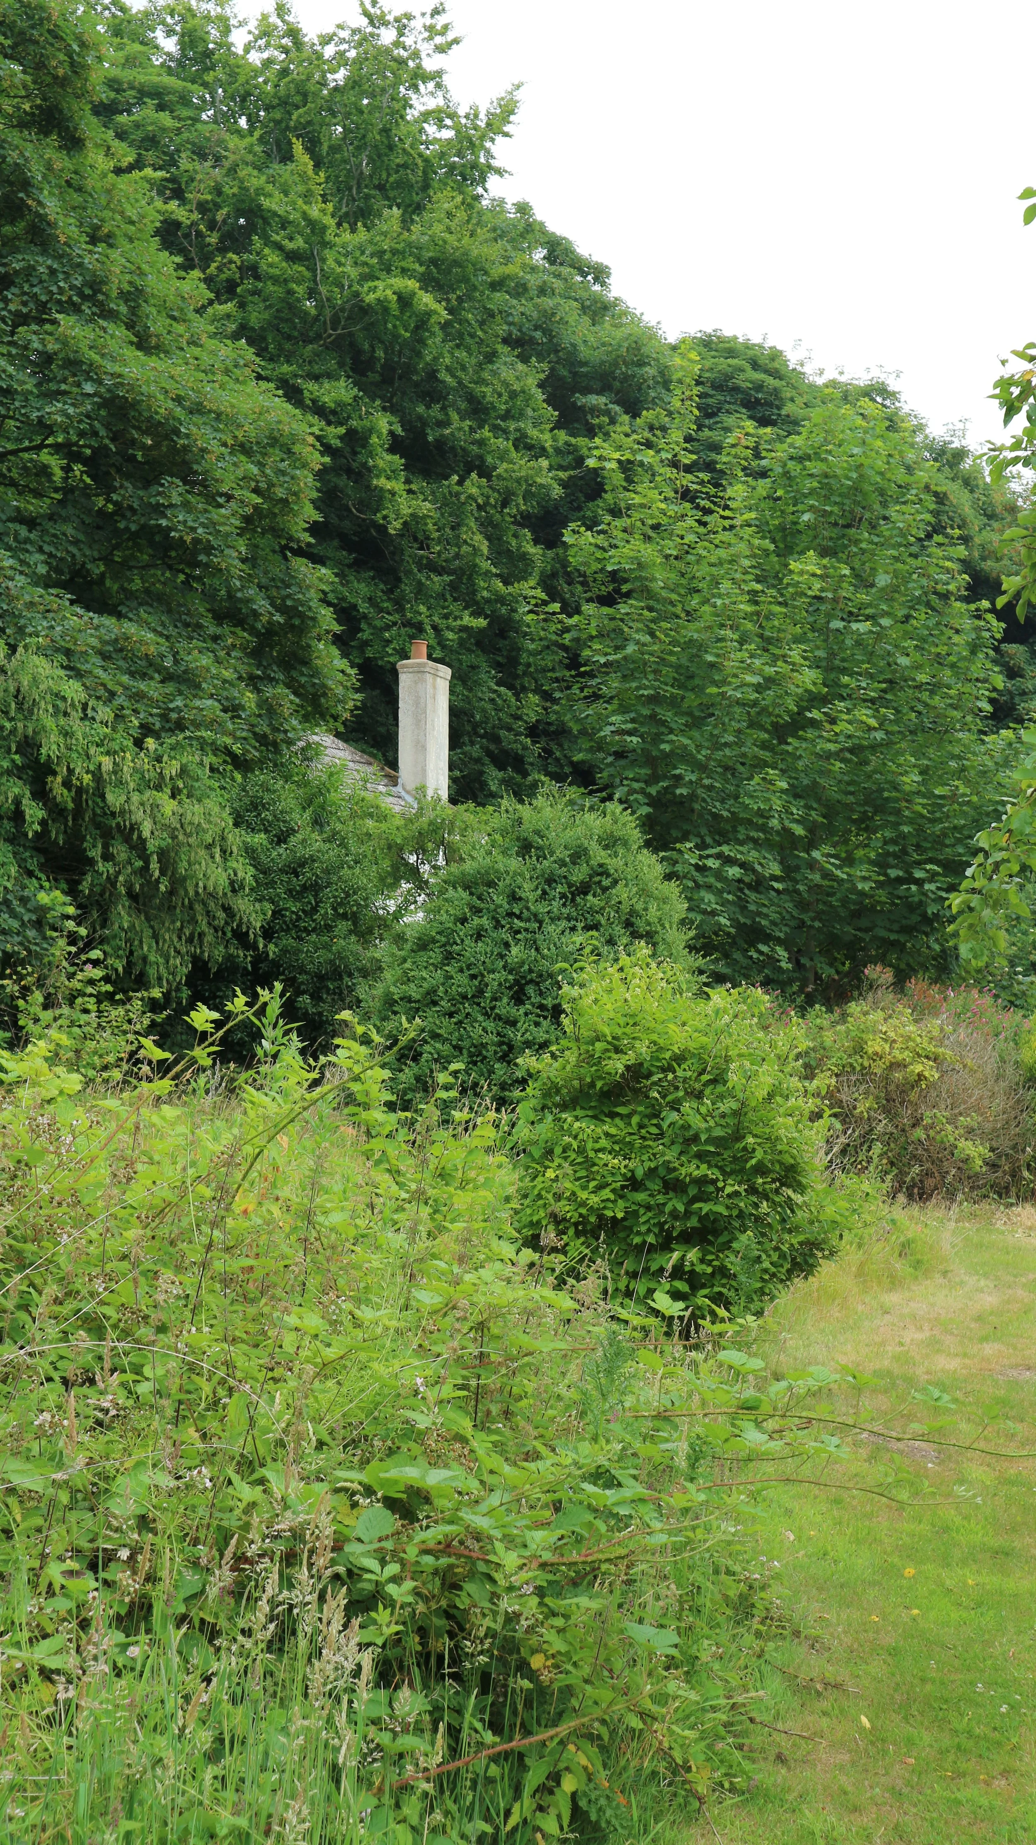
The existing property had become increasingly disconnected from its rural setting, with mature trees and self-seeded vegetation gradually encroaching upon the house and former agricultural outbuildings. Once an established farmhouse setting, the site had become heavily overgrown where the surrounding woodland had become dominant.
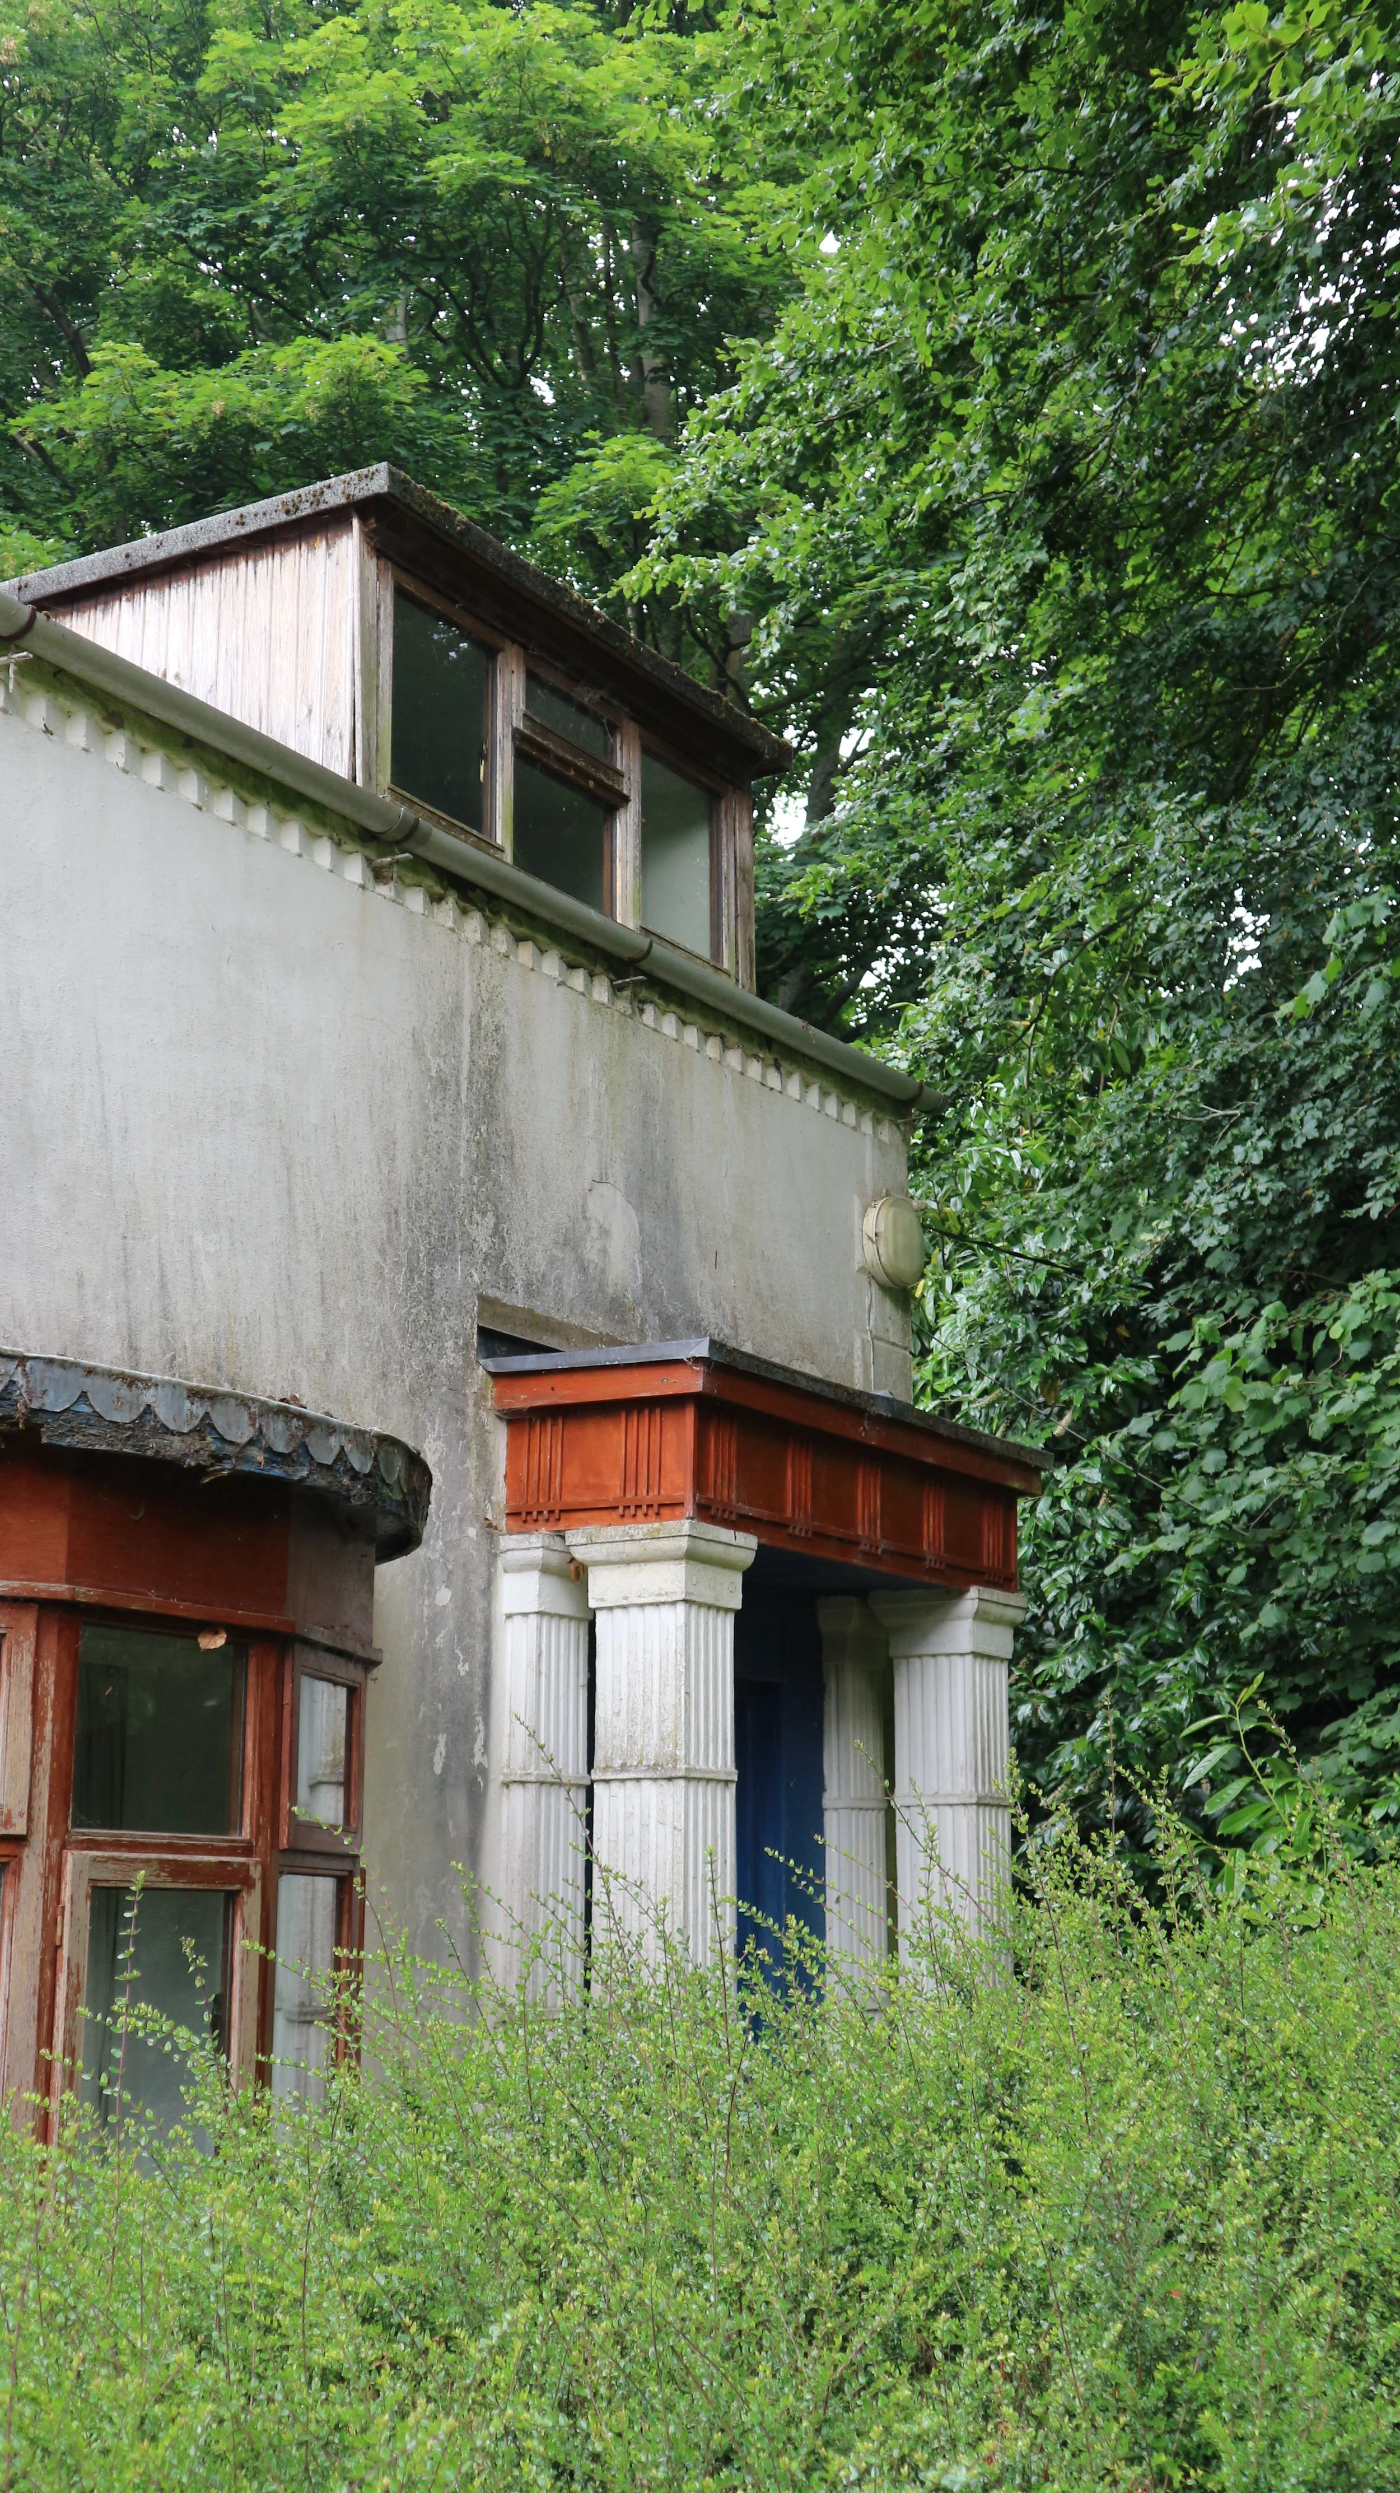
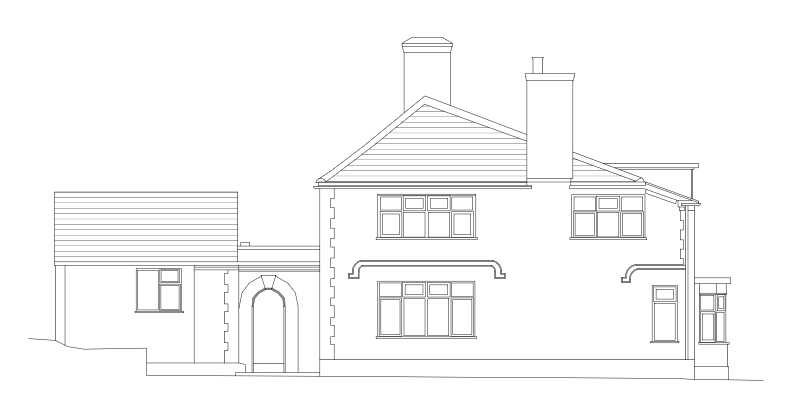
Years of limited maintenance, combined with the proximity of mature trees and their extensive root systems, had significantly compromised the condition and structural integrity of the existing house. The original layout no longer lent itself to contemporary living, while the nature of its construction would have required substantial structural intervention and rebuilding to bring it up to modern standards.
Having carefully considered the condition of the building and its relationship with the surrounding landscape, retaining the existing house was no longer considered viable. The opportunity was therefore to reimagine the site, responding sensitively to its established rural character while creating a home better suited to modern living and more closely connected to its natural surroundings.
A Woodland Form
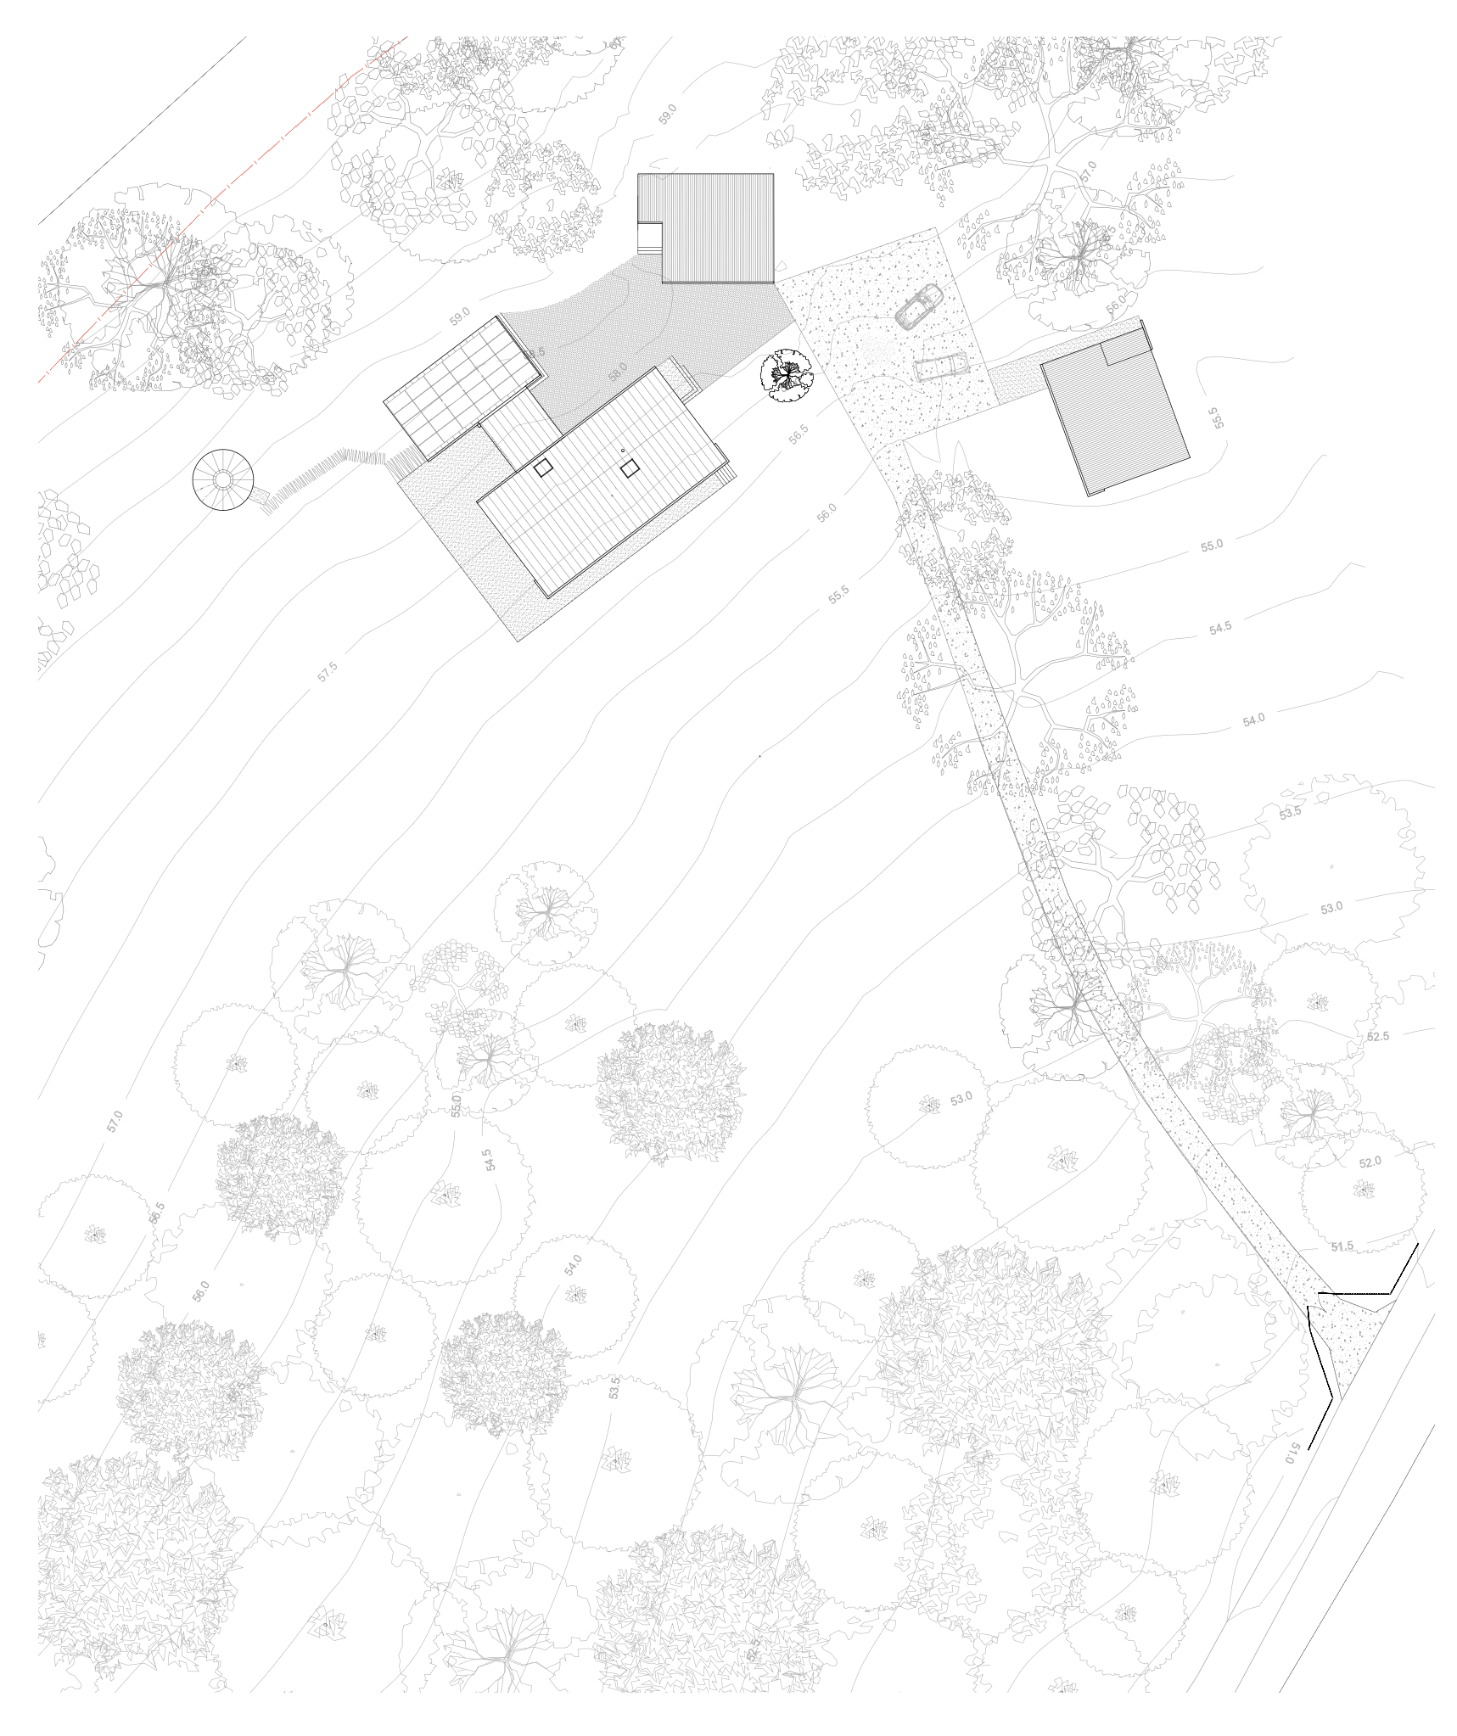
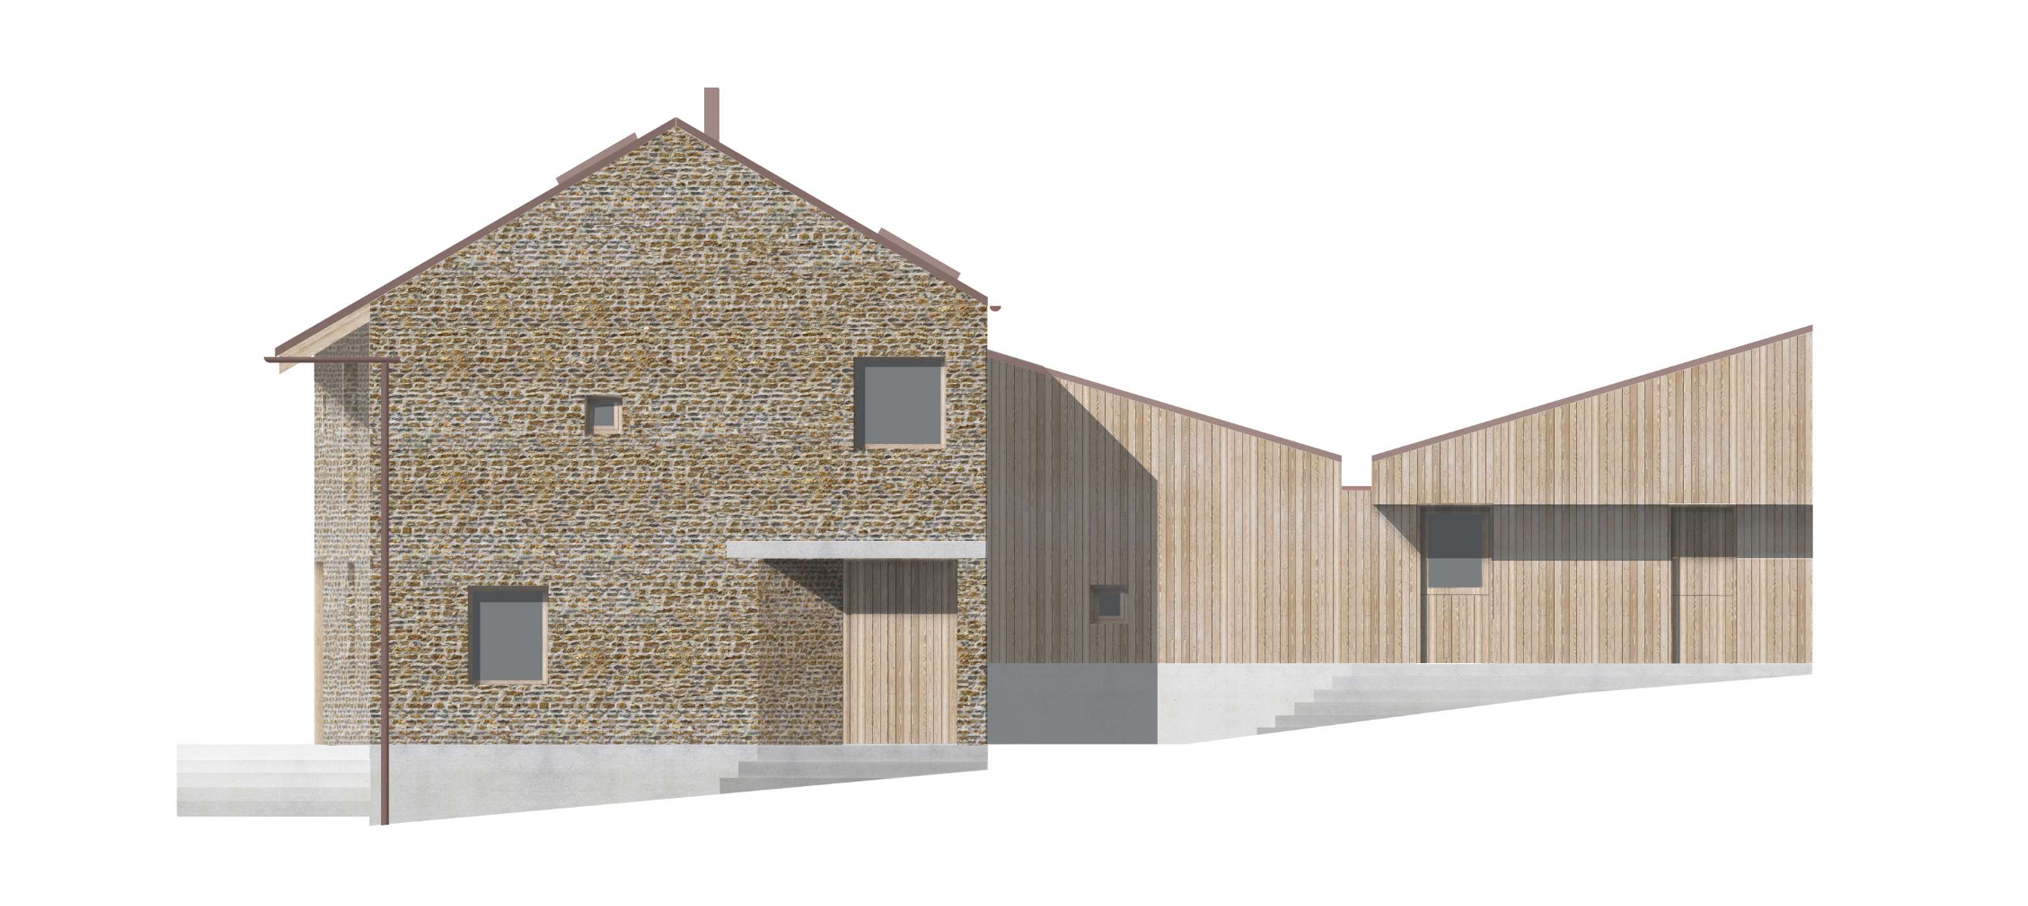
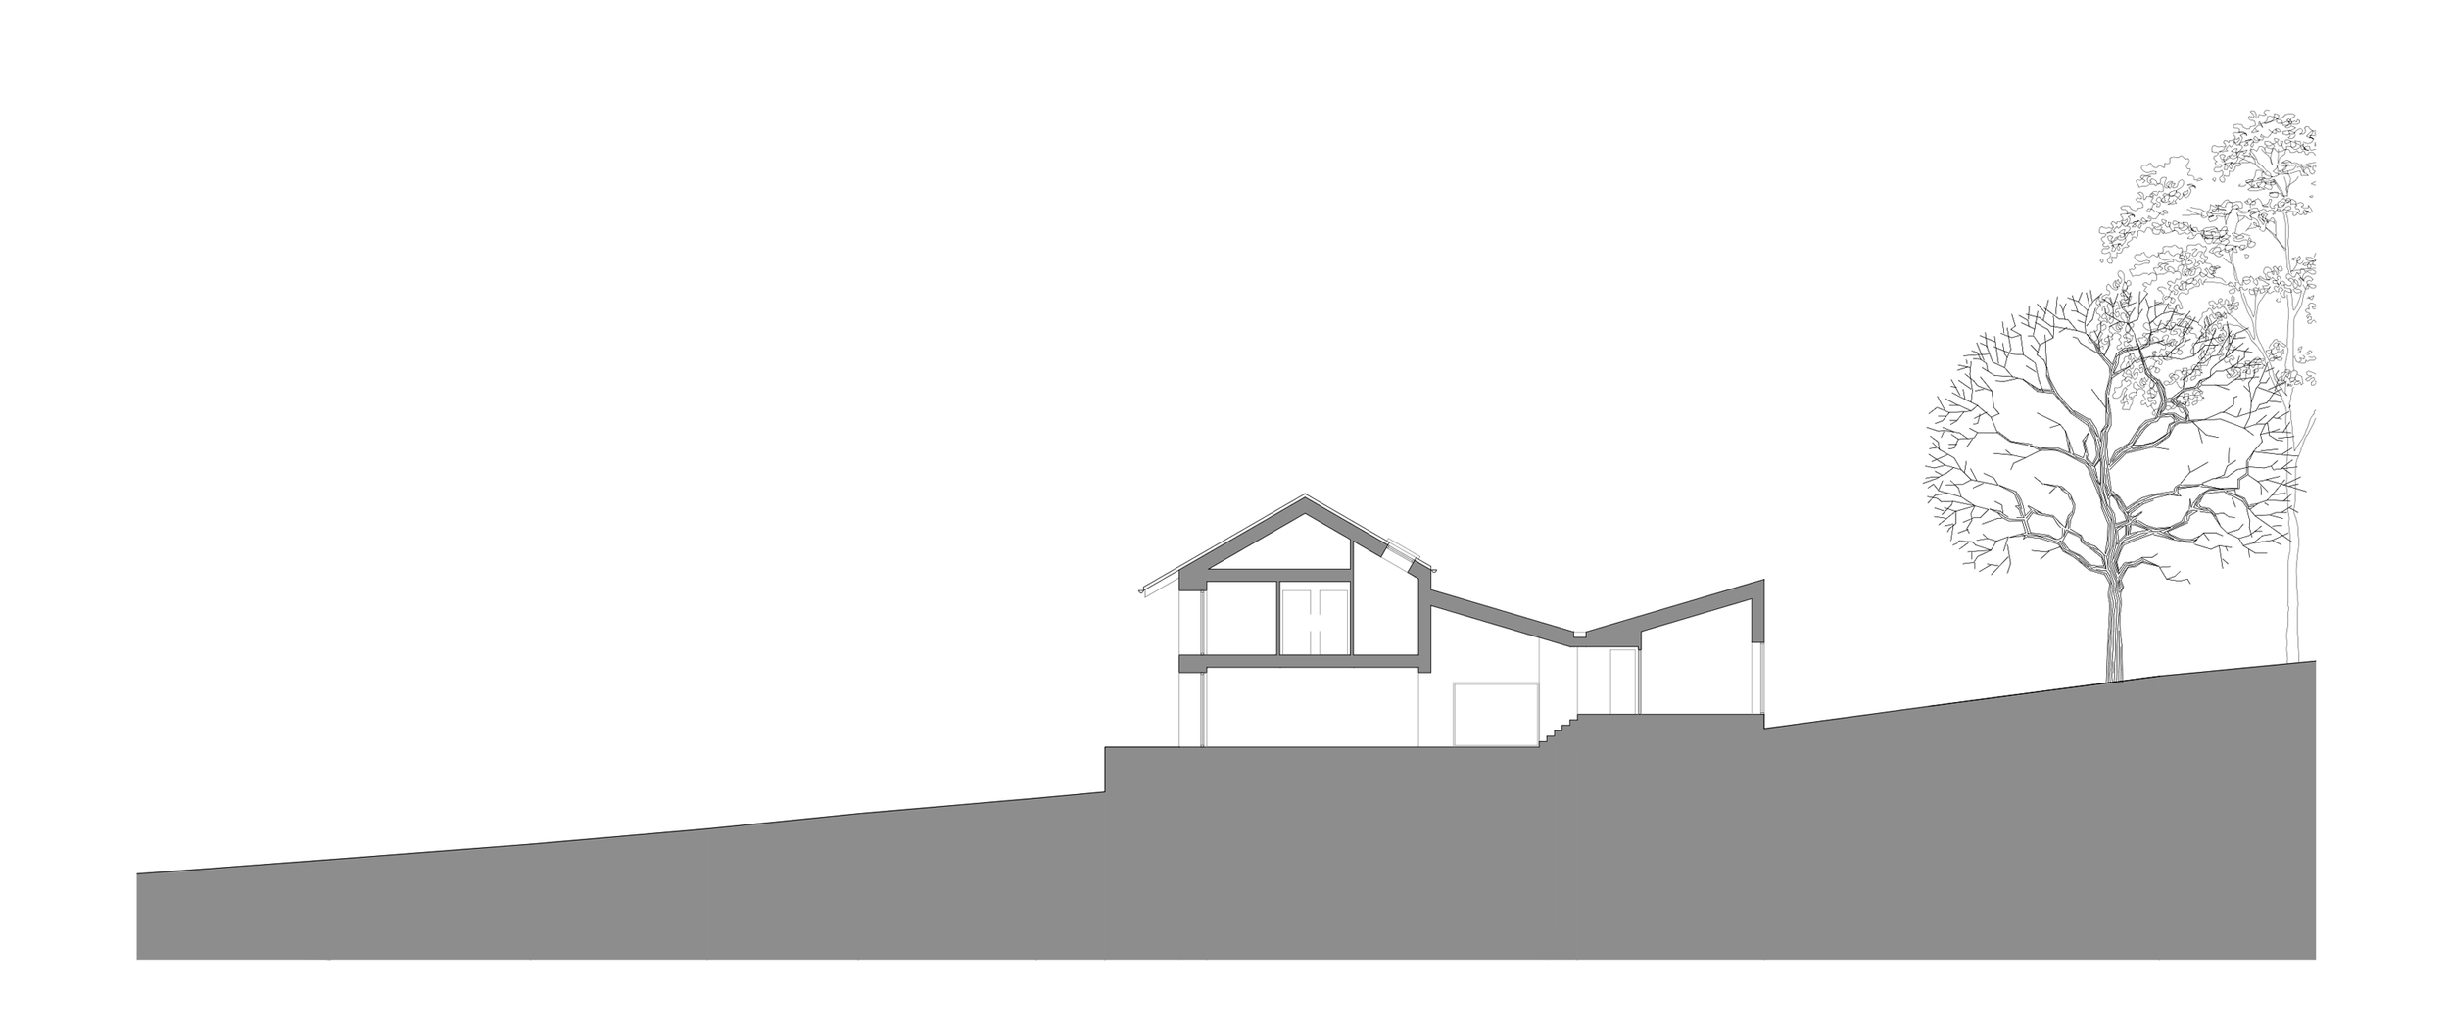
The design centred around a simple, rectilinear form, conceived as a contemporary interpretation of a woodland woodshed. Carefully positioned to preserve the existing mature trees, the house was designed to maximise natural light, frame key views and respond to the movement of the sun throughout the day.
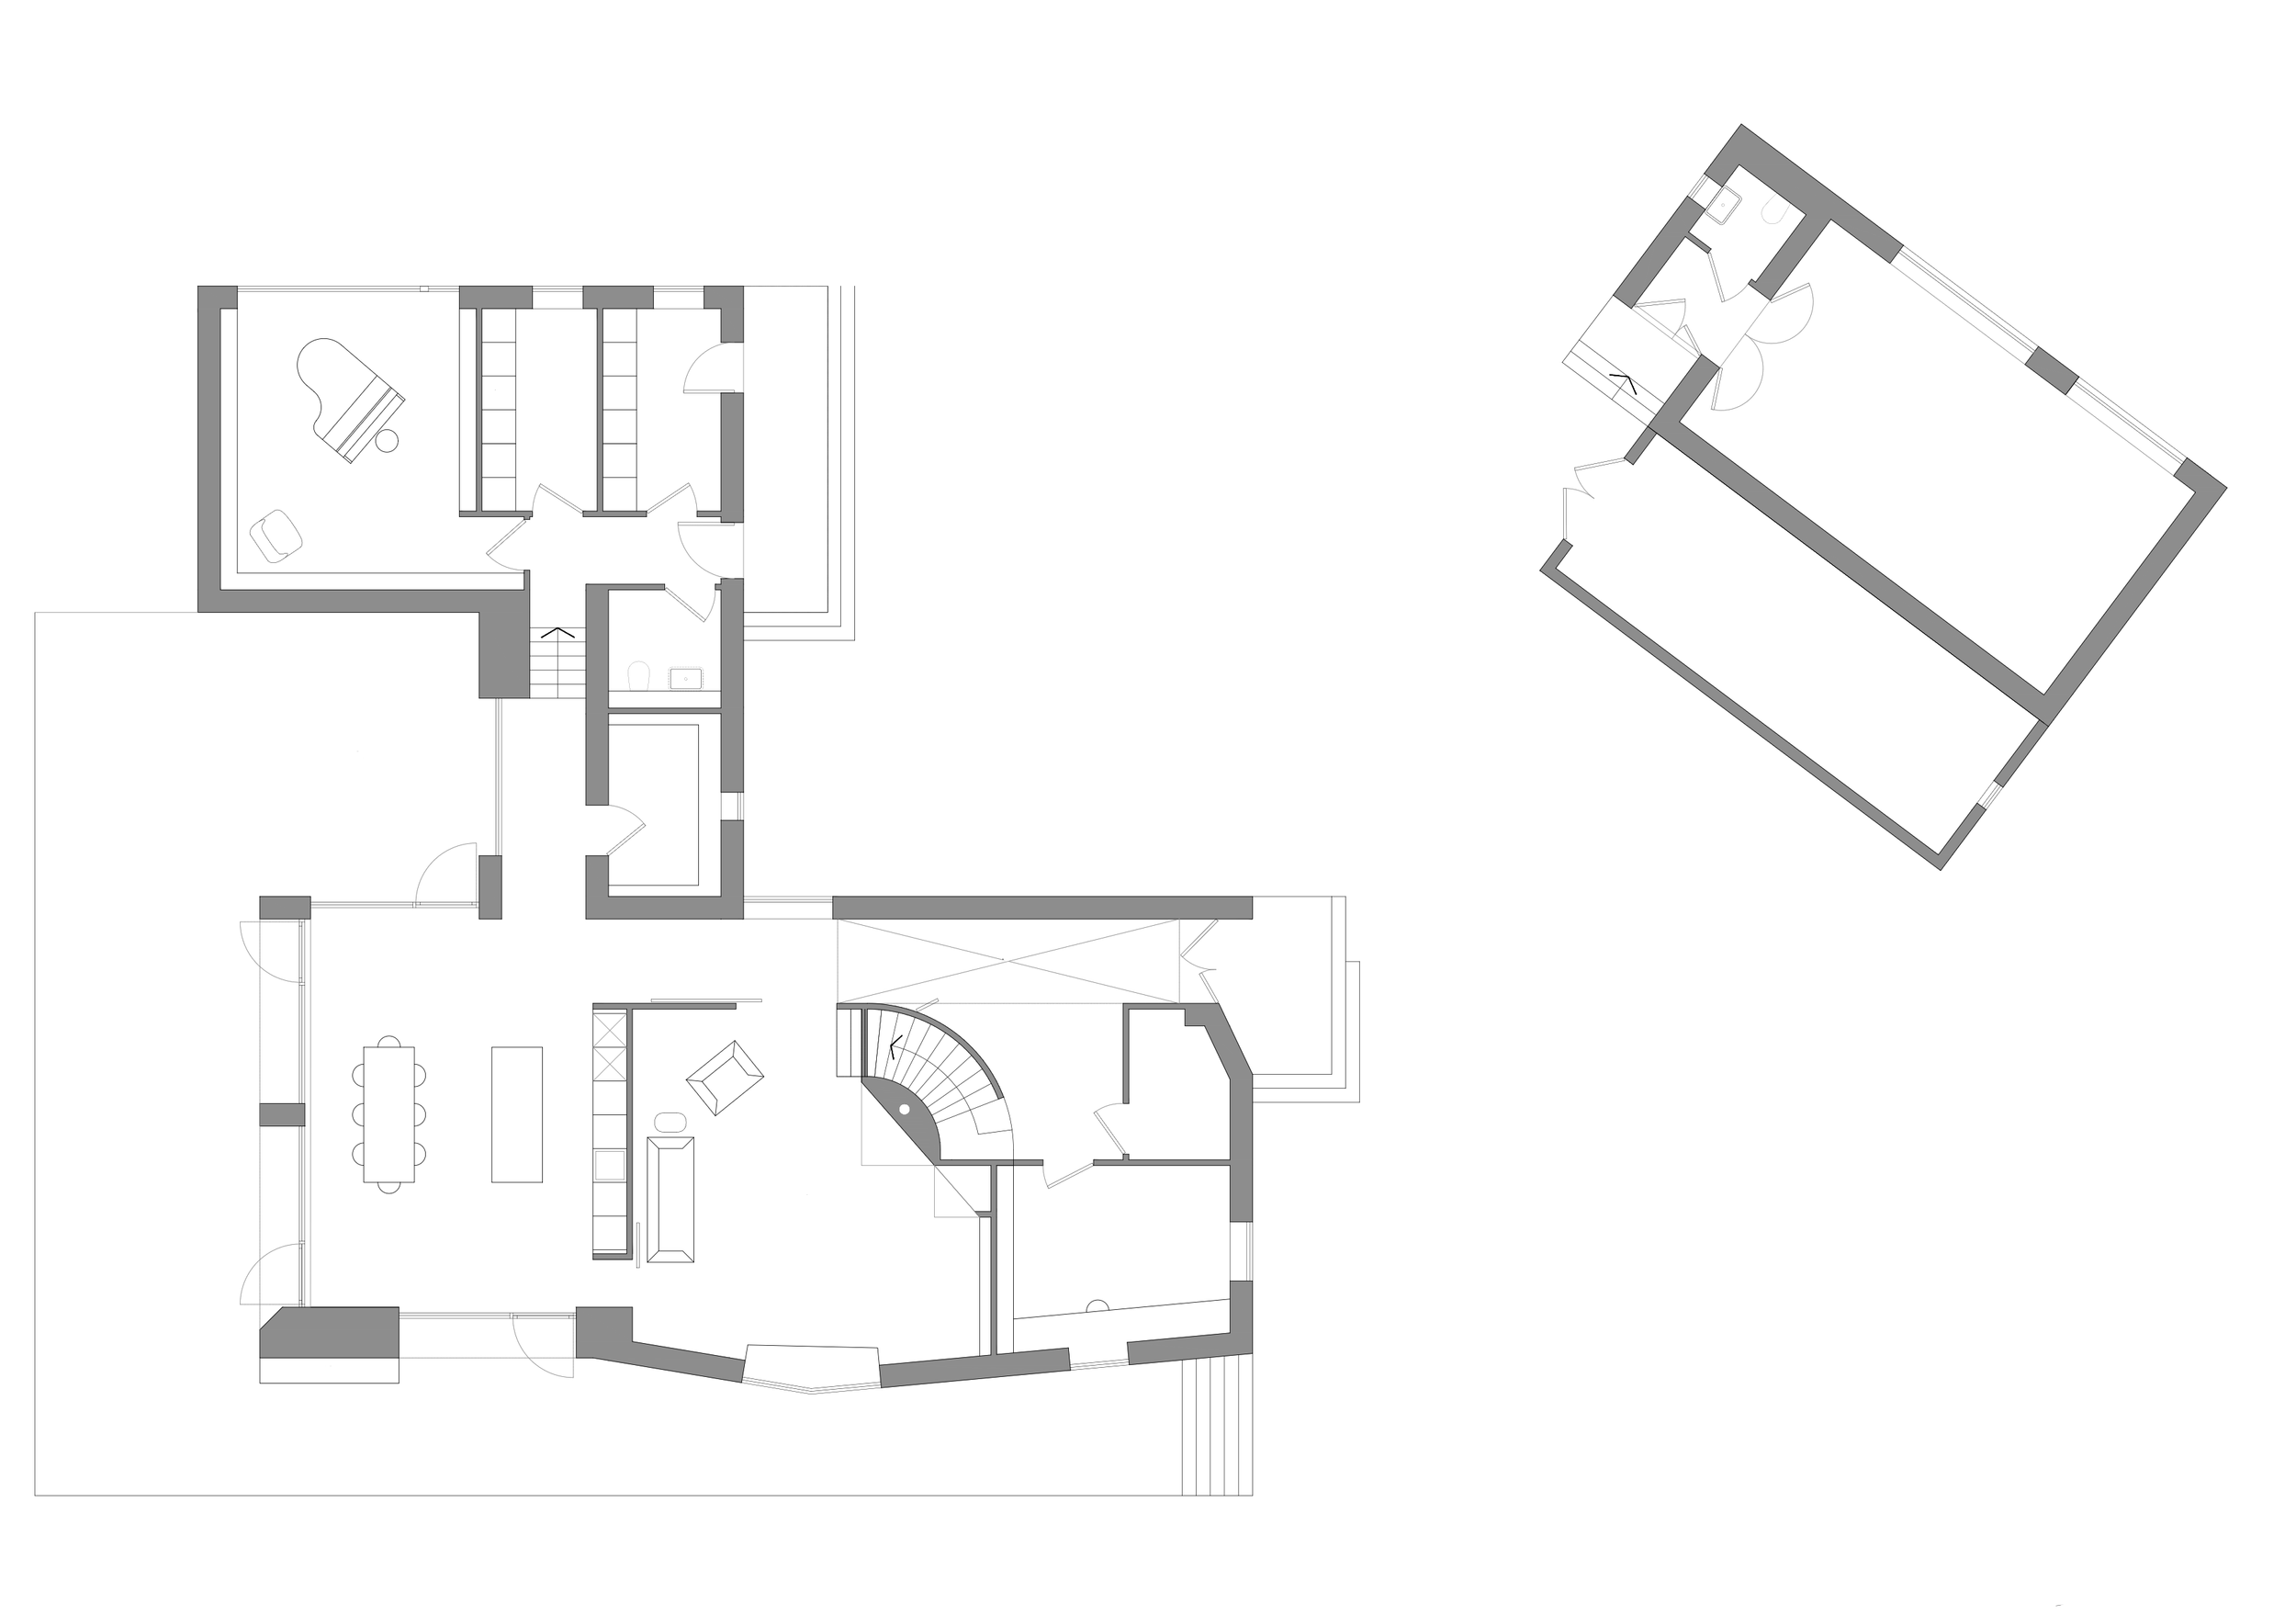
The main house accommodates a double-height entrance hall, study, snug and open-plan kitchen and dining space. A more informal, shed-like lean-to is added to the northern elevation, housing the utility, boot room, guest WC and a covered garden entrance. Its arrangement also created a sheltered courtyard between the kitchen and library, while the library captured soft northern light through an existing clearing in the woodland.
The first floor accommodated the bedrooms and bathrooms, arranged around a flexible family space for play and study, overlooking the double-height entrance hall. A subtly tapered, south-facing elevation increased daylight to the main living spaces, while capturing prevailing south-westerly winds to encourage natural ventilation.
The result is a contemporary woodland home that combines simple agricultural forms, carefully considered orientation and a strong connection to its natural surroundings.
Material Importance
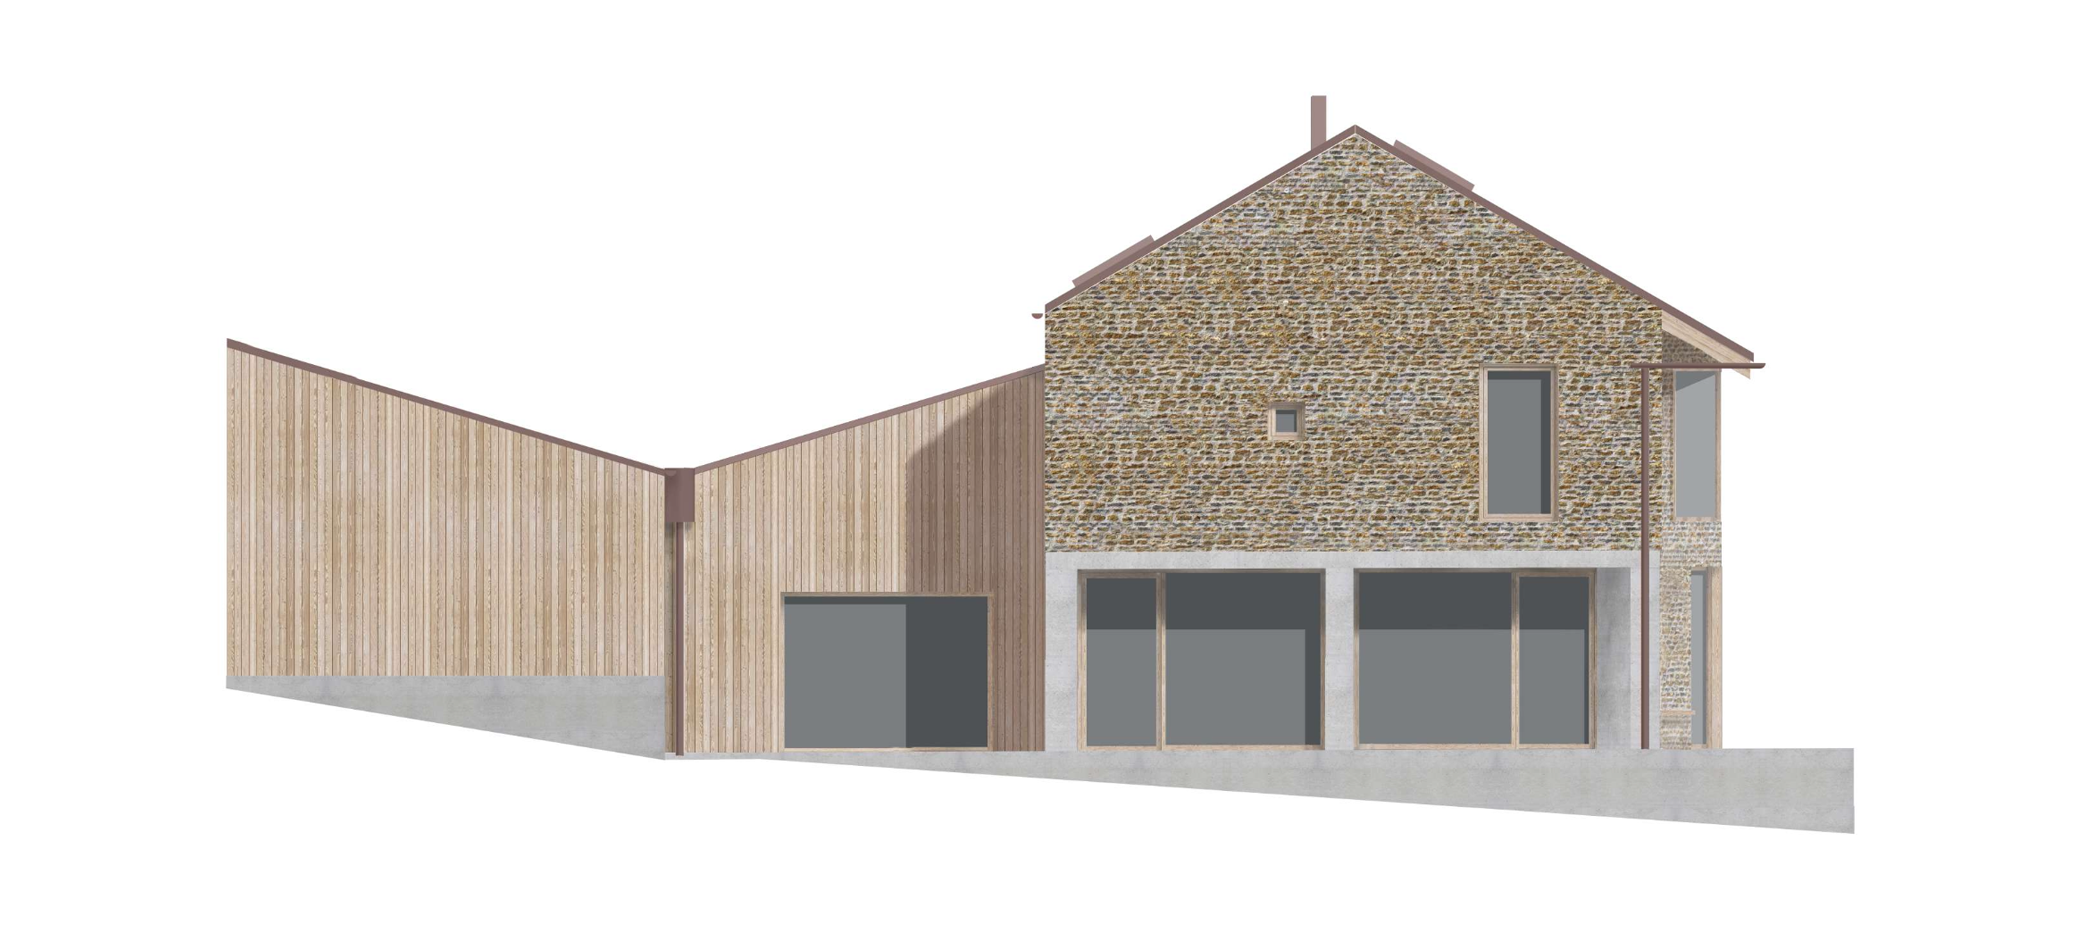
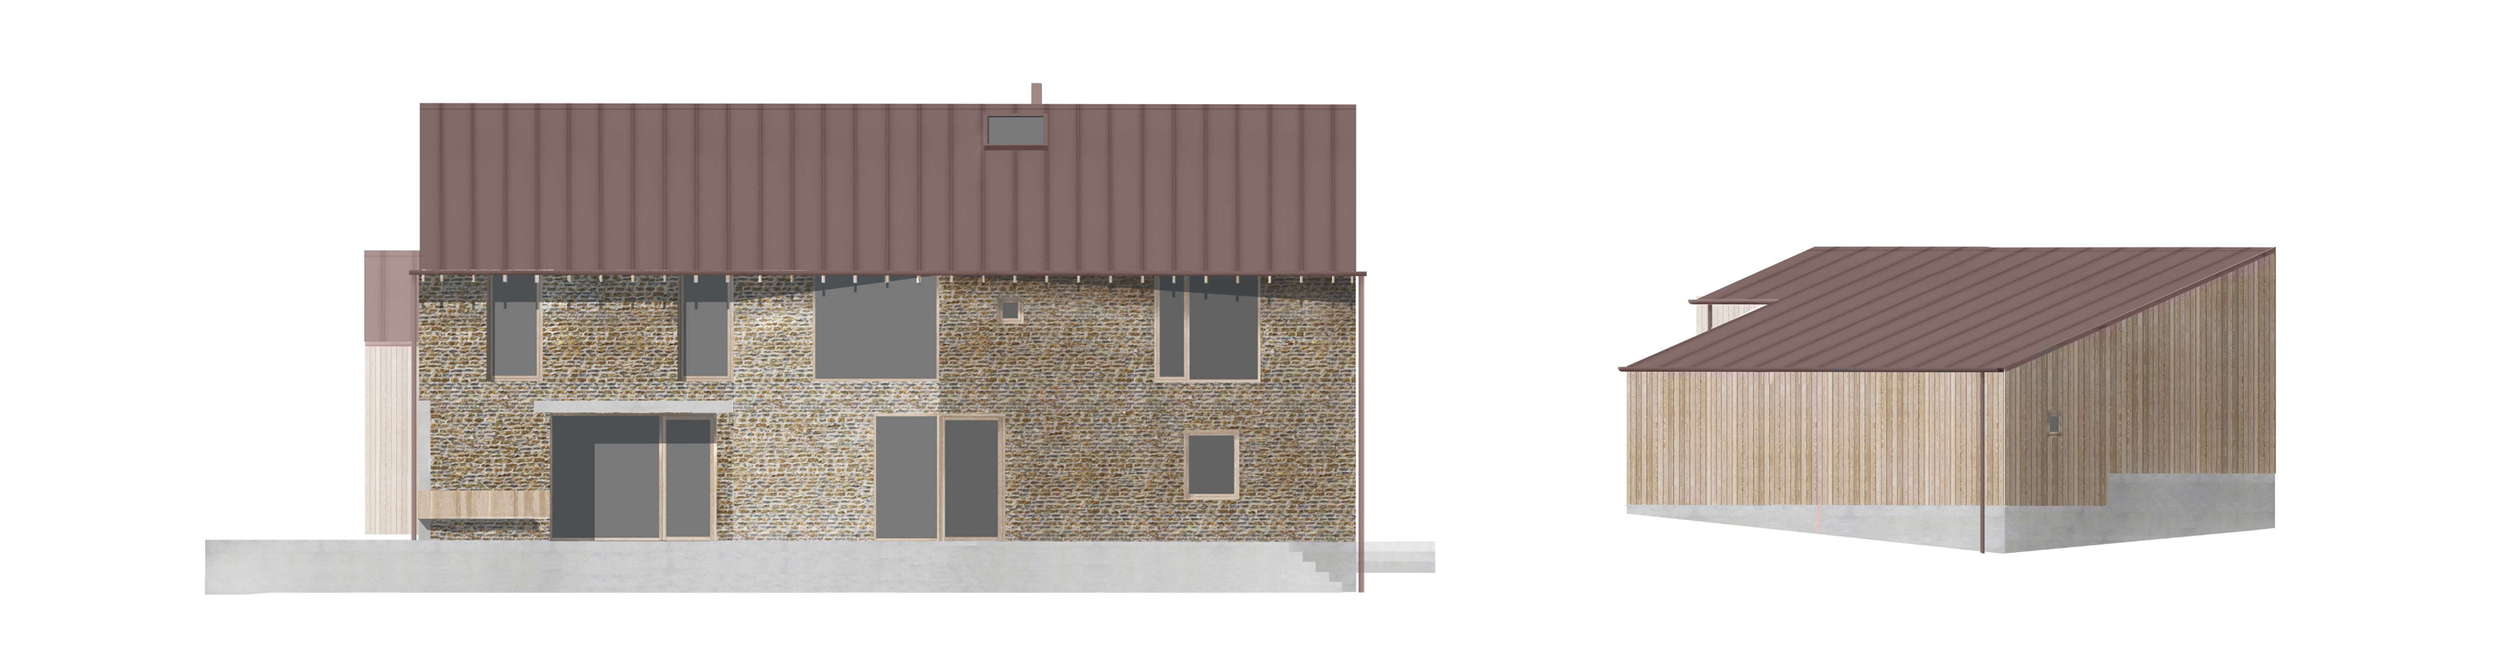
The material palette was carefully selected to reflect the rural setting, prioritising local materials, durability and the way the buildings would age within the landscape. The main house was constructed using locally sourced Lincolnshire ironstone rubble, laid in Lincolnshire lime mortar, with stone gathered from farmland on the edge of the Lincolnshire Wolds.
The lean-to, music room and annex were clad in natural band-sawn timber, left untreated to weather and silver naturally alongside the surrounding trees. The main house featured a terracotta-toned standing seam zinc roof, selected for its durability and resilience to falling debris from the woodland canopy. A generous south-facing overhang provided solar shading to the bedrooms, protected the terrace and framed views across the sloping site towards the woodland beyond.
Together, the materials established a natural, robust and low-maintenance palette, allowing the buildings to sit comfortably within their rural surroundings.