Lincoln Cathedral Quarter, UK,
2018 - 2022
Grade II Listed Building Retrofit & Extension
Church Refurbishment
Heritage and Constrained Site
Introduction
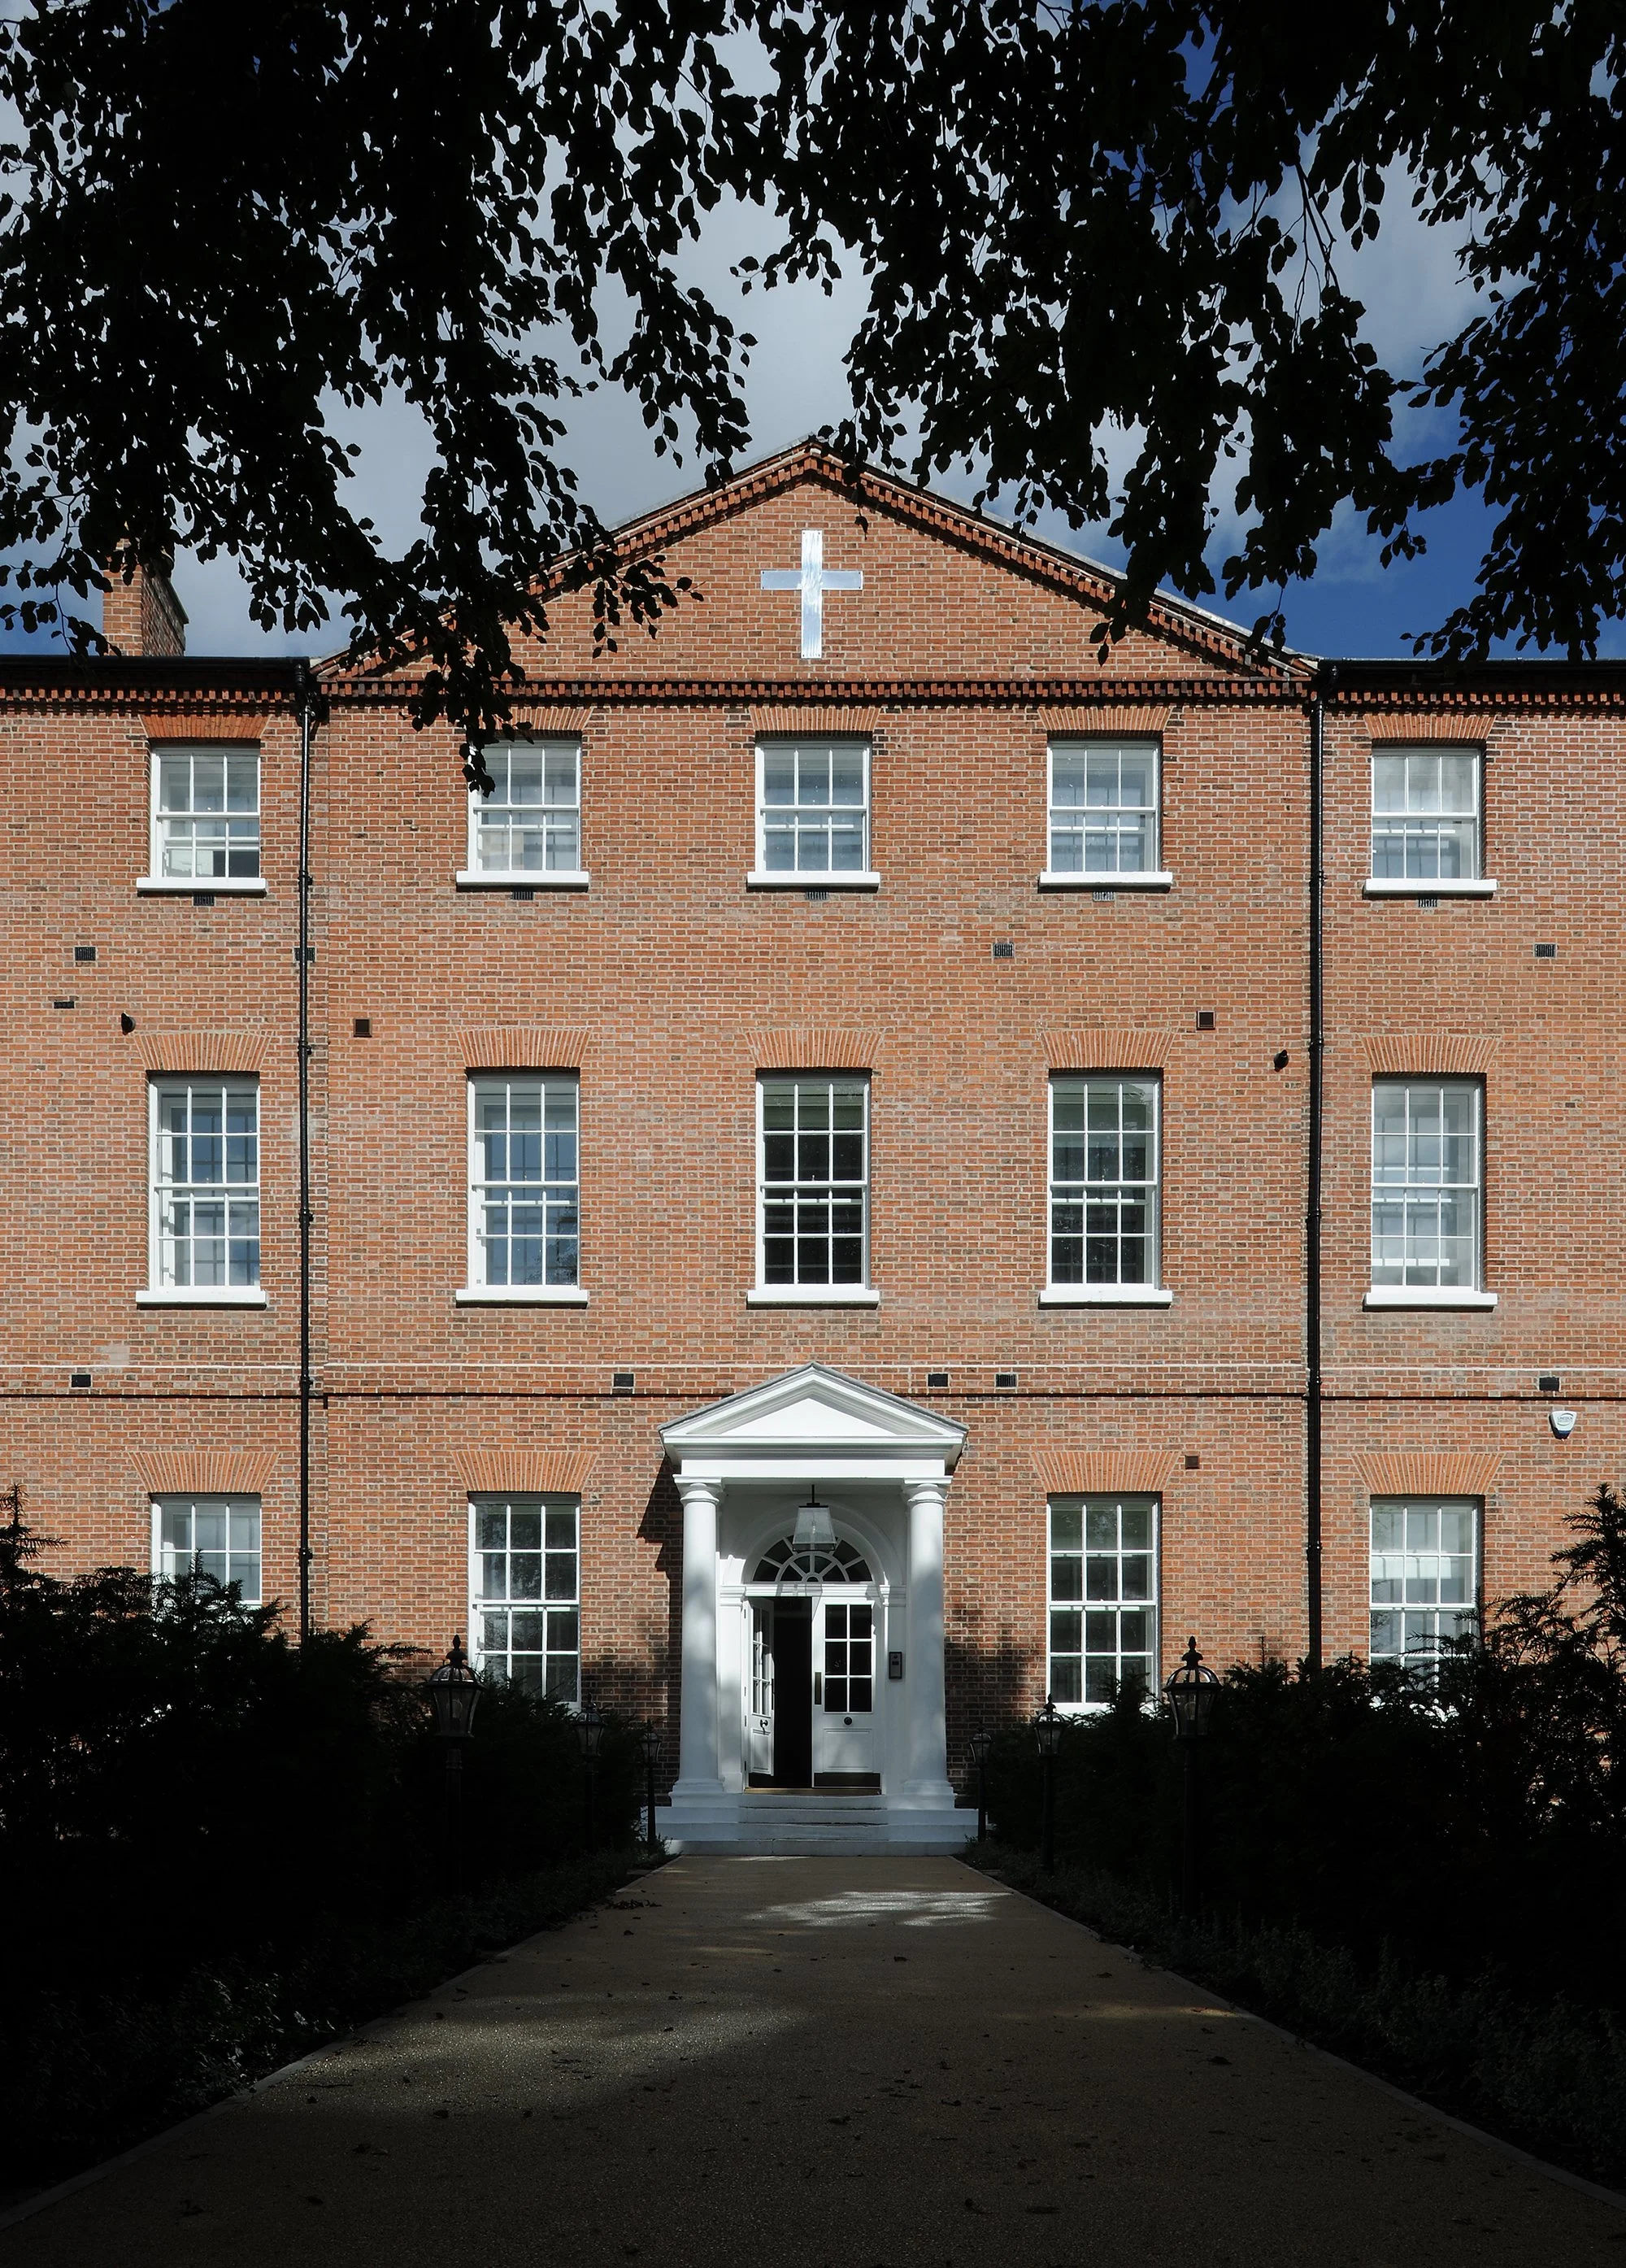
Bailgate Court, formerly Chad Varah House, is a Grade II listed building in Lincoln’s historic Cathedral Quarter, transformed by Jonathan Hendry Architects into contemporary residential accommodation. Originally built in 1776 as Lincoln County Hospital, the building has evolved through centuries of changing use. The project brings new life to this historic landmark through sensitive restoration, considered extensions and a carefully crafted architectural approach that respects its Georgian heritage.
Project
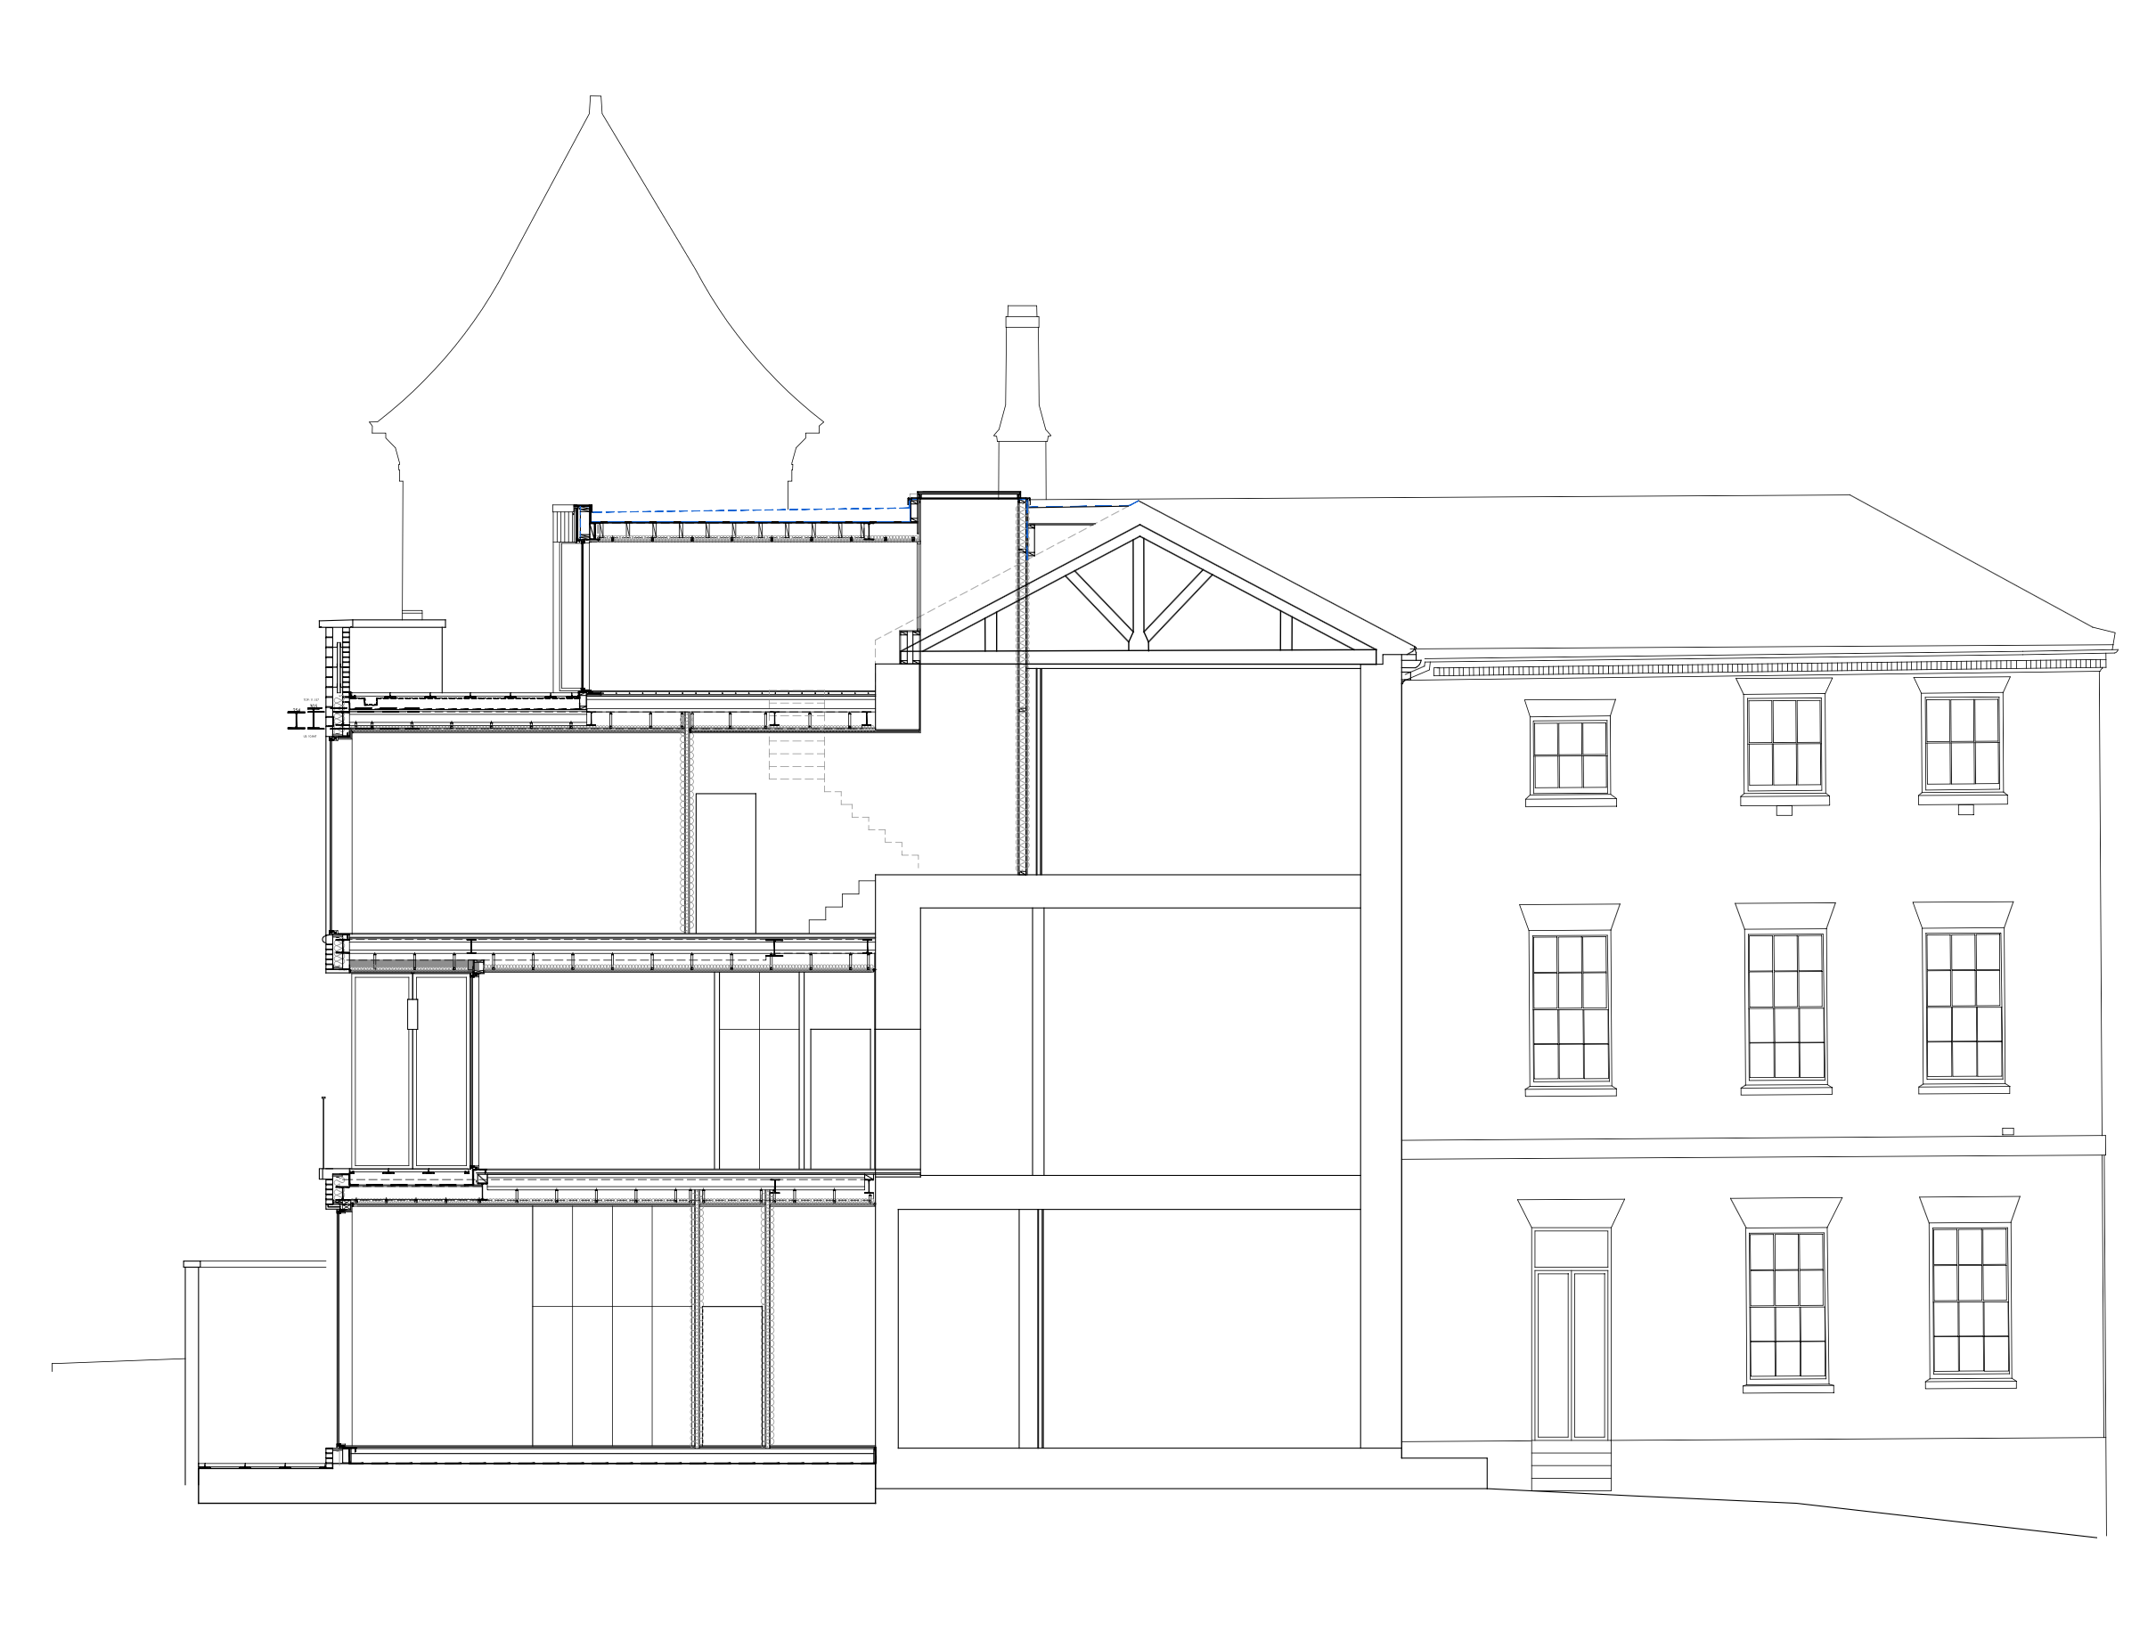
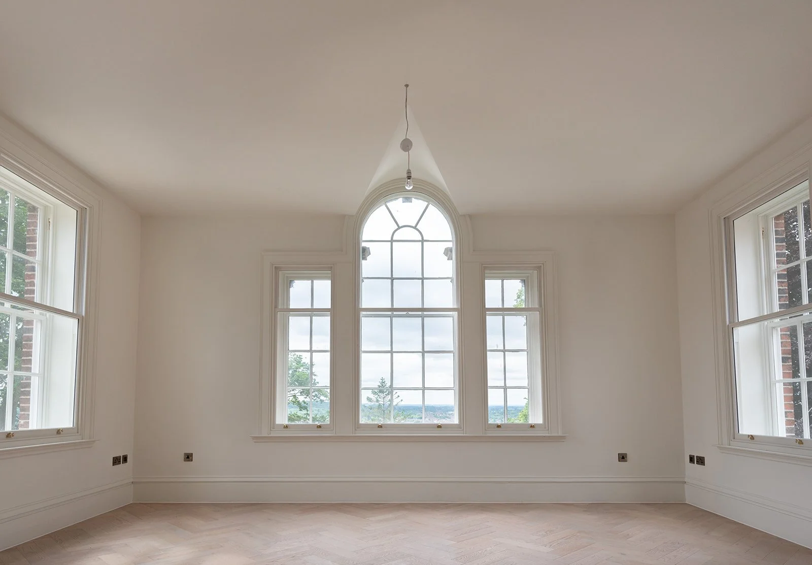
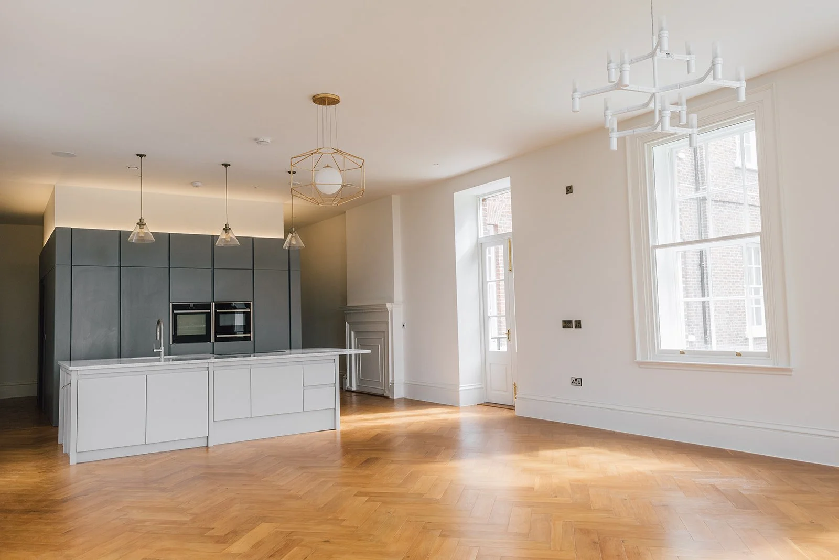
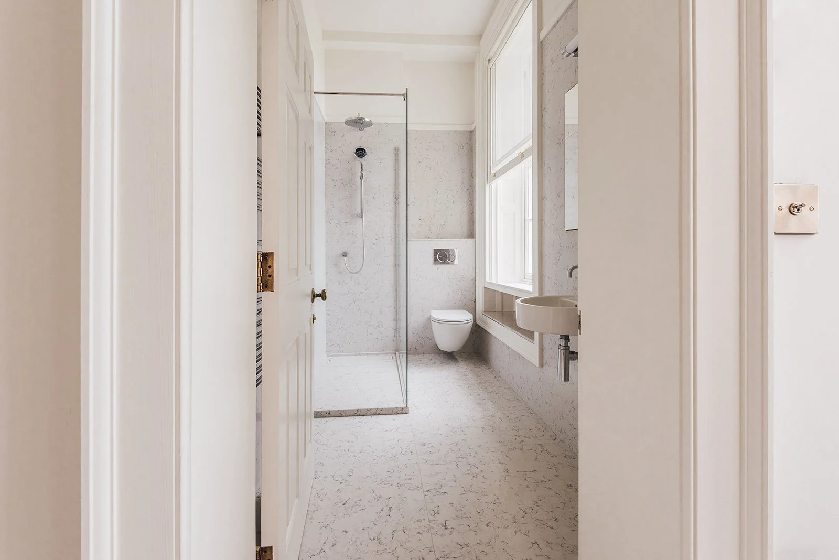
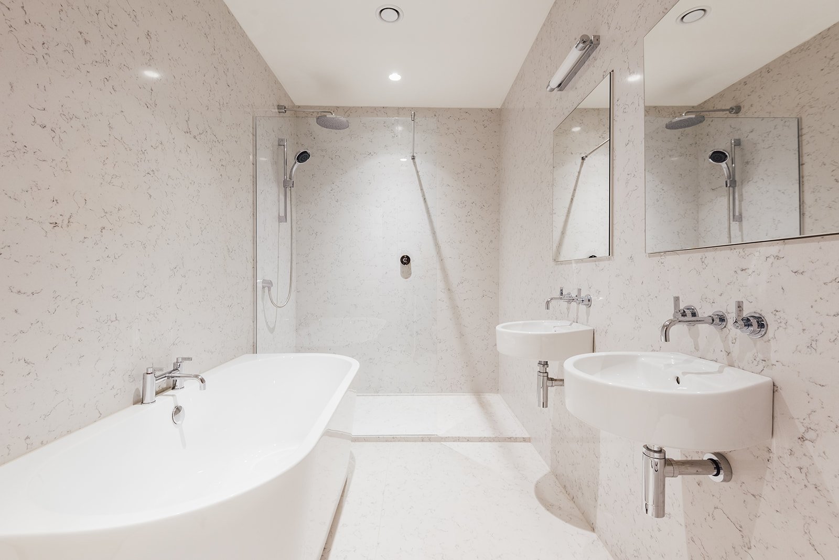
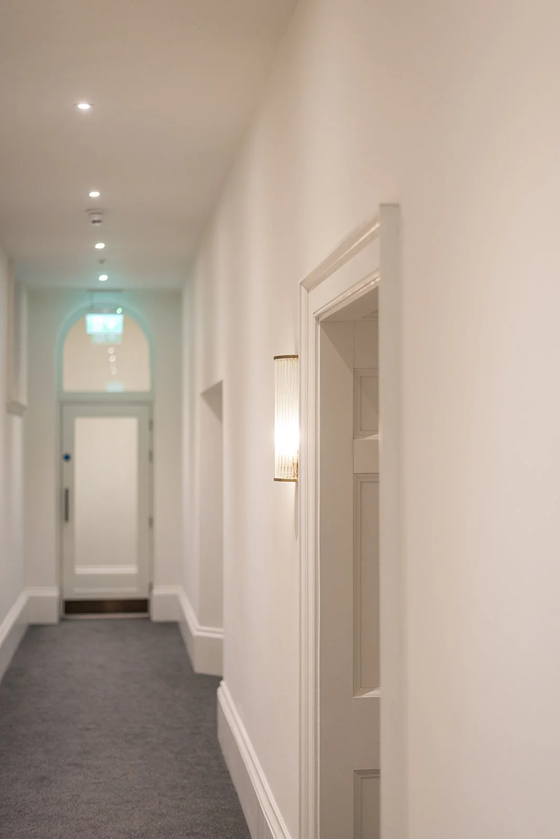
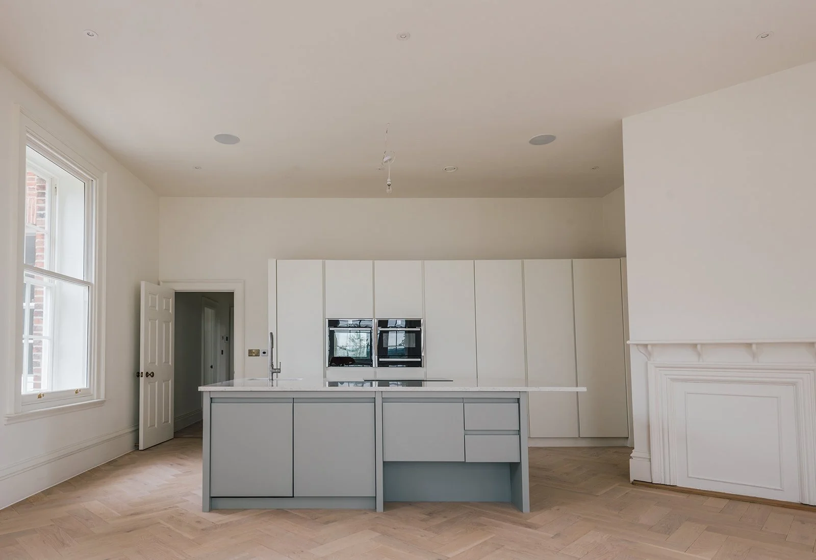
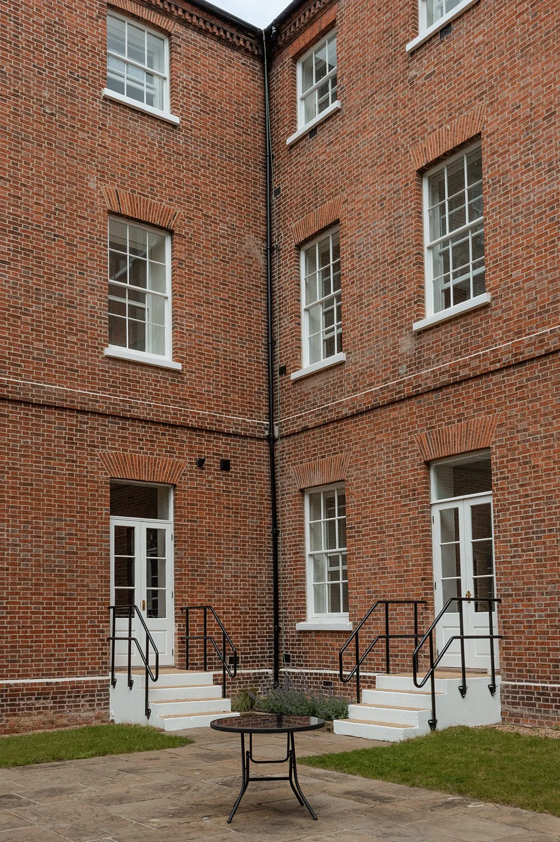
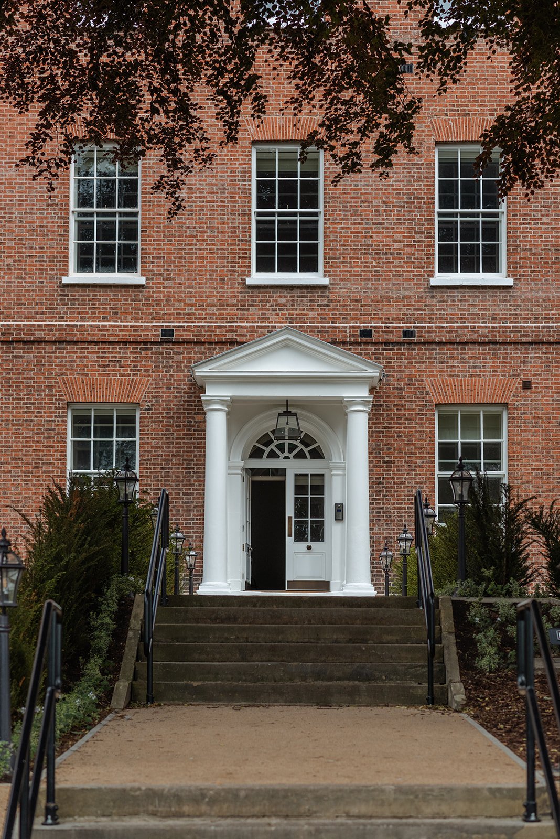
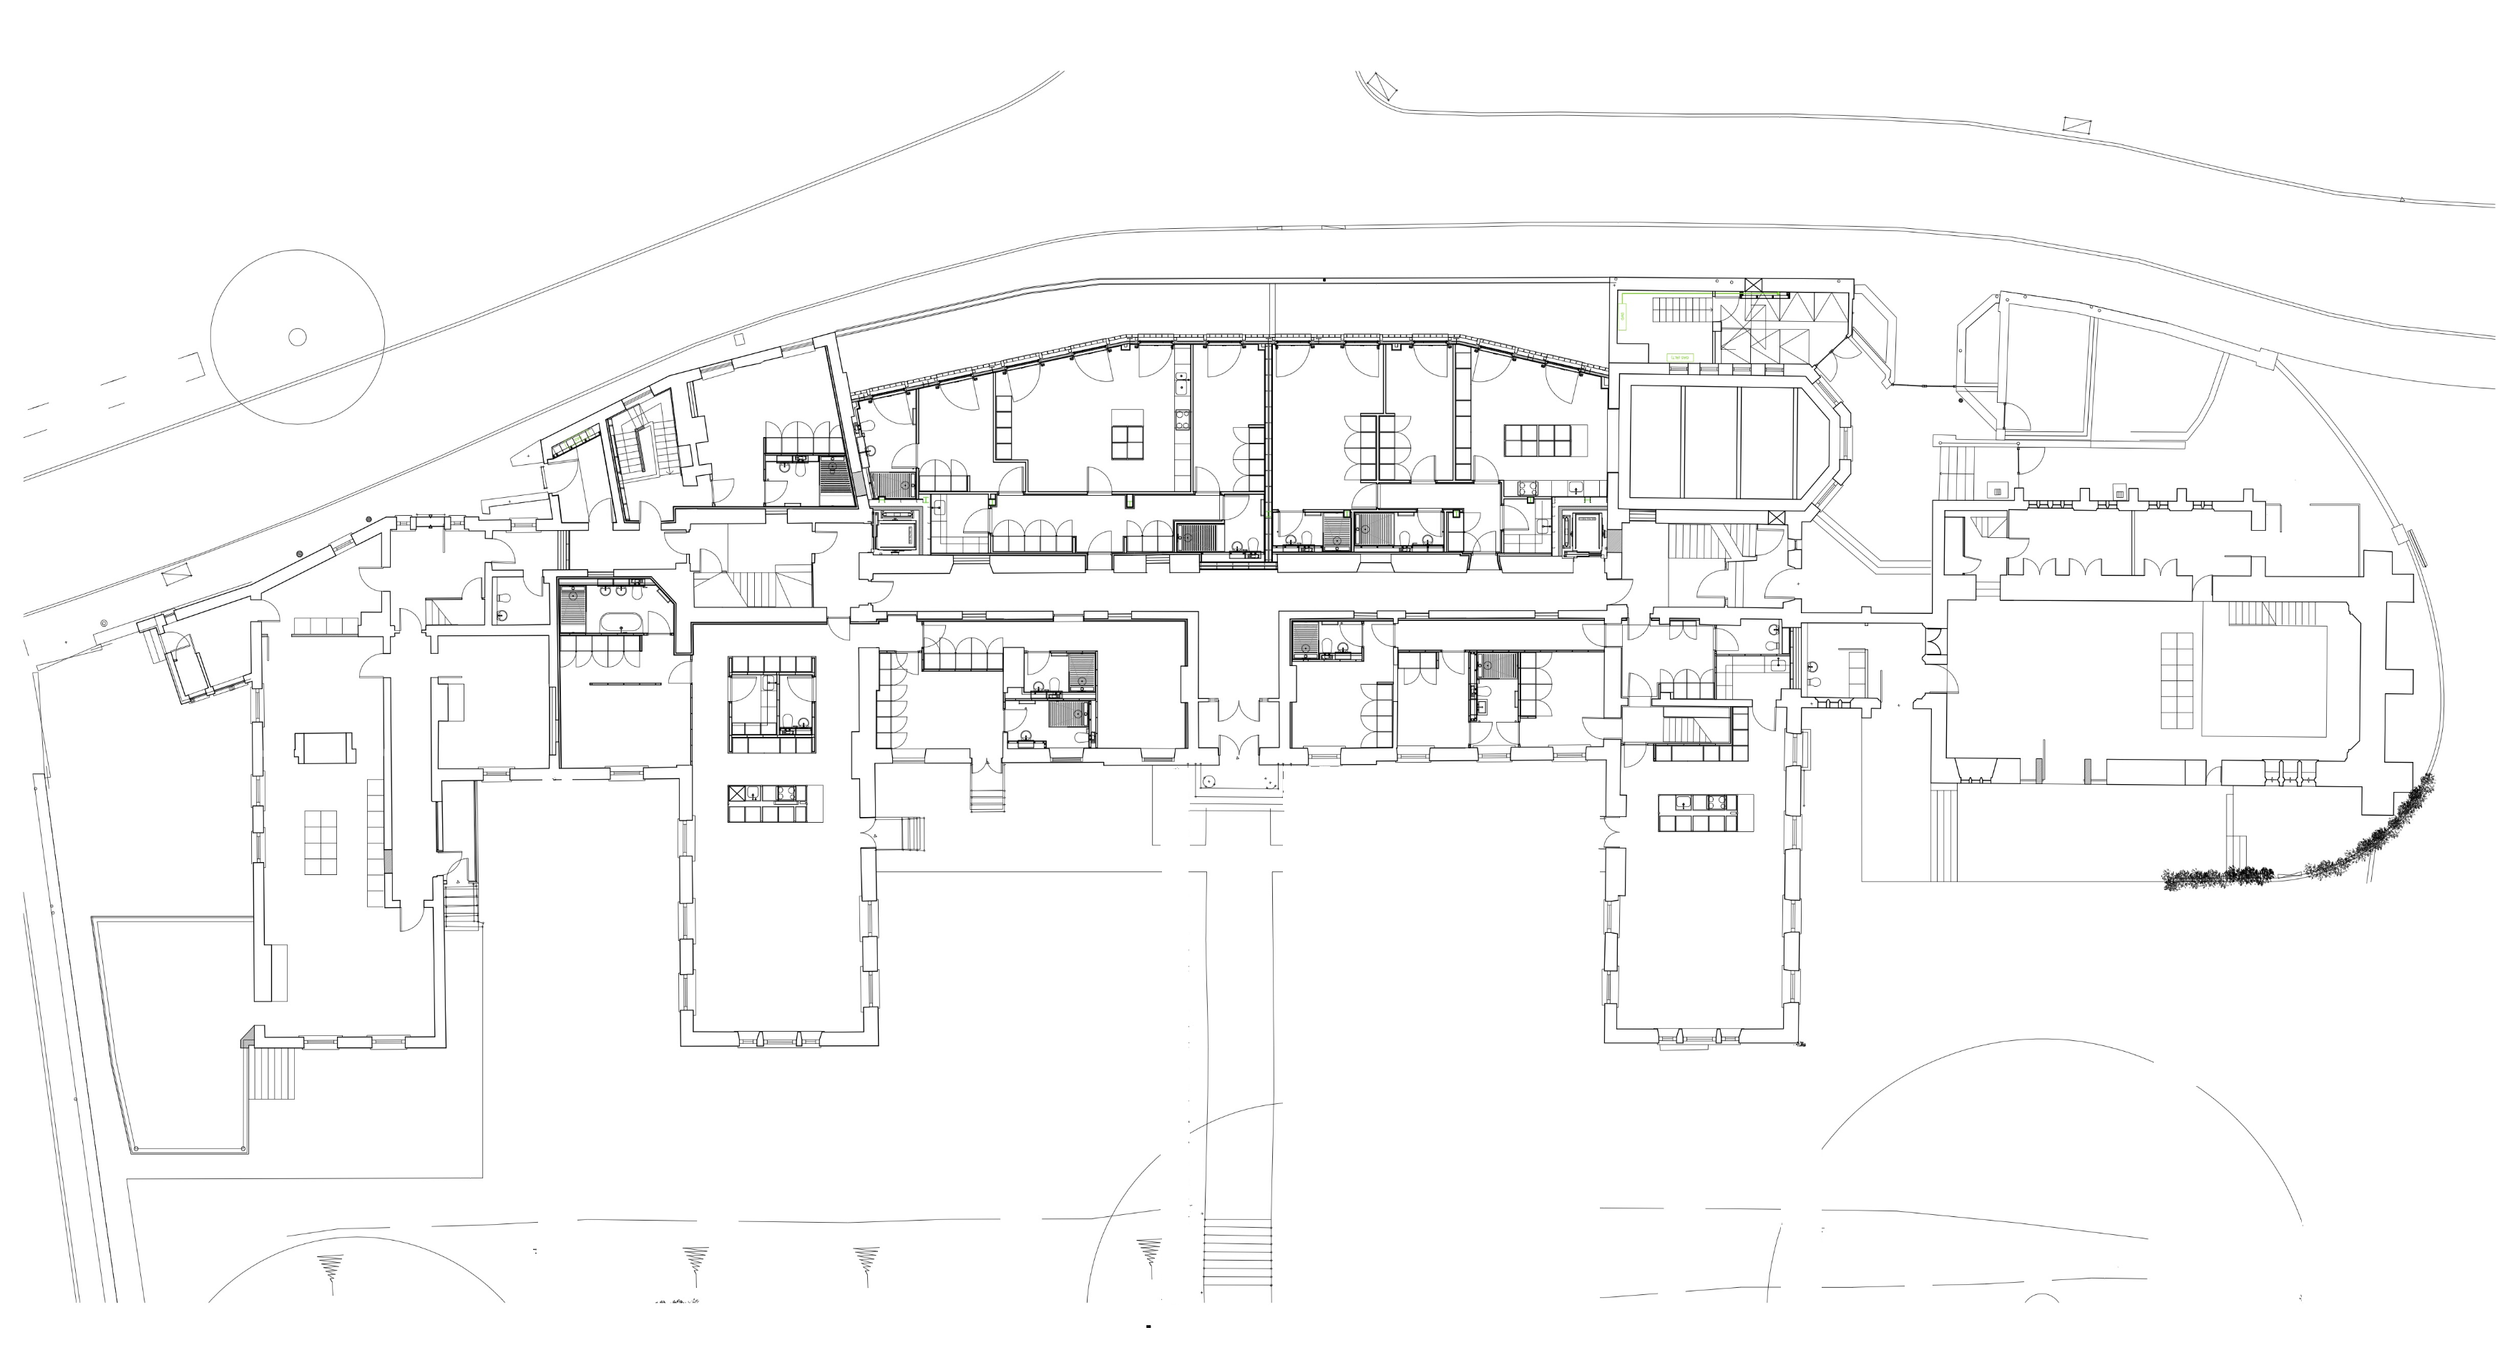
The project involved the restoration, extension and conversion of Chad Varah House, the Warden’s House and the Chapel into contemporary apartments and residences. Historic fabric and defining features were retained, including the main staircase, exposed timber beams and original window openings, while internal layouts were reconfigured to create comfortable, light-filled homes.
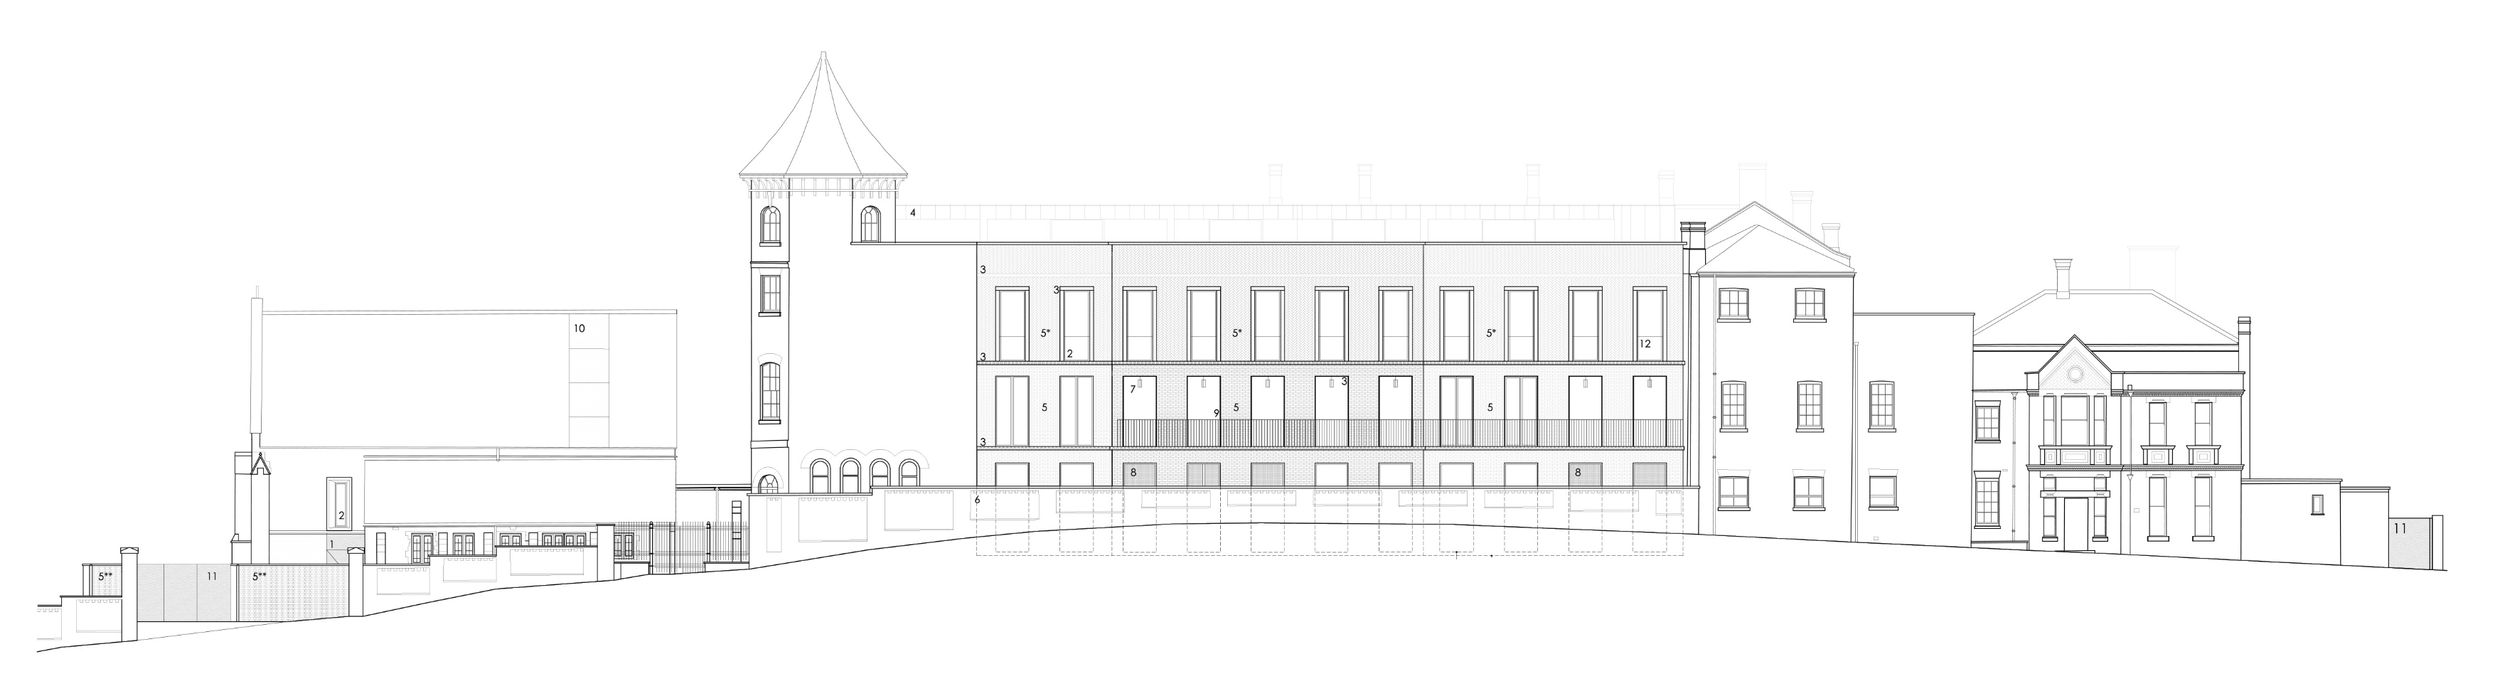
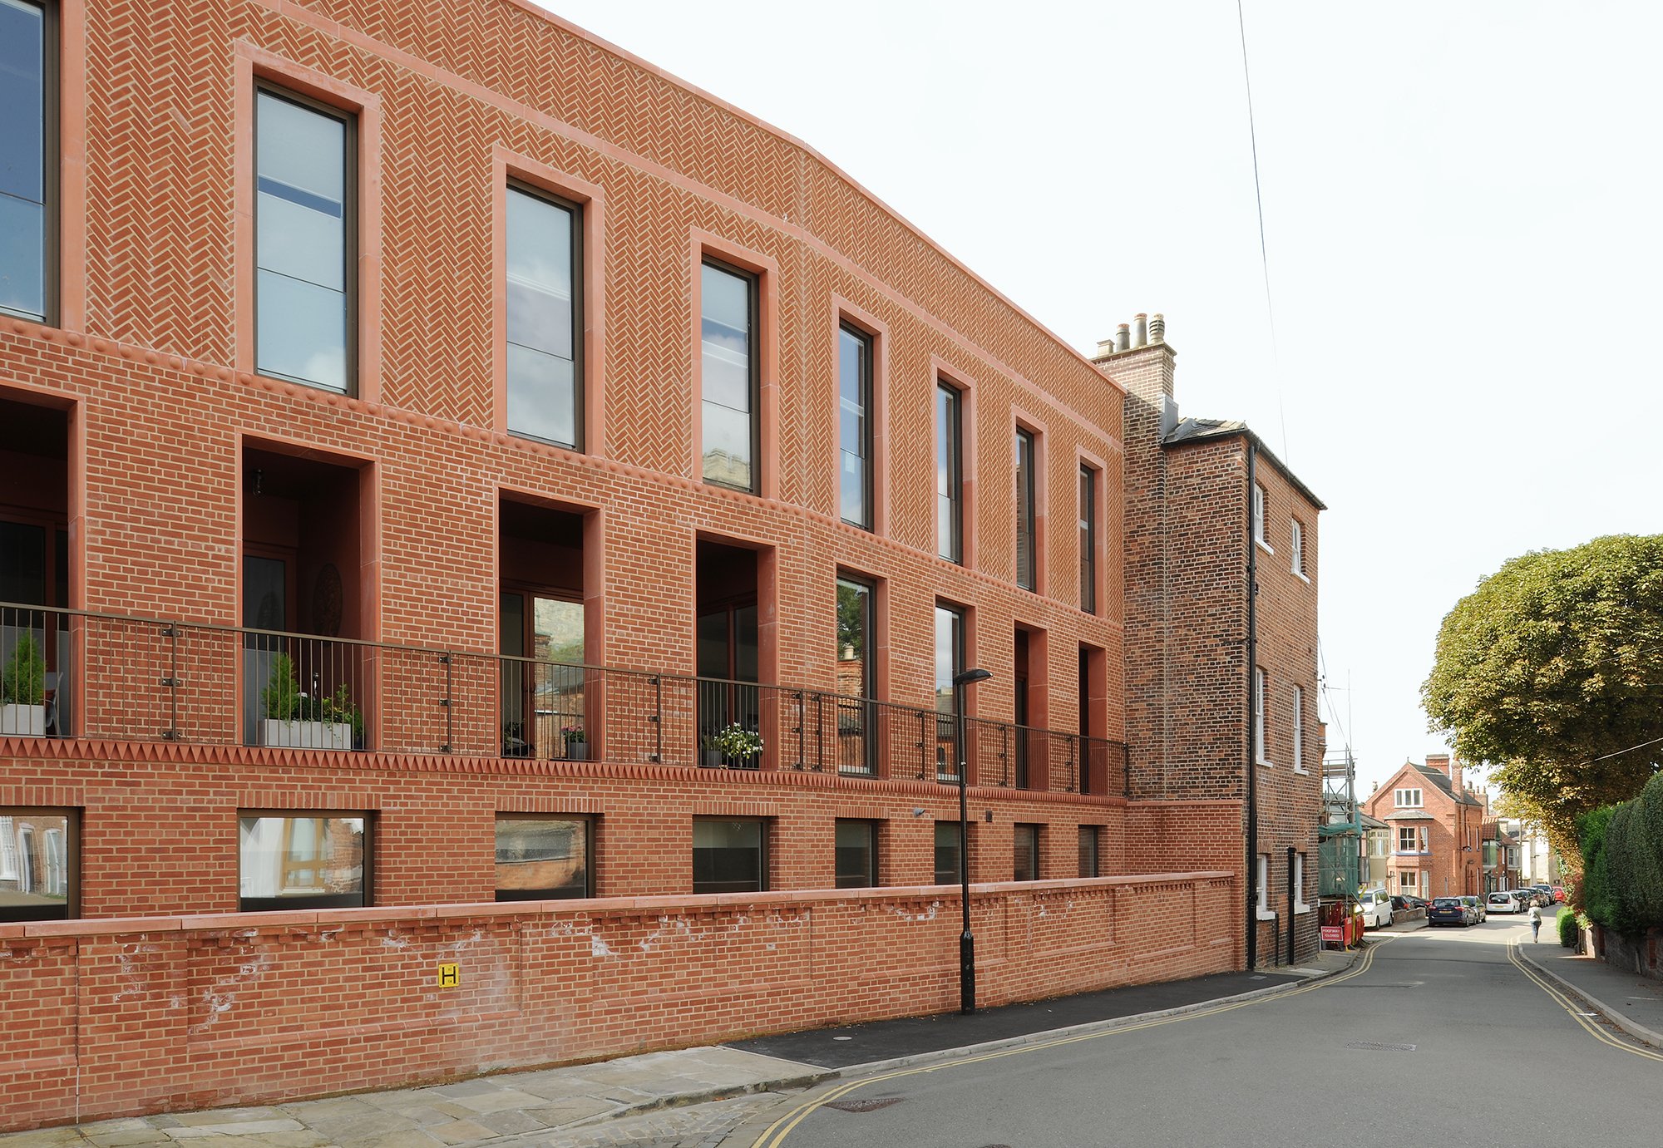
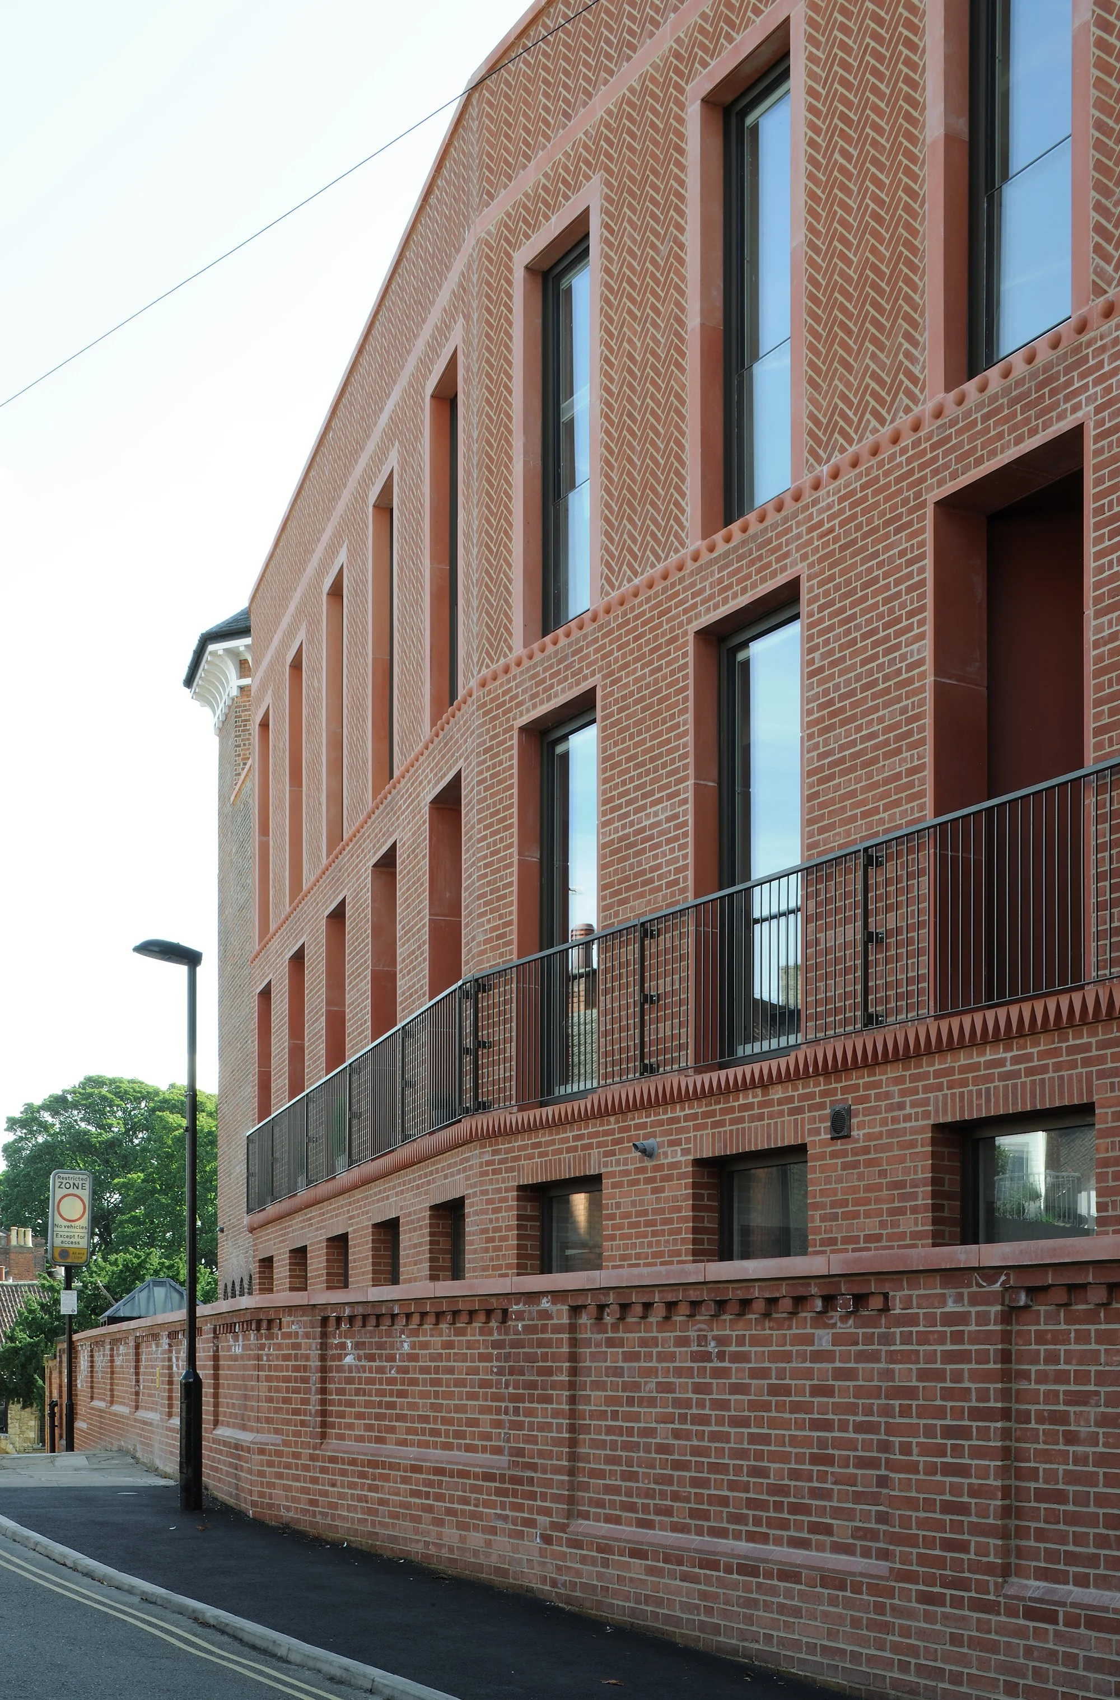
A contemporary top-floor extension and a redesigned northern façade bring coherence to the existing buildings, responding to the character and proportions of Lincoln’s Cathedral Quarter. Energy efficiency, fire safety and building performance were carefully integrated alongside heritage requirements, ensuring the long-term viability of this historic property. The project received both the RIBA East Midlands Award and the RIBA East Midlands Conservation Award in 2021.
The Beauty of Restoration
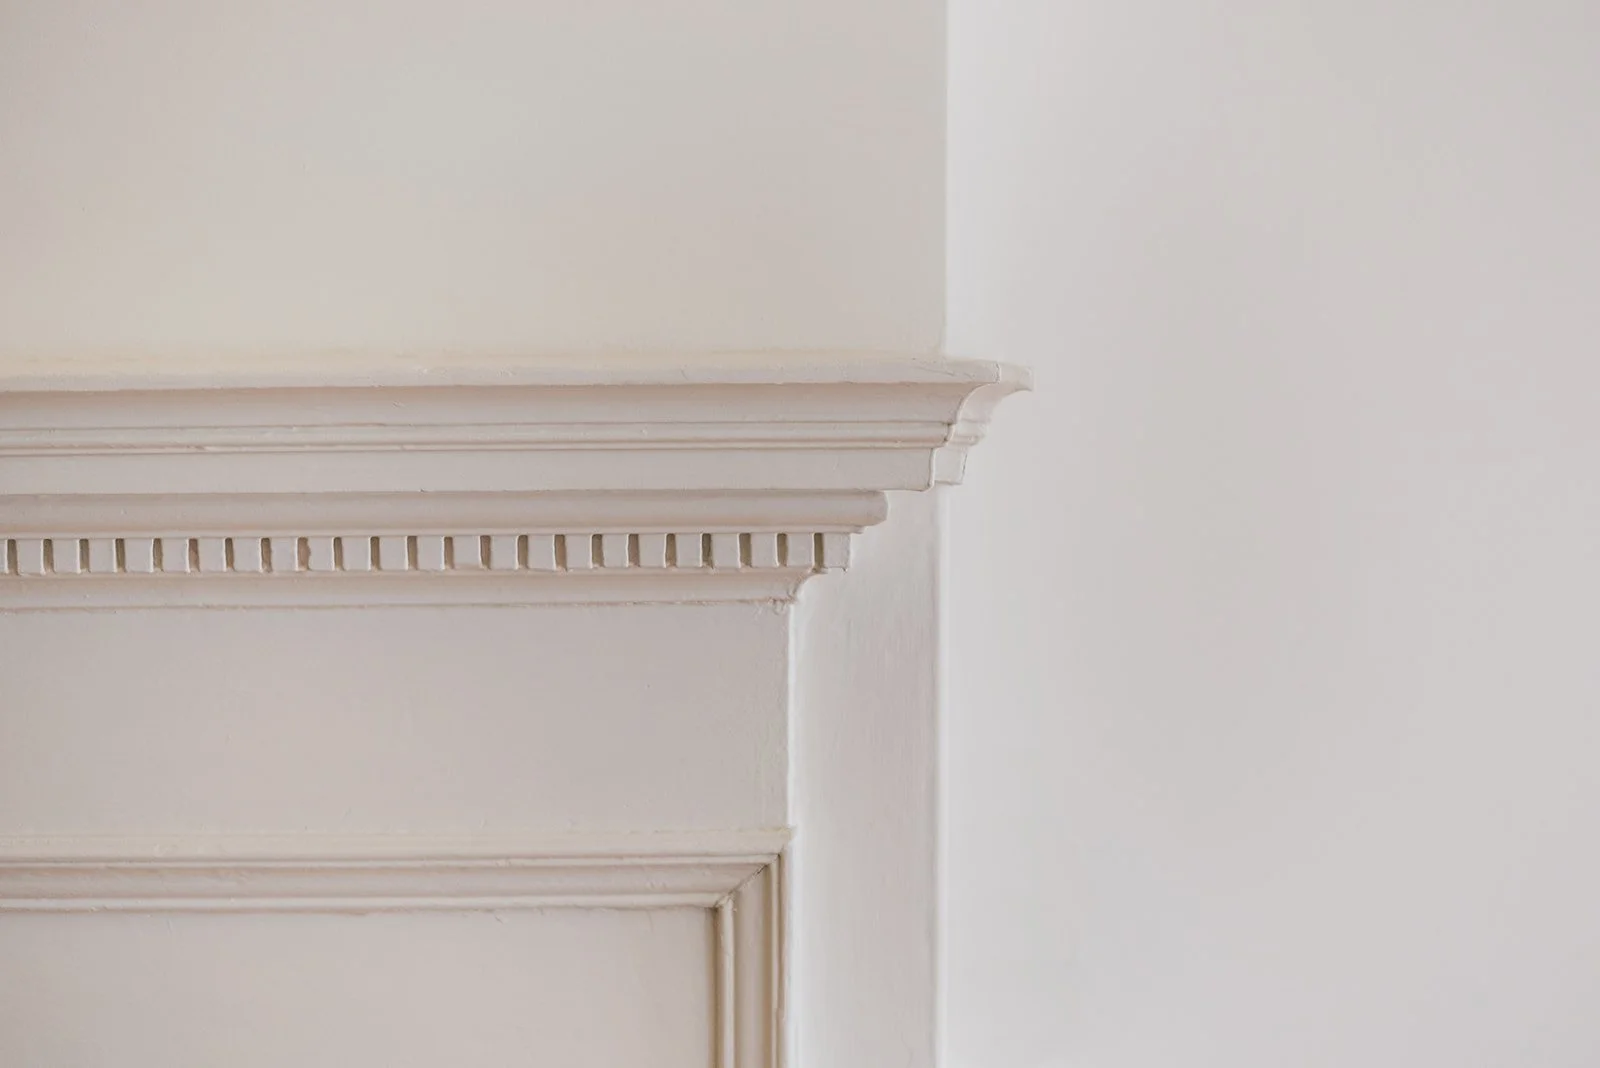
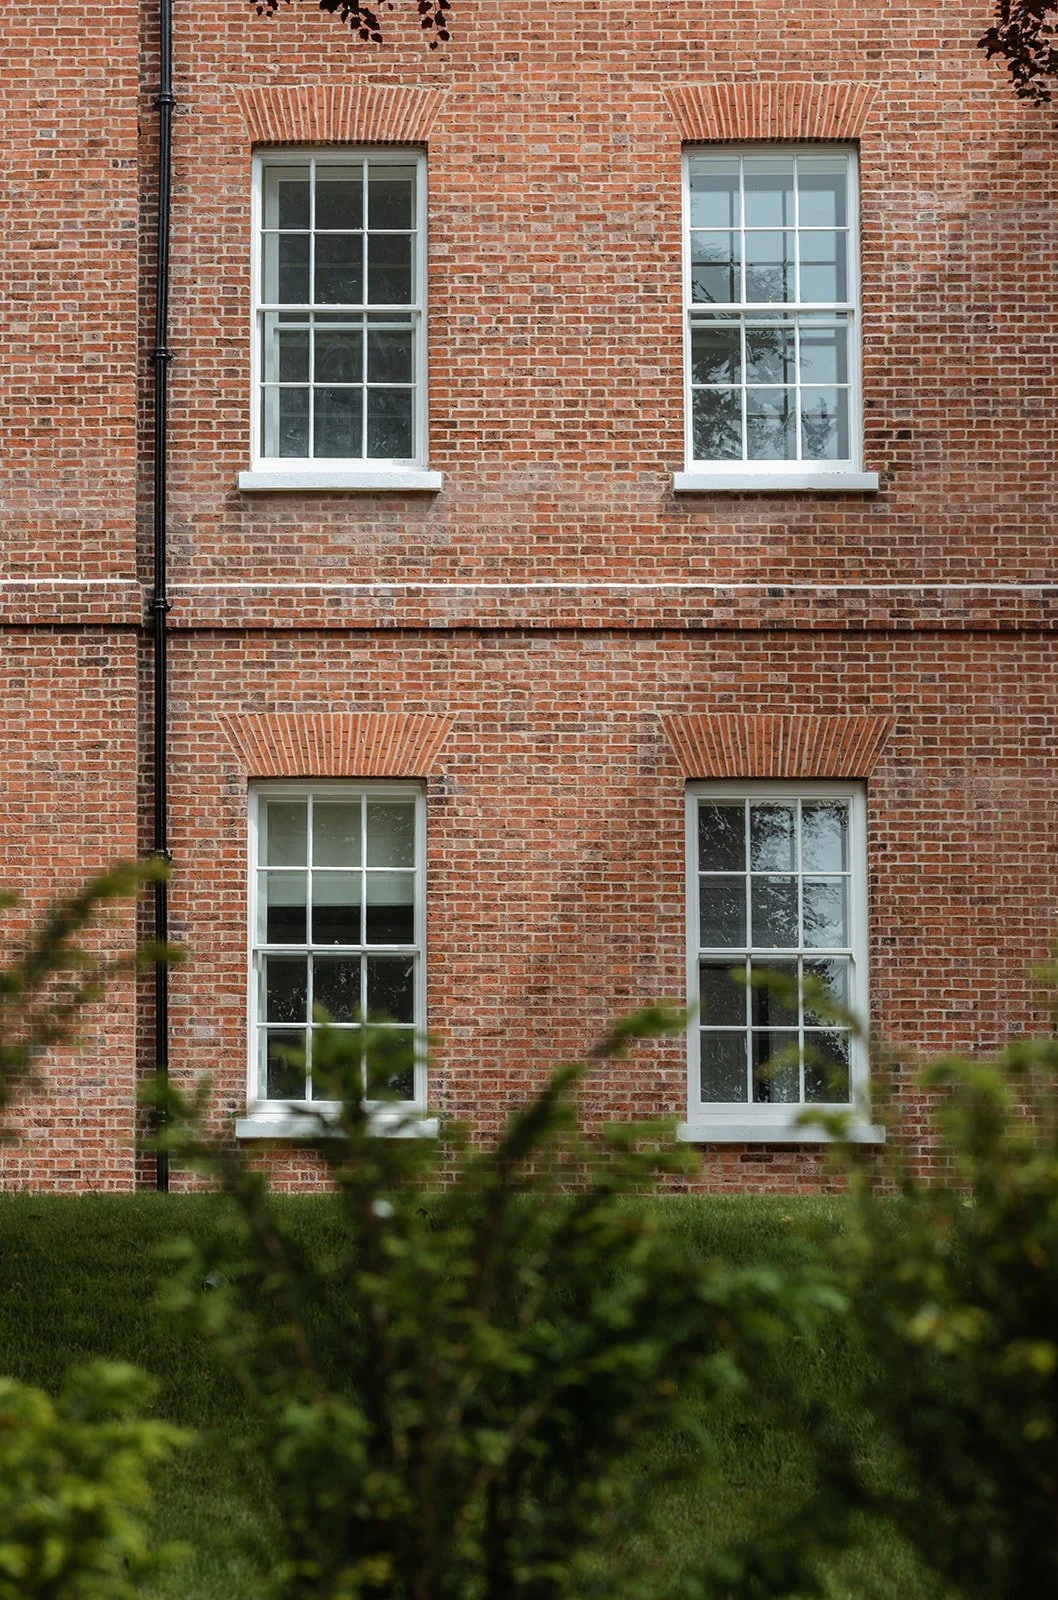
At Bailgate Court, restoration was as much about revealing the building’s original character as adapting it for contemporary living. Historic features, including the main staircase, exposed timber beams and original window openings, were retained alongside carefully integrated secondary glazing to improve energy efficiency without compromising the building’s heritage.
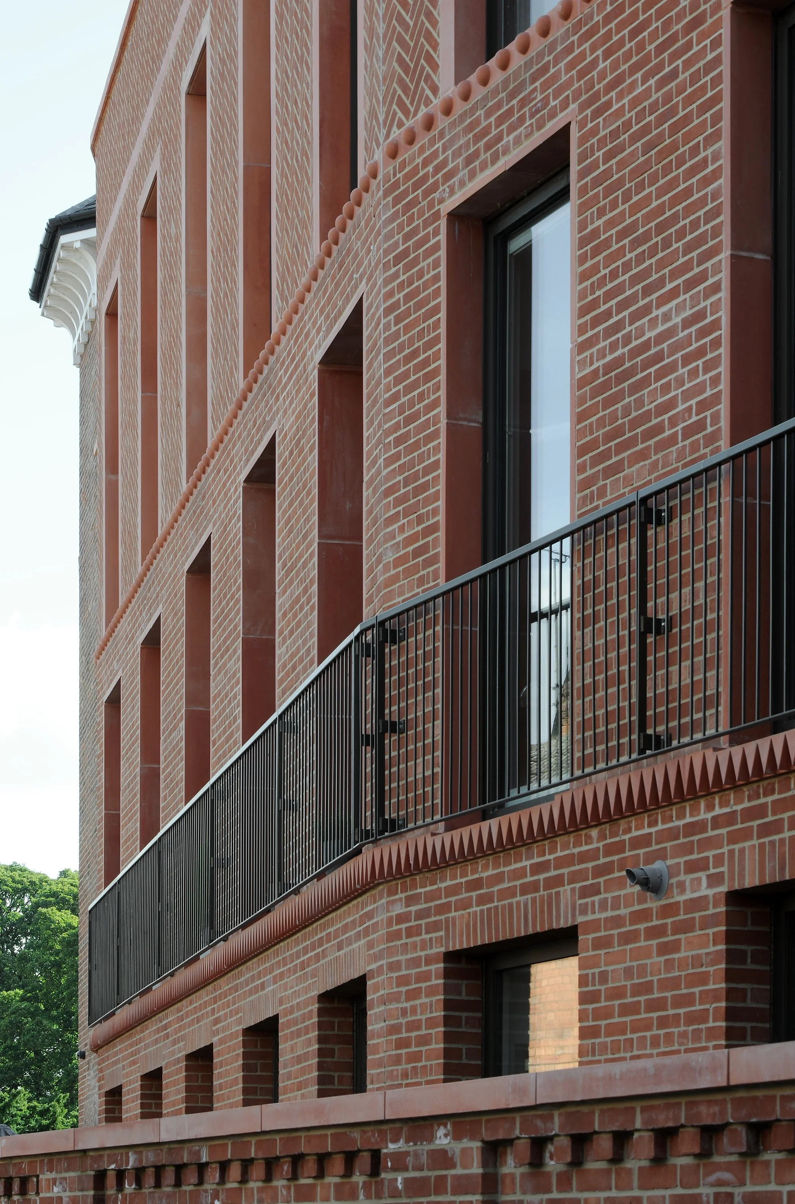
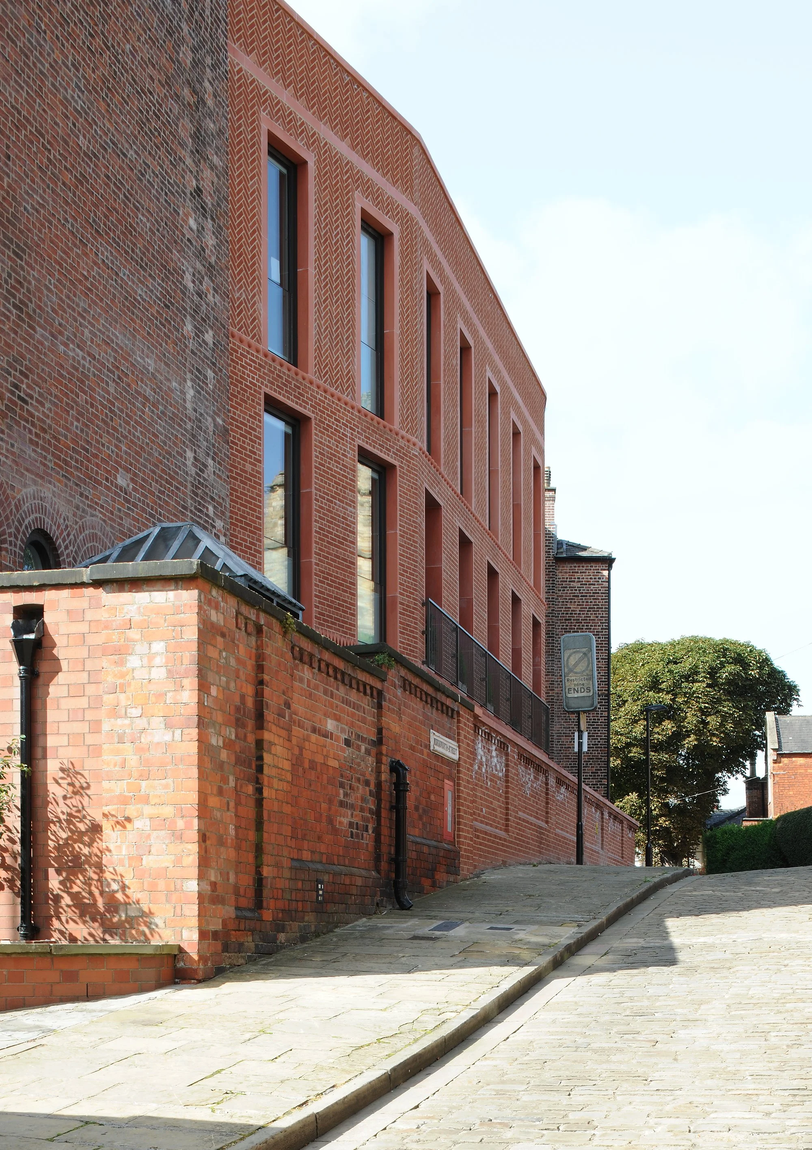
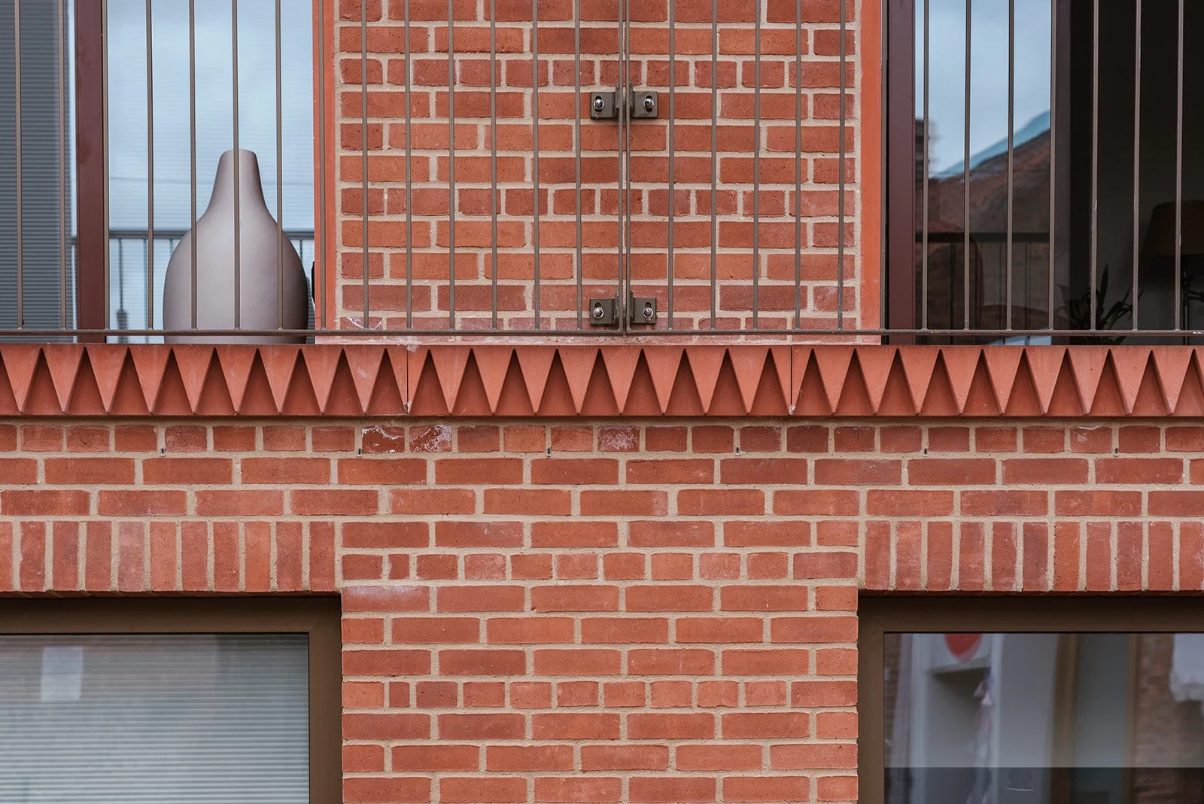
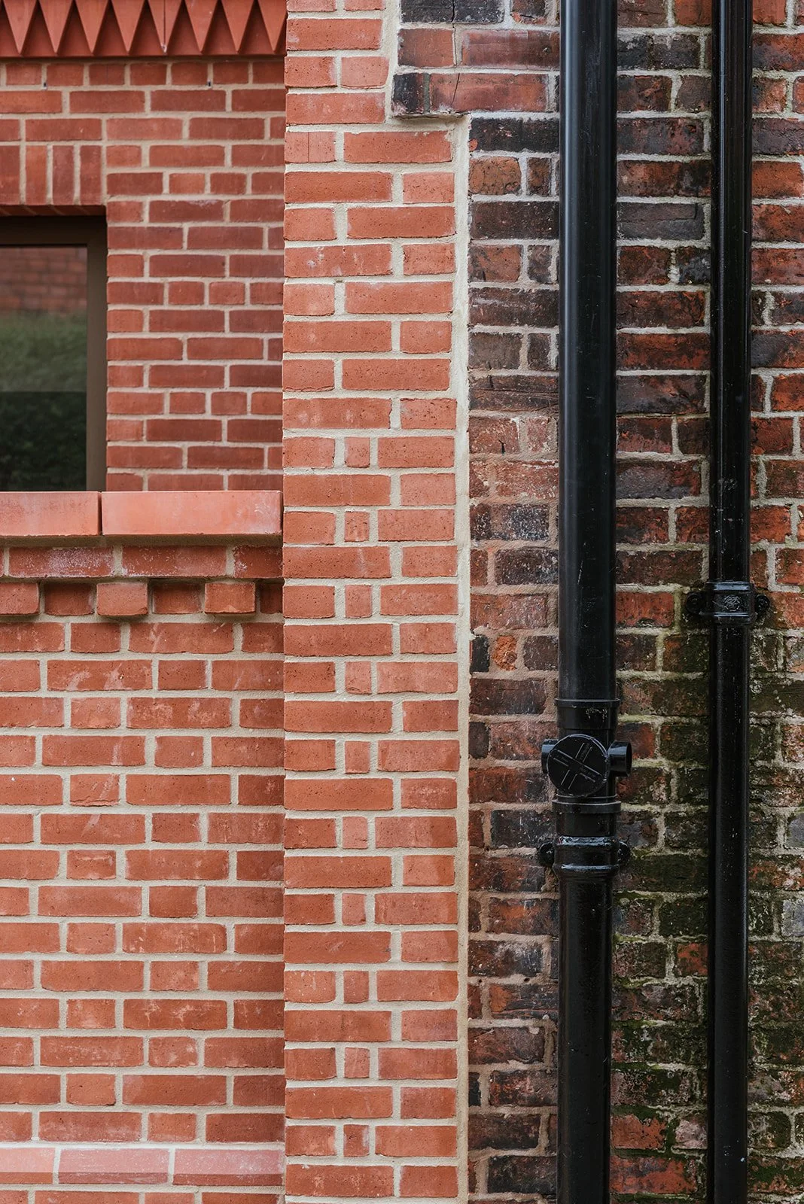
A defining intervention is the new linking façade, where ornate brick banding and herringbone detailing draw inspiration from the original Warden’s House. The redesigned northern elevation restores a coherent Georgian-inspired character to the streetscape, while a subtly recessed top-floor extension introduces contemporary living space without overwhelming the historic buildings.
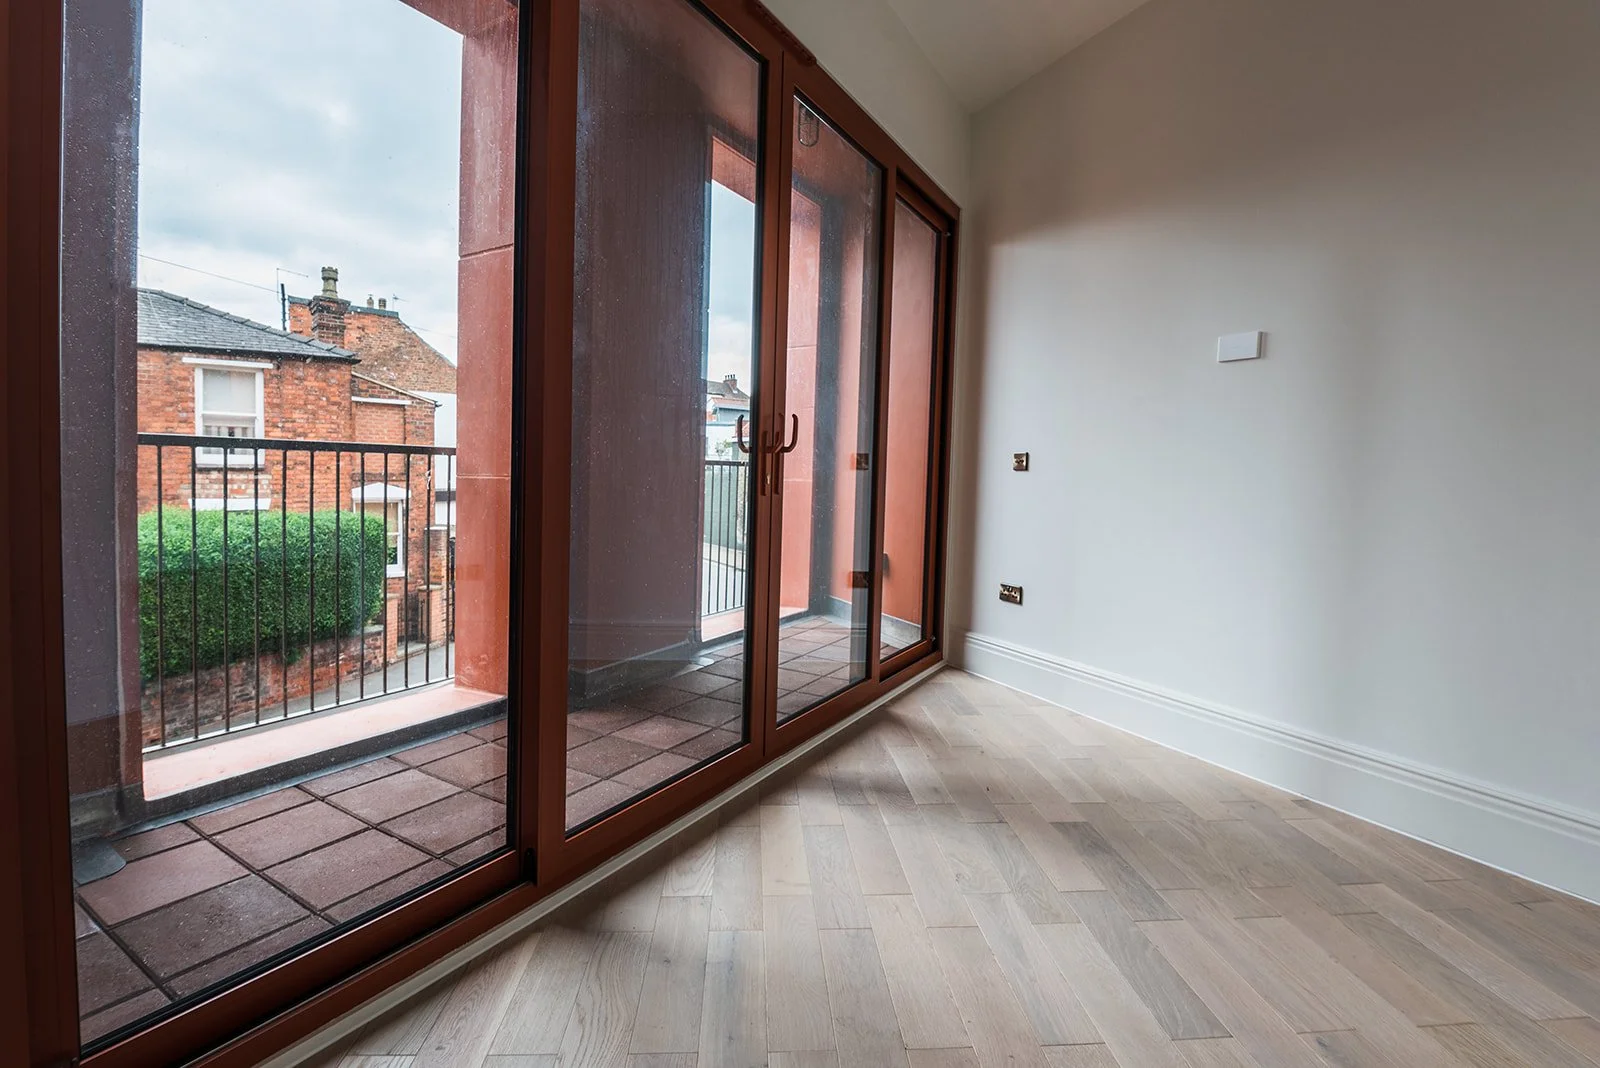
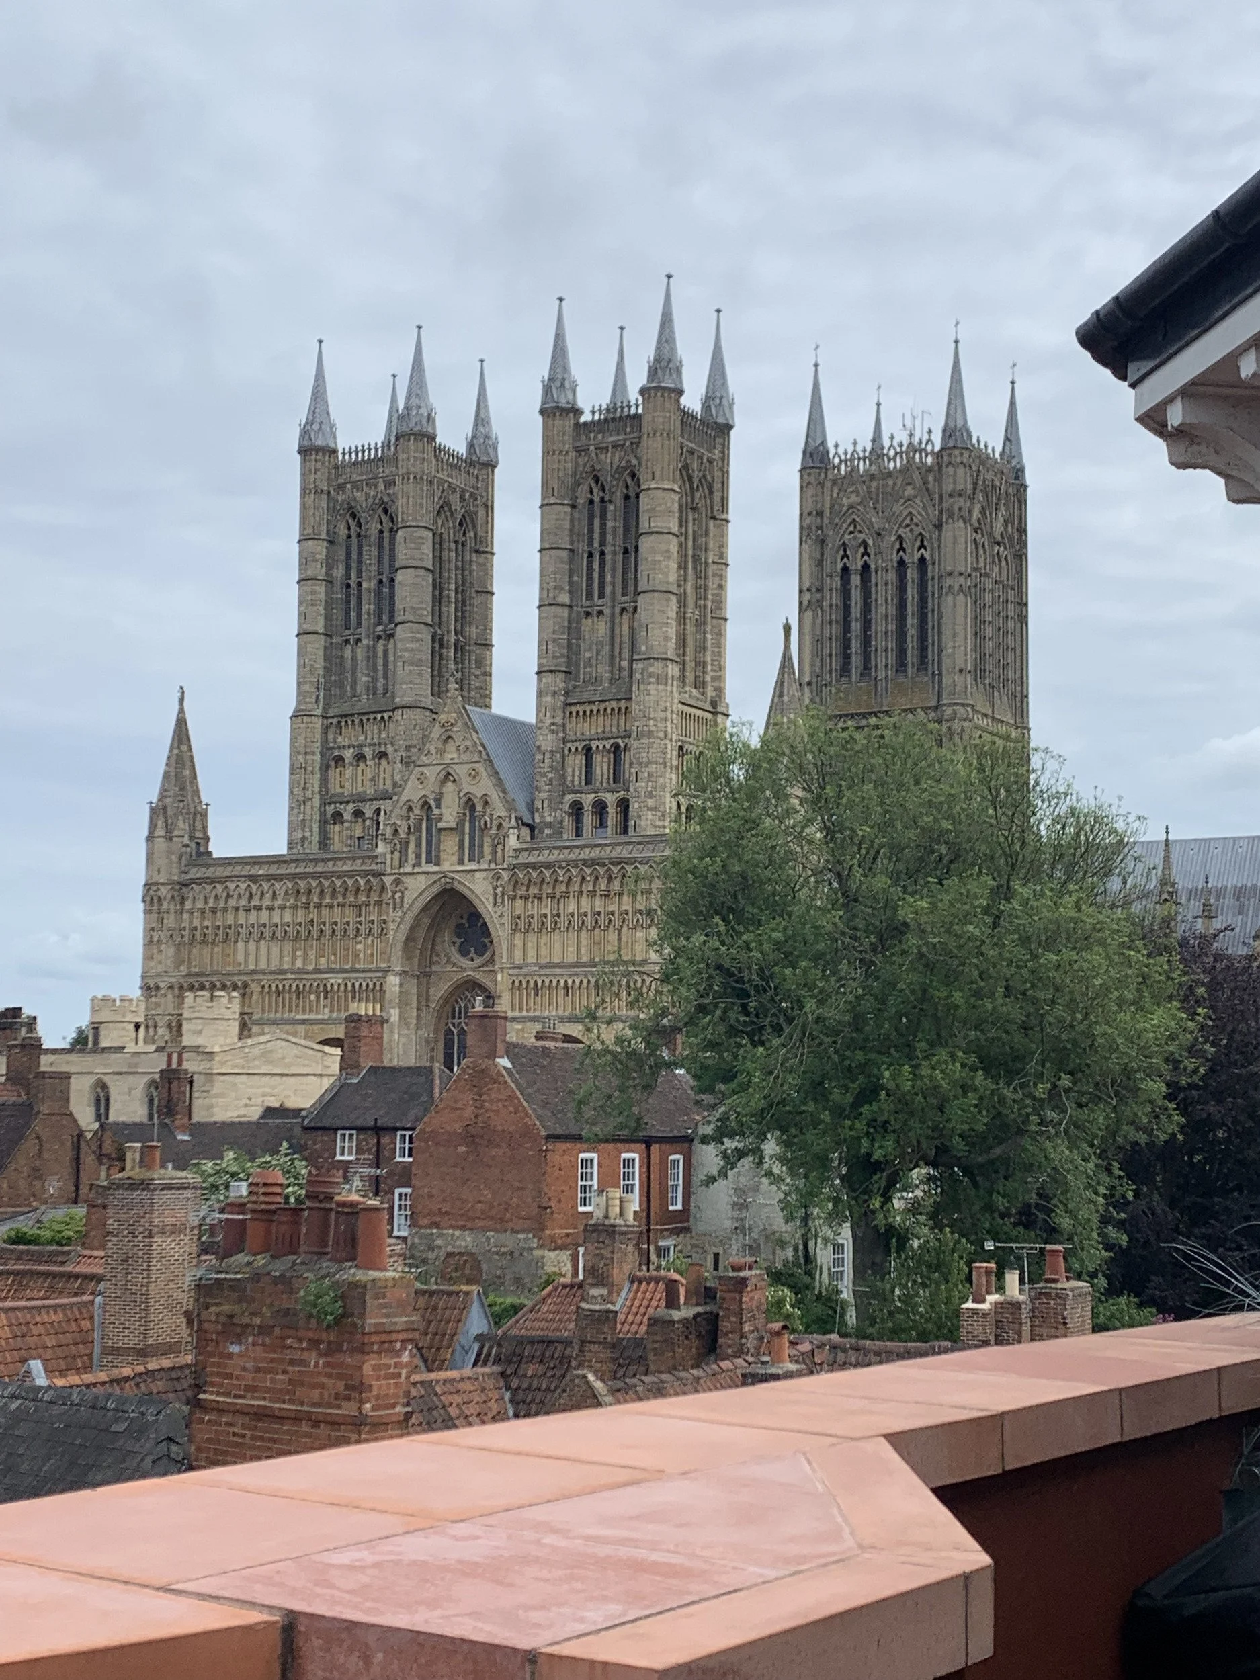
Beyond the architecture, the project carefully considered the experience of its residents. Light-filled apartments, private outdoor spaces and roof terraces with views towards Lincoln Cathedral bring a new dimension to the historic setting. Refined landscaping restores historic sightlines and celebrates the site’s established copper beech tree, reinforcing the connection between the buildings and their surroundings.
The result is a sensitive balance of conservation and innovation, preserving the character of a landmark in Lincoln’s Cathedral Quarter while securing its future as a place to live.