Rutland, UK,
2021 - 2024
Isolated Home in the Countryside
Dynamic Form and Layout
Feature Property
Introduction
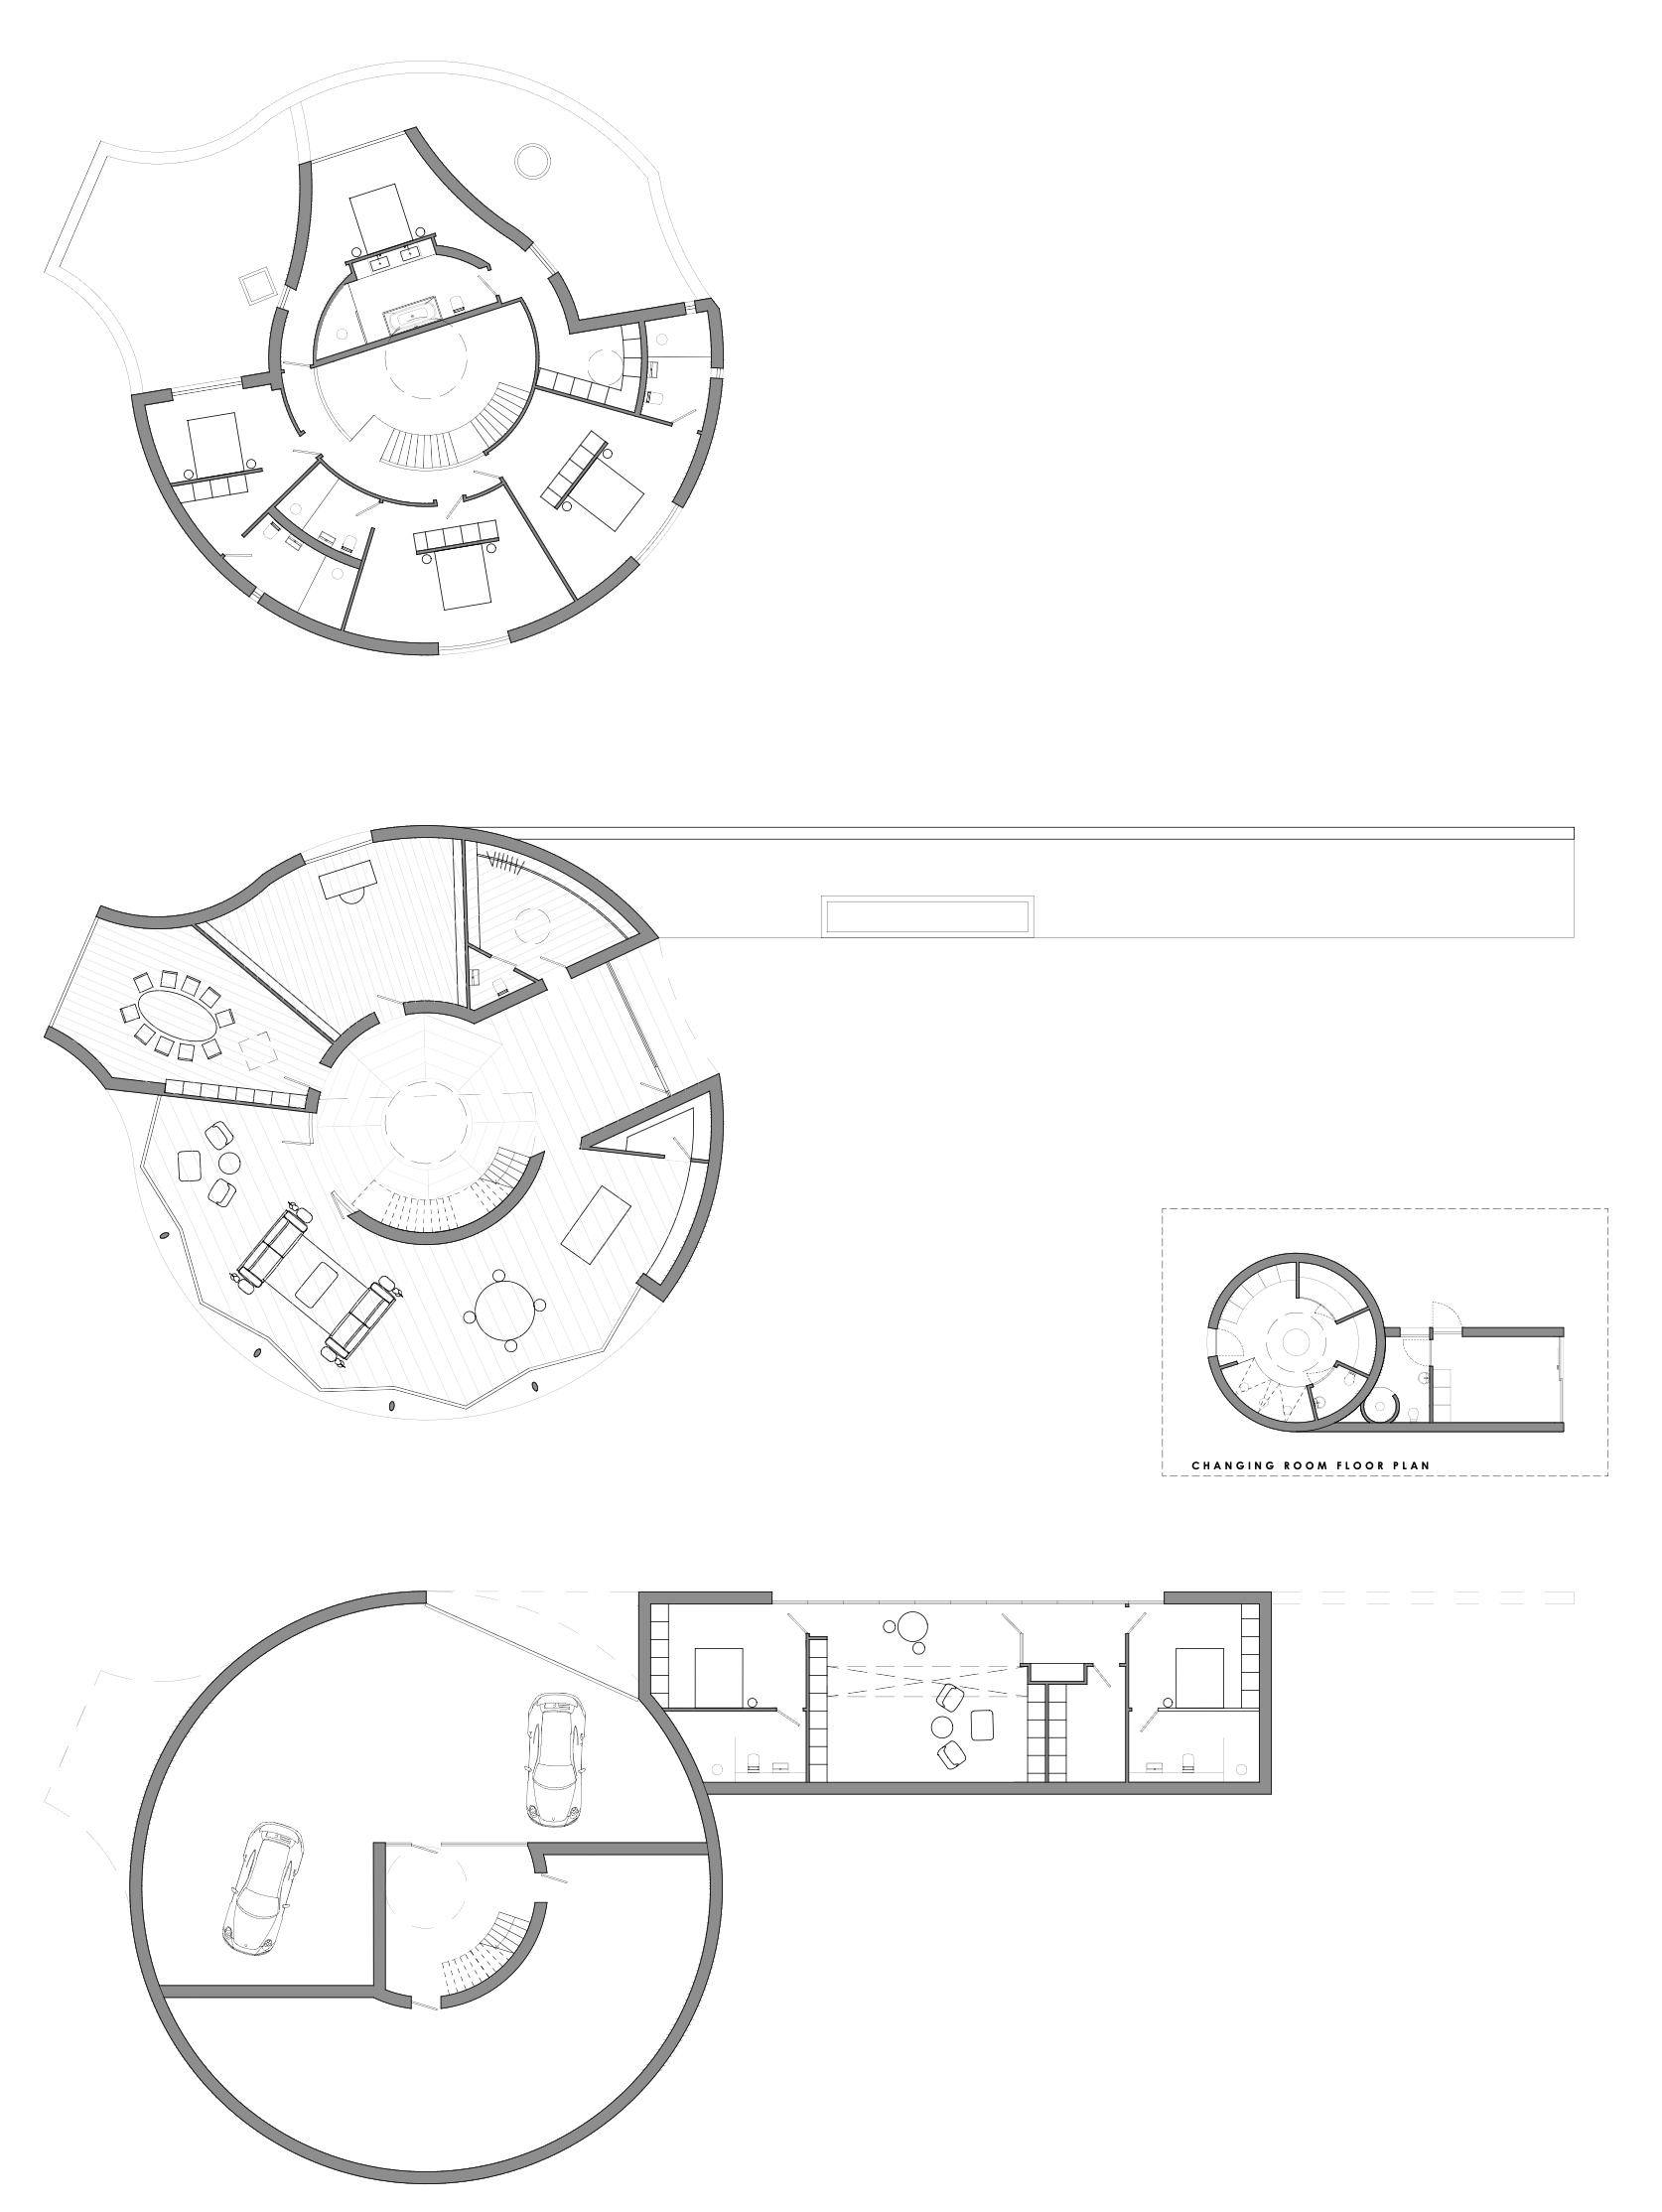
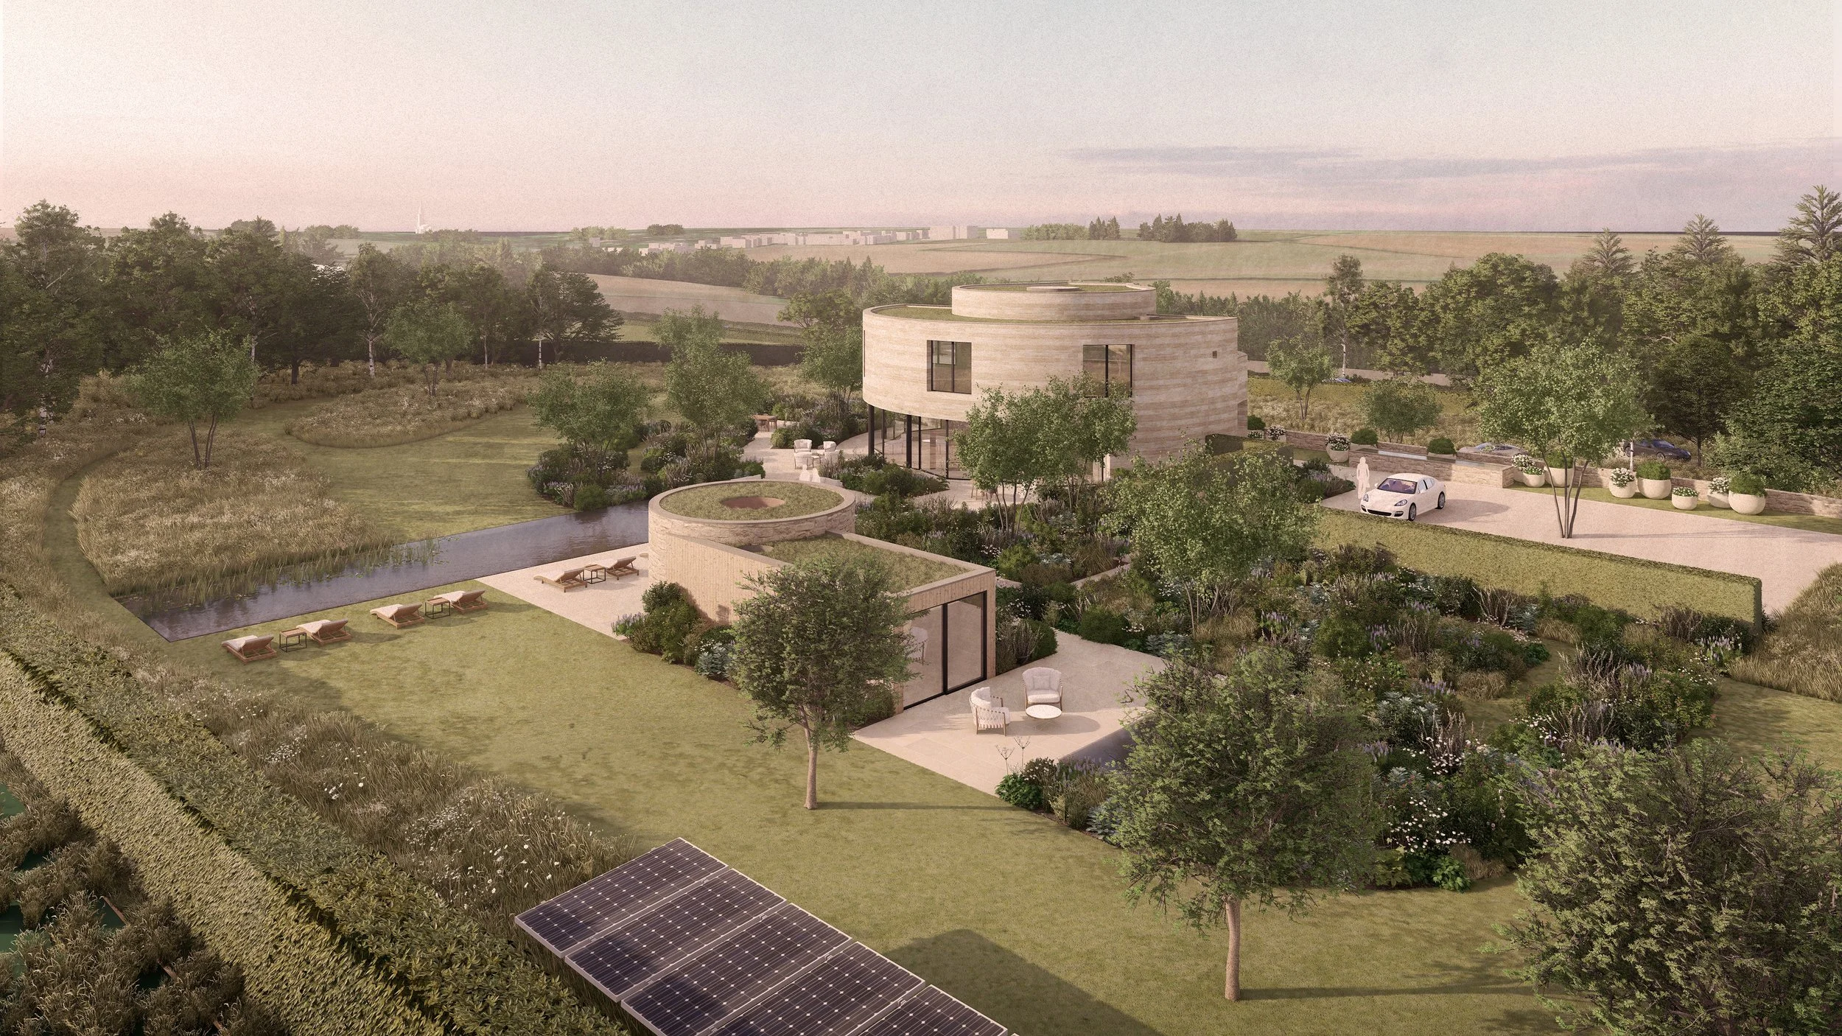
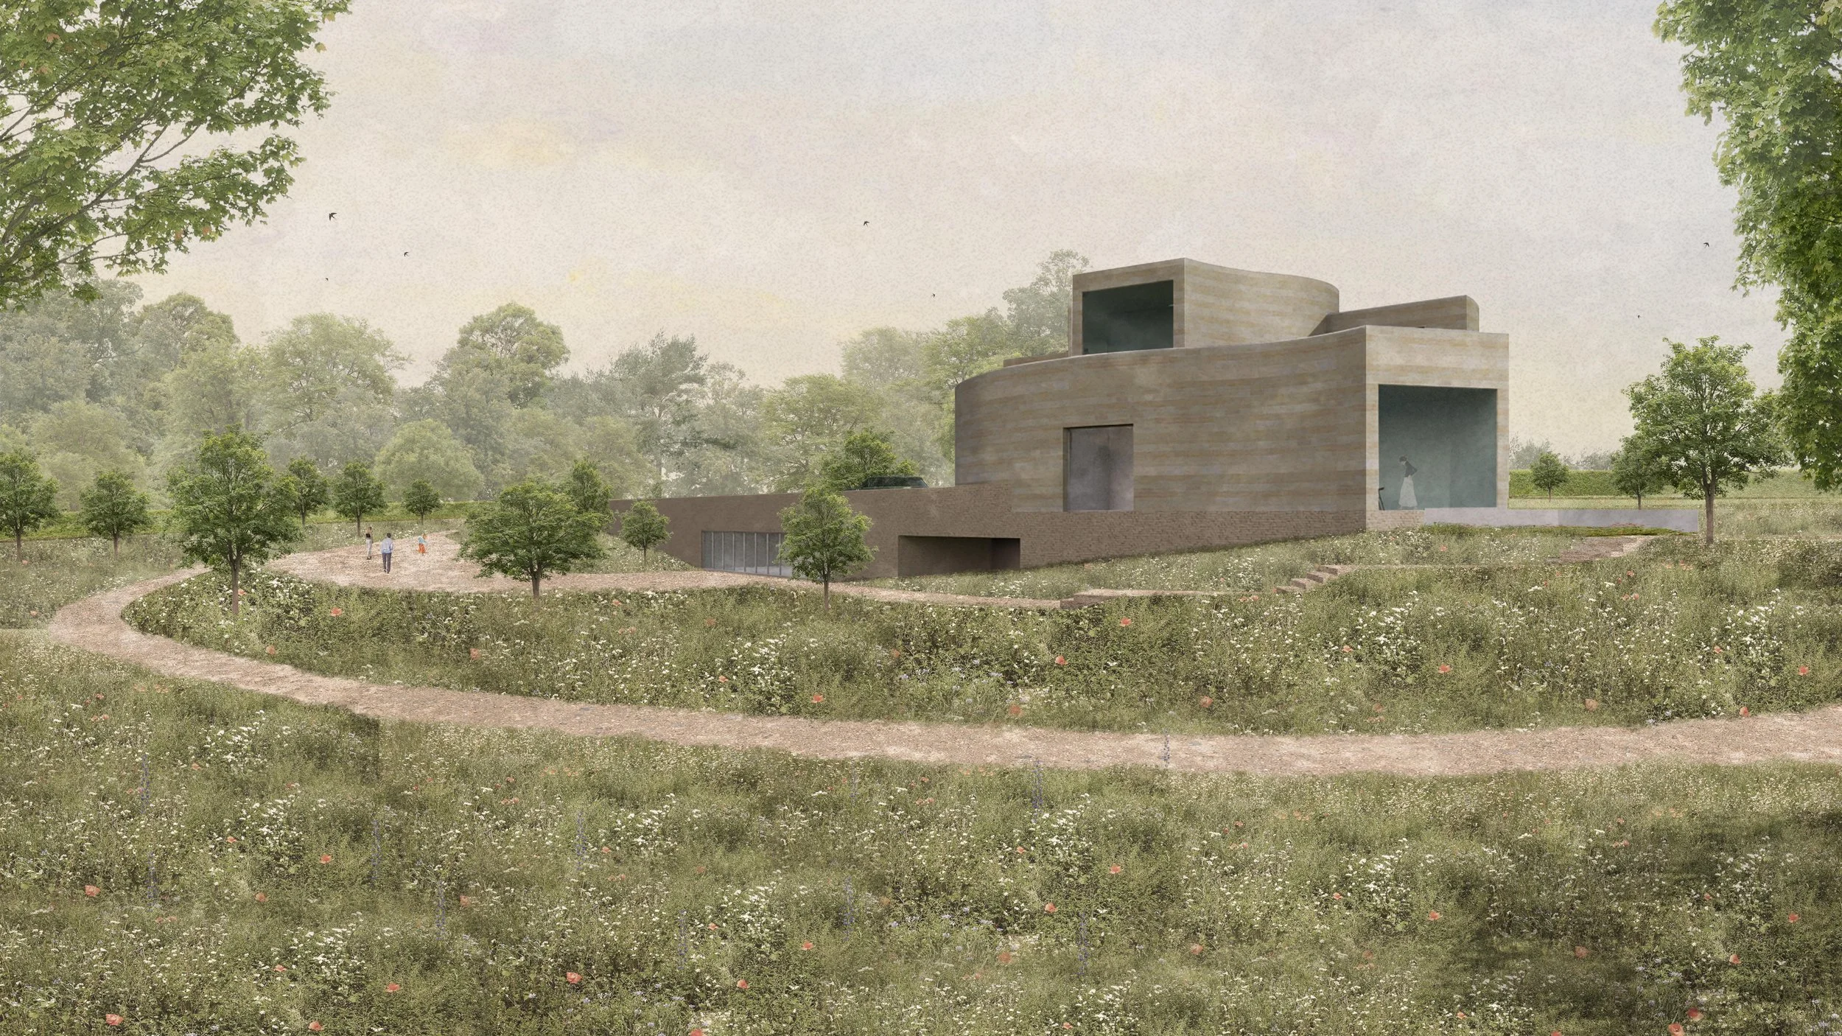
Hawkswell House is a bespoke six-bedroom Paragraph 84 (now HO11) home in the open countryside near Exton, Rutland. Appointed in 2021, Jonathan Hendry Architects worked with planning consultant Grace Machin Planning & Property and Influence Landscape and Design to develop a distinctive architectural proposal rooted in its rural setting. The practice led the design, layout, material form and more, resulting in a striking cylindrical home with contemporary living spaces across ground and lower-ground floors. The scheme brings together architecture, landscape and planning expertise to meet the demanding requirements for an exceptional new dwelling in the countryside. Planning permission was granted by Rutland County Council in 2023, following approval by the Planning Committee.
Project
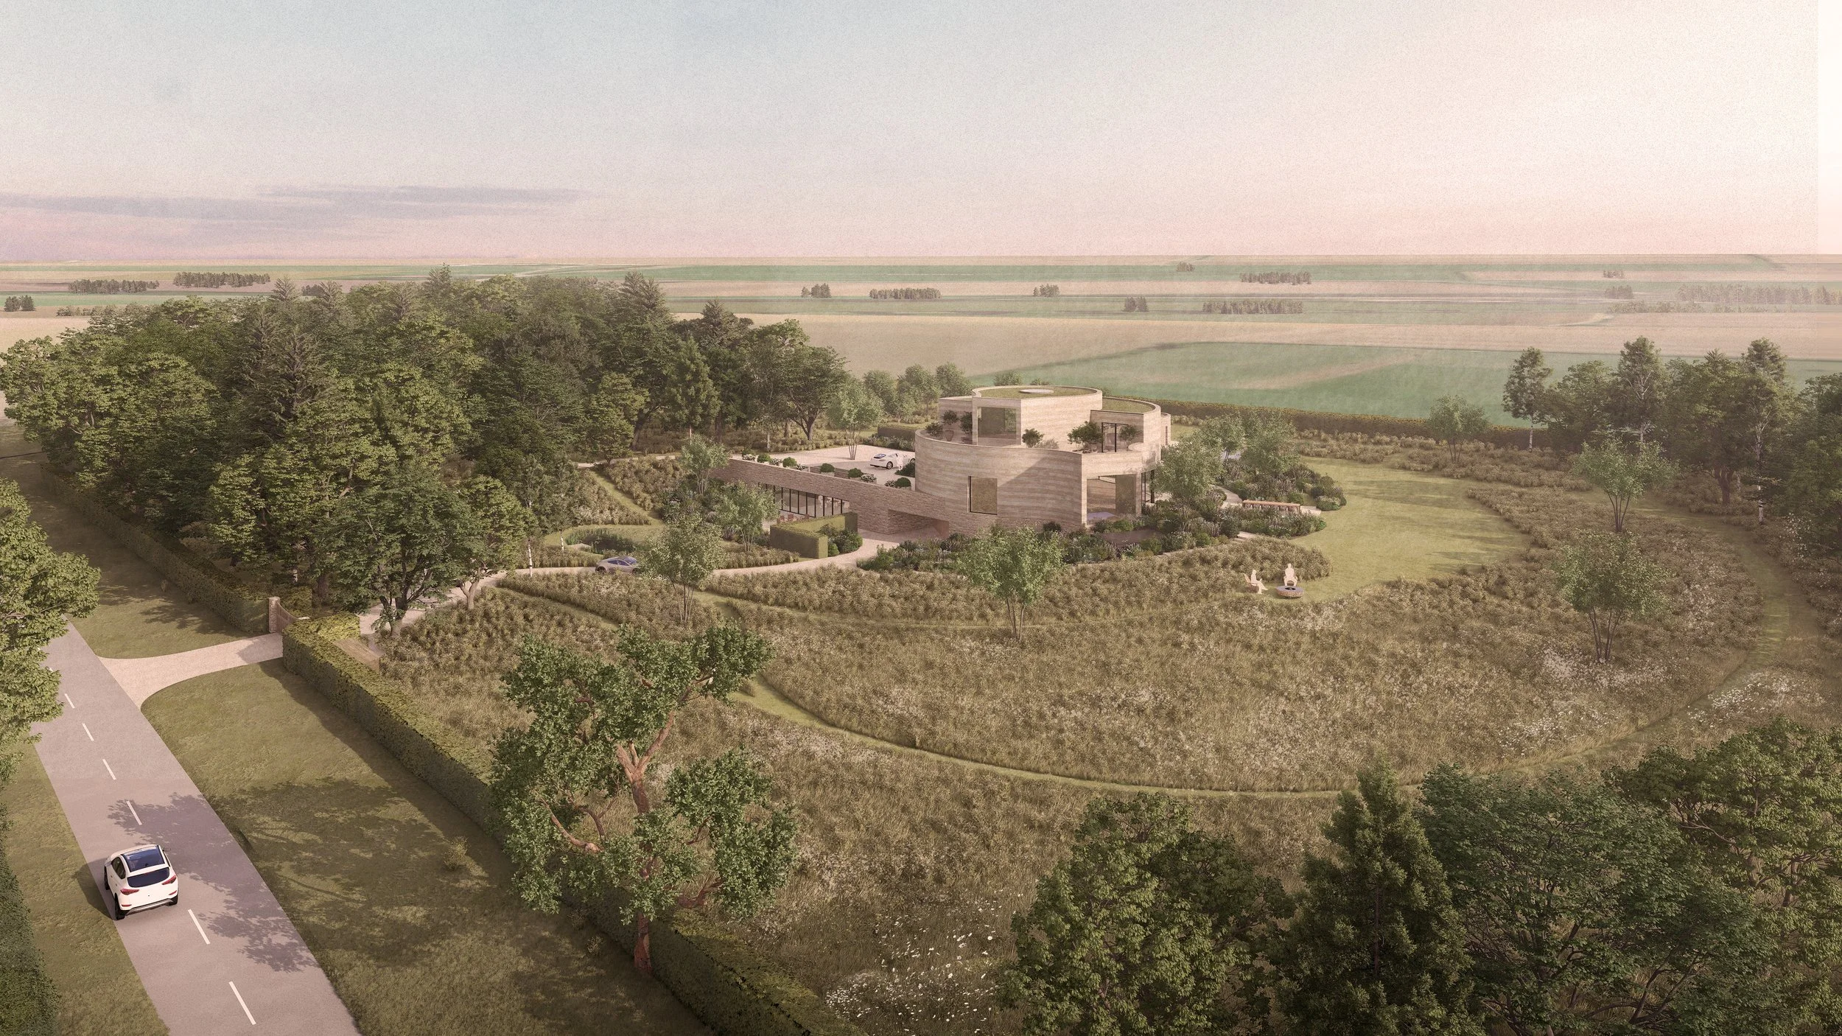
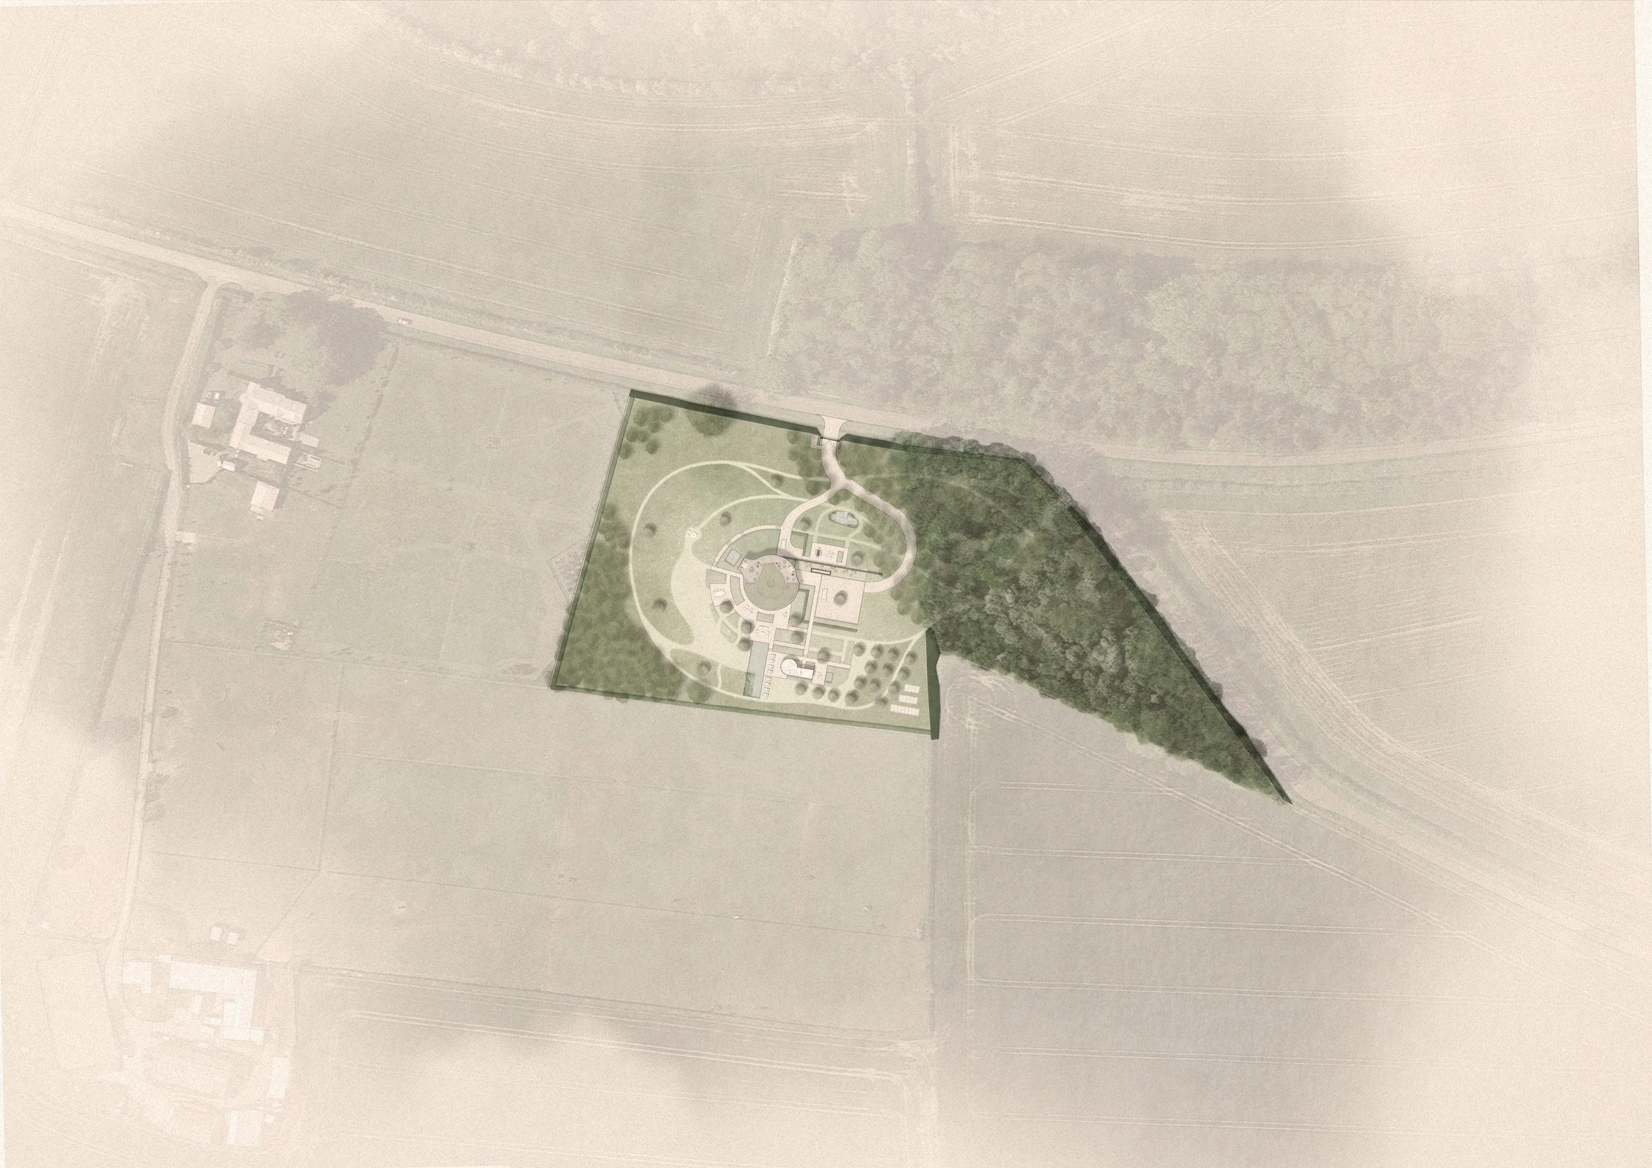
Jonathan Hendry Architects (JHA) led the design process for Hawkswell House from the initial feasibility stage through to the development of the architectural proposals and planning submission. Appointed in 2021, JHA began by carefully assessing the site's opportunities and constraints, including its position in open countryside, its distance from the village, the surrounding arable landscape, existing woodland, local heritage and the visual relationship with Exton and its church. Recognising the demanding planning requirements for an exceptional new home in the countryside, JHA worked closely with planning consultant Grace Machin Planning & Property to develop a clear design rationale and planning justification. The practice also coordinated input from a wider team of specialists, including Marcus Barnet Studio on landscape design, Influence Environmental on landscape impact, Locus Consulting on archaeology, KJ Ecology on ecology and biodiversity, and Tommy Plummer on arboriculture. The proposals were further developed through engagement with Rutland's planning department and the Design Midlands design review panel, allowing the architectural concept, landscape response and supporting evidence to be tested and refined. Through this collaborative process, JHA addressed the site's sensitive rural context and the challenge of creating a genuinely distinctive design, developing a bespoke home inspired by local architectural heritage while responding to its landscape, environmental and planning considerations. Planning permission was subsequently granted in 2023 following approval by Rutland Planning Committee.

Inspired by Rutland’s Heritage, Designed for its Landscape
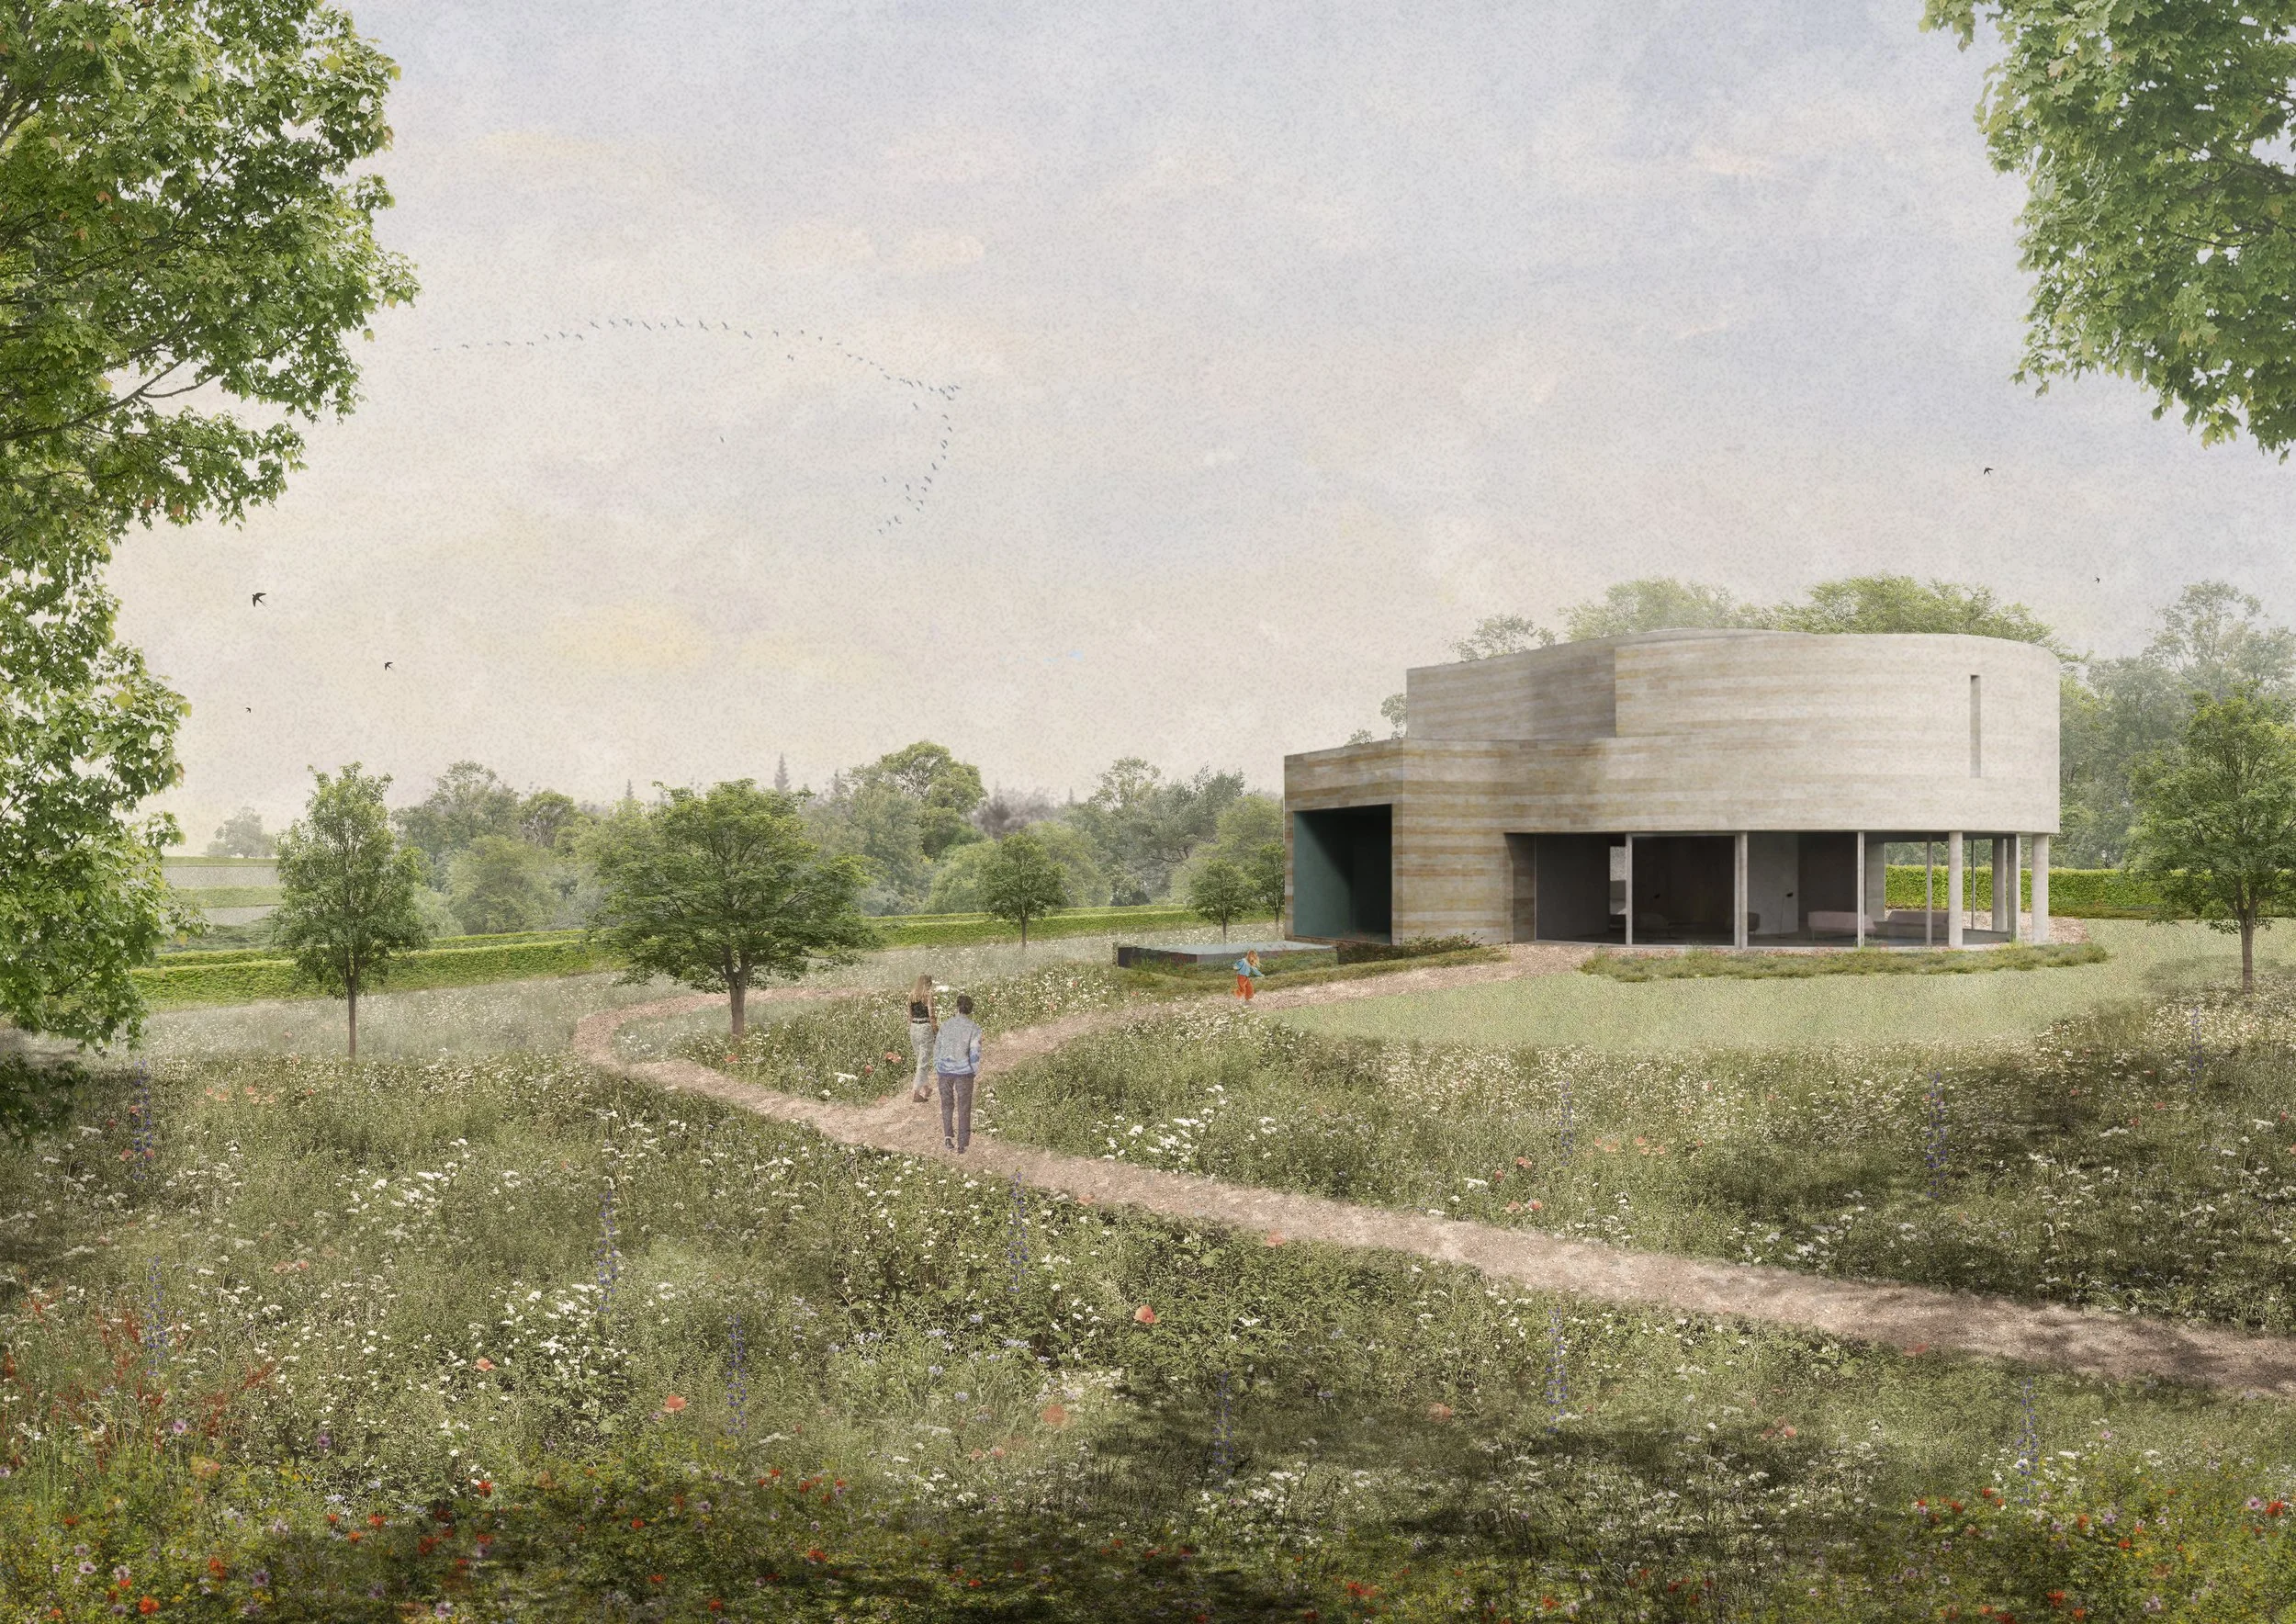
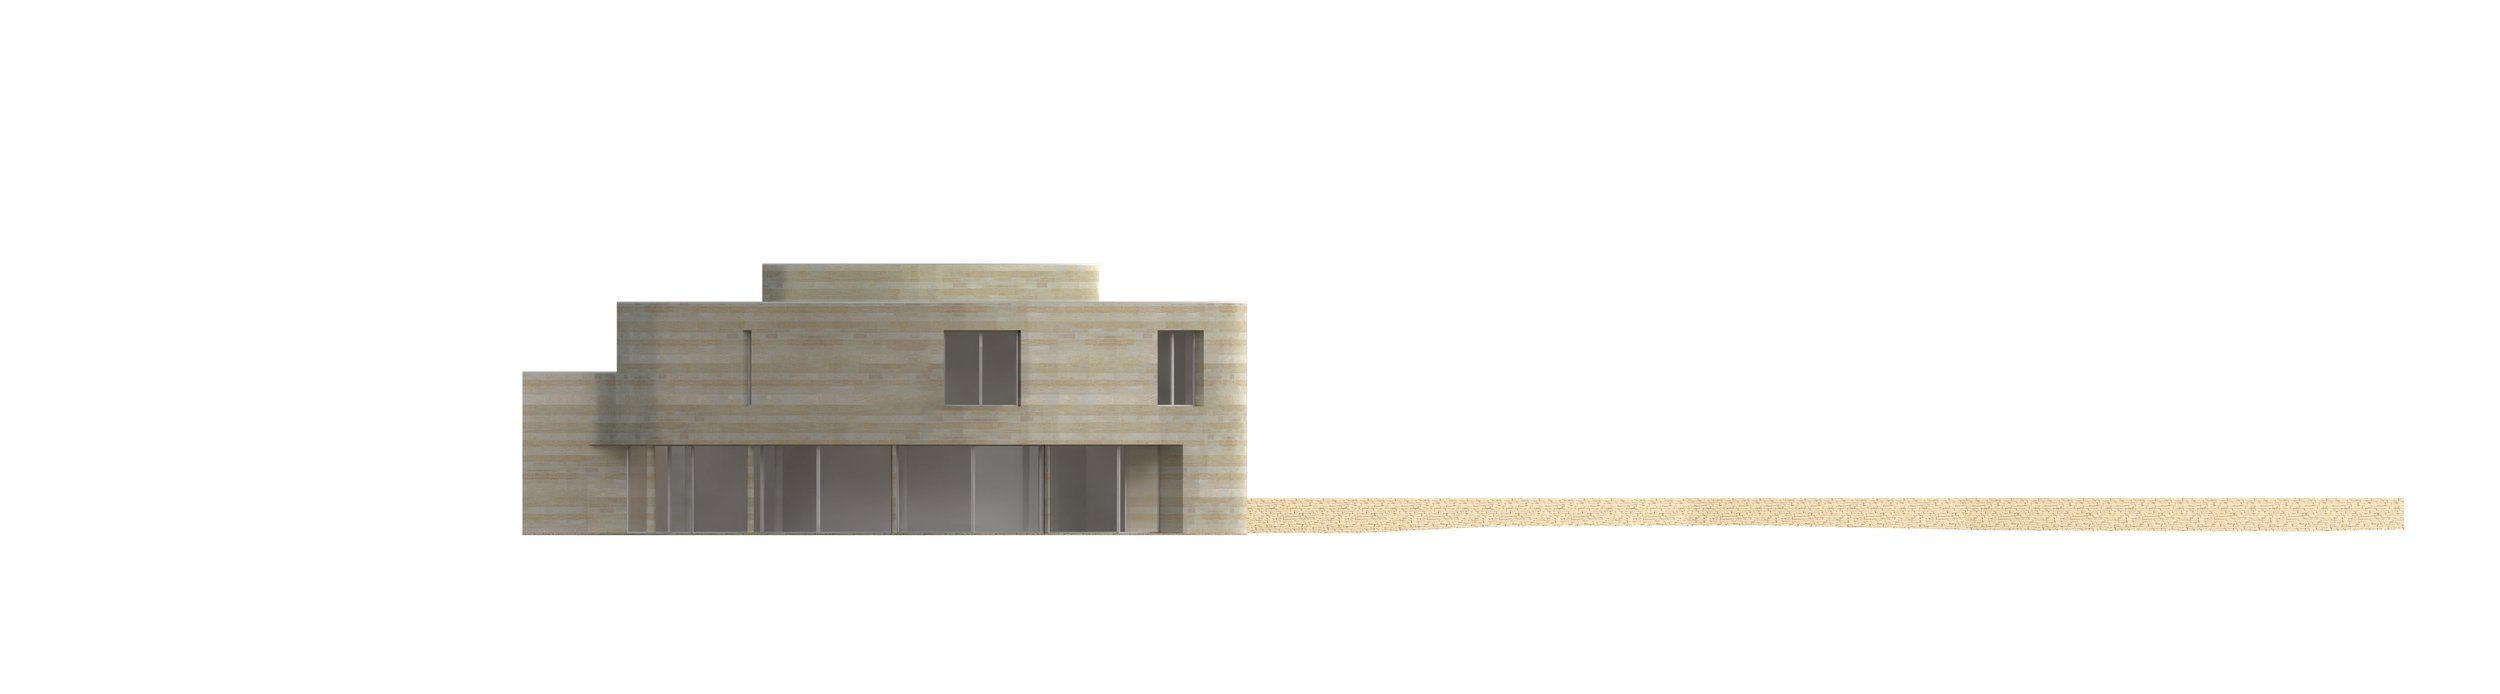
The design of Hawkswell House began with an exploration of the distinctive architectural heritage of Rutland and, in particular, the historic dovecotes and follies of Exton Park. These structures informed JHA's approach to form, proportion and materiality, leading to the concept of a contemporary cylindrical house that feels rooted in its setting rather than imposed upon it. A tall, sculptural stone form is paired with lower, more open elements that extend into the landscape, creating a carefully balanced relationship between enclosure, views and natural light. Large openings frame views towards the surrounding countryside and the spire of St Peter and St Paul's Church, while a central glazed roof and glass floor allow daylight to filter through the heart of the house.
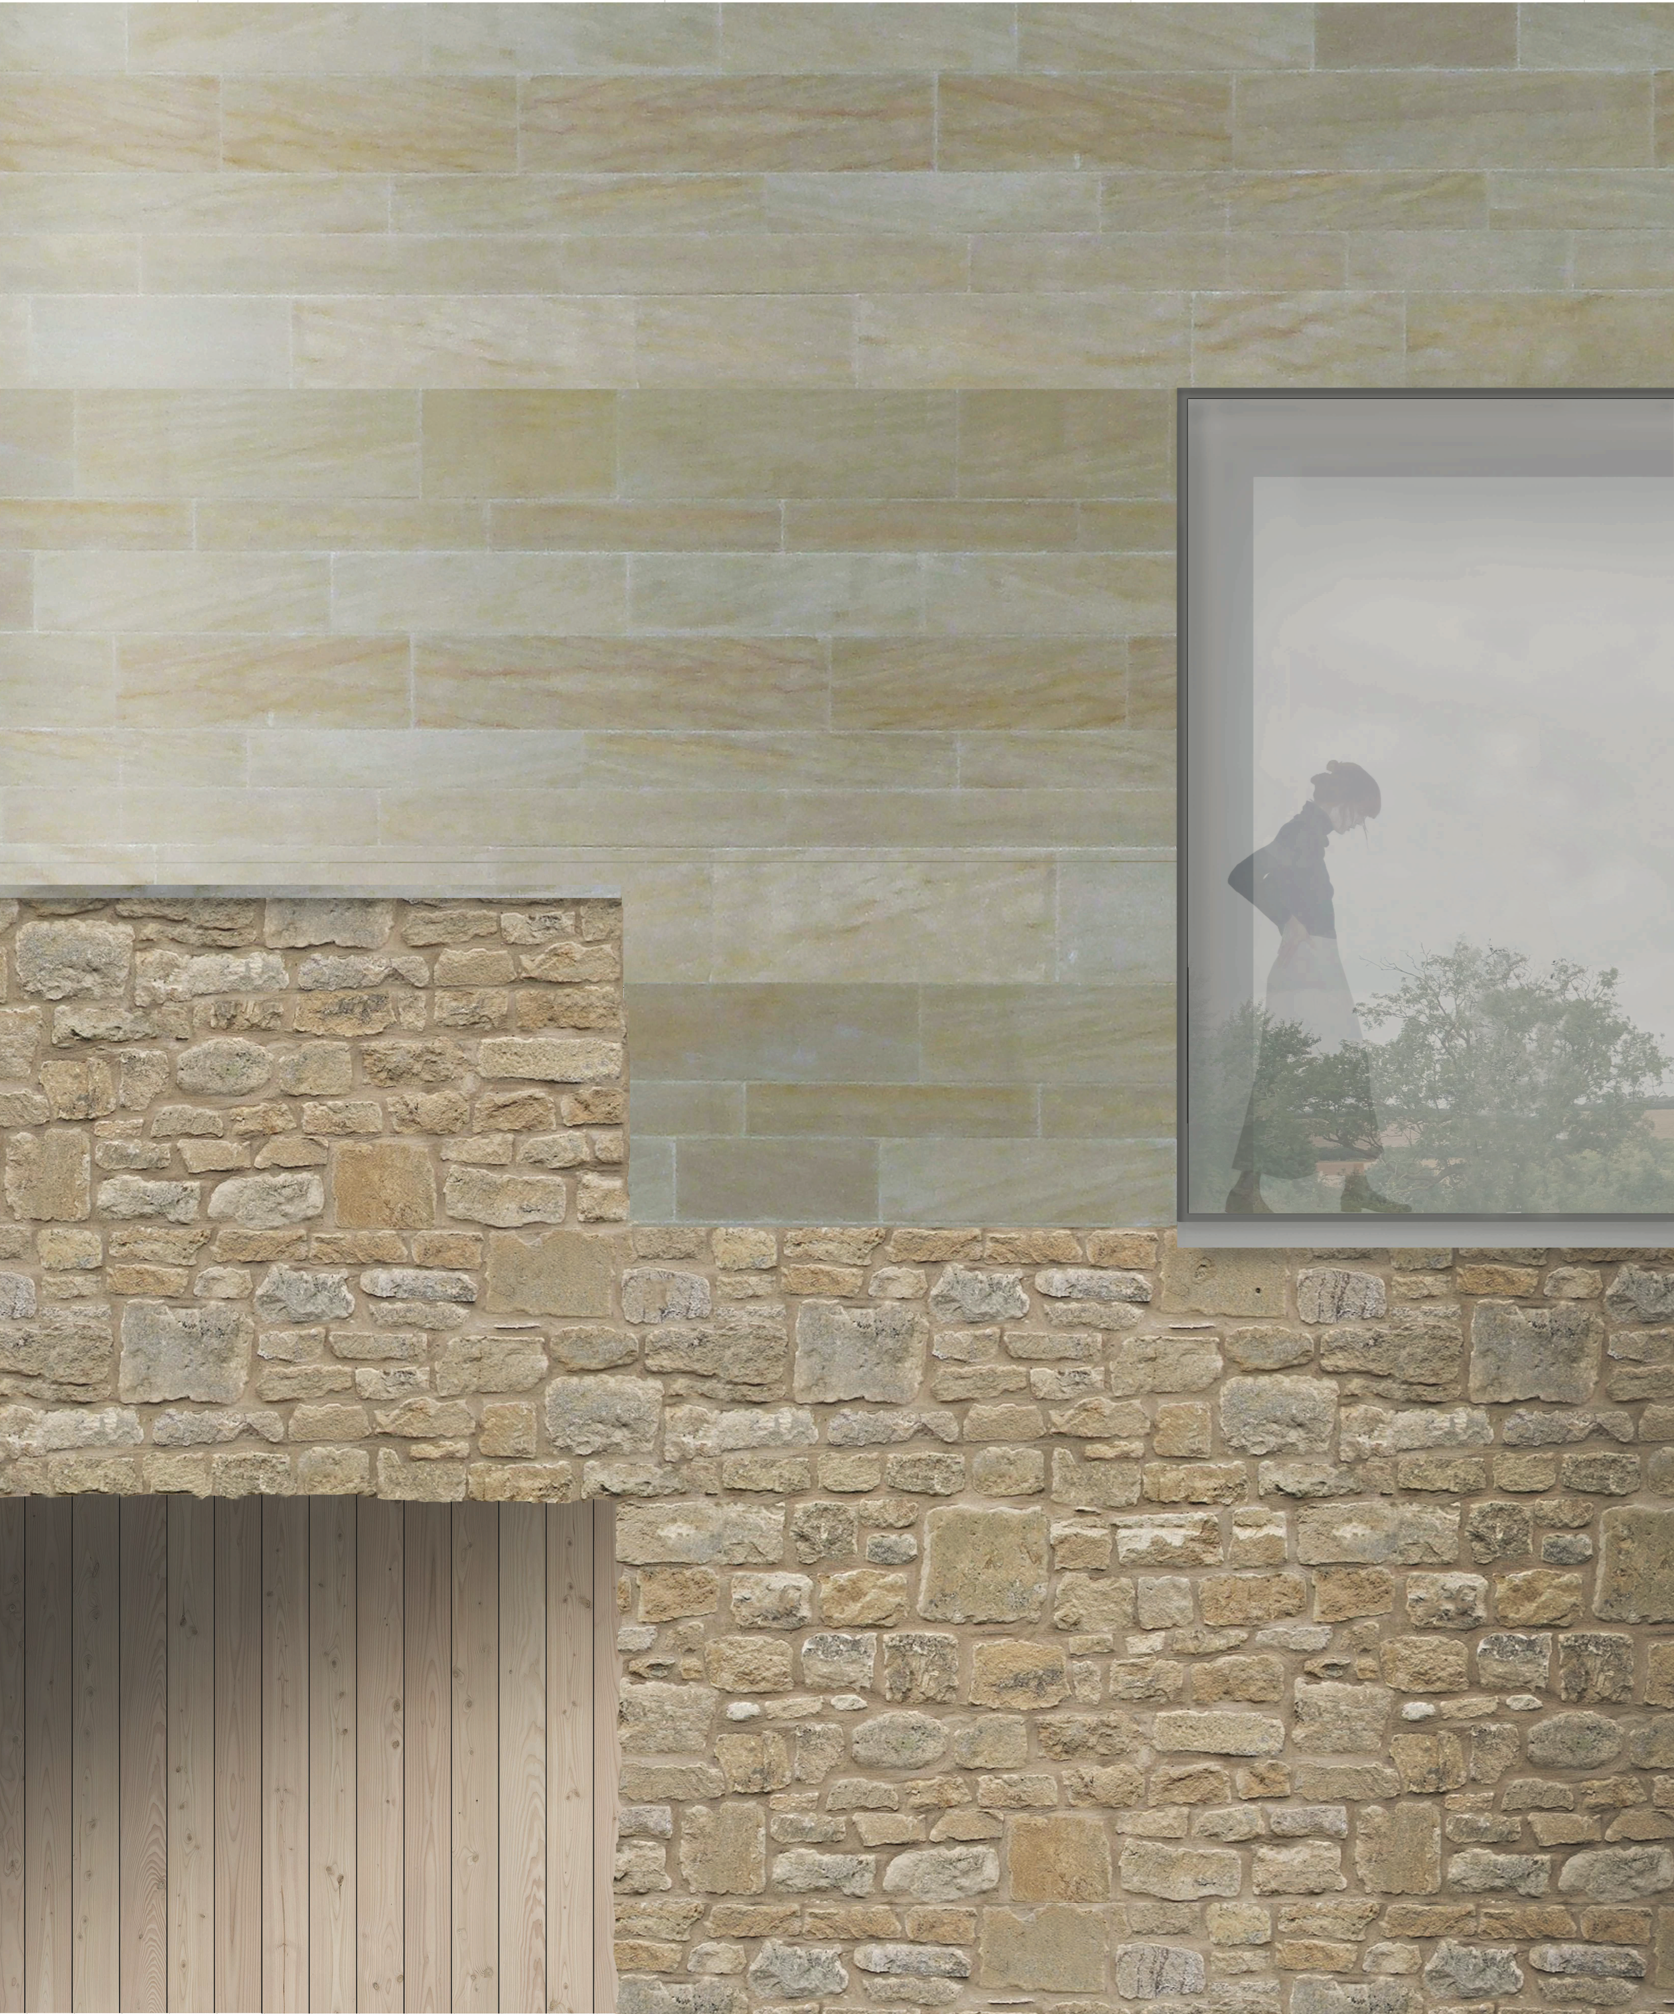
Material choices reinforce this connection to place. Locally sourced limestone, used in contrasting treatments above and below ground, gives the building a strong sense of permanence, while oak, natural insulation and carefully detailed glazing contribute to its character. Sustainability was considered as an integral part of the architecture, with the proposals incorporating a fabric-first approach, photovoltaic panels, battery storage, a ground-source heat pump, rainwater collection and natural ventilation. Through a collaborative process involving landscape architects, environmental specialists, ecologists, arboricultural and planning consultants, JHA developed a bespoke architectural response to the site's particular challenges and opportunities. The result is a distinctive vision for an exceptional contemporary rural home, informed by the history, landscape and identity of Rutland.