Woodhall Spa, UK,
2025 - Present
Area of Historic Importance
Constrained Site
Replacement Dwelling
Introduction
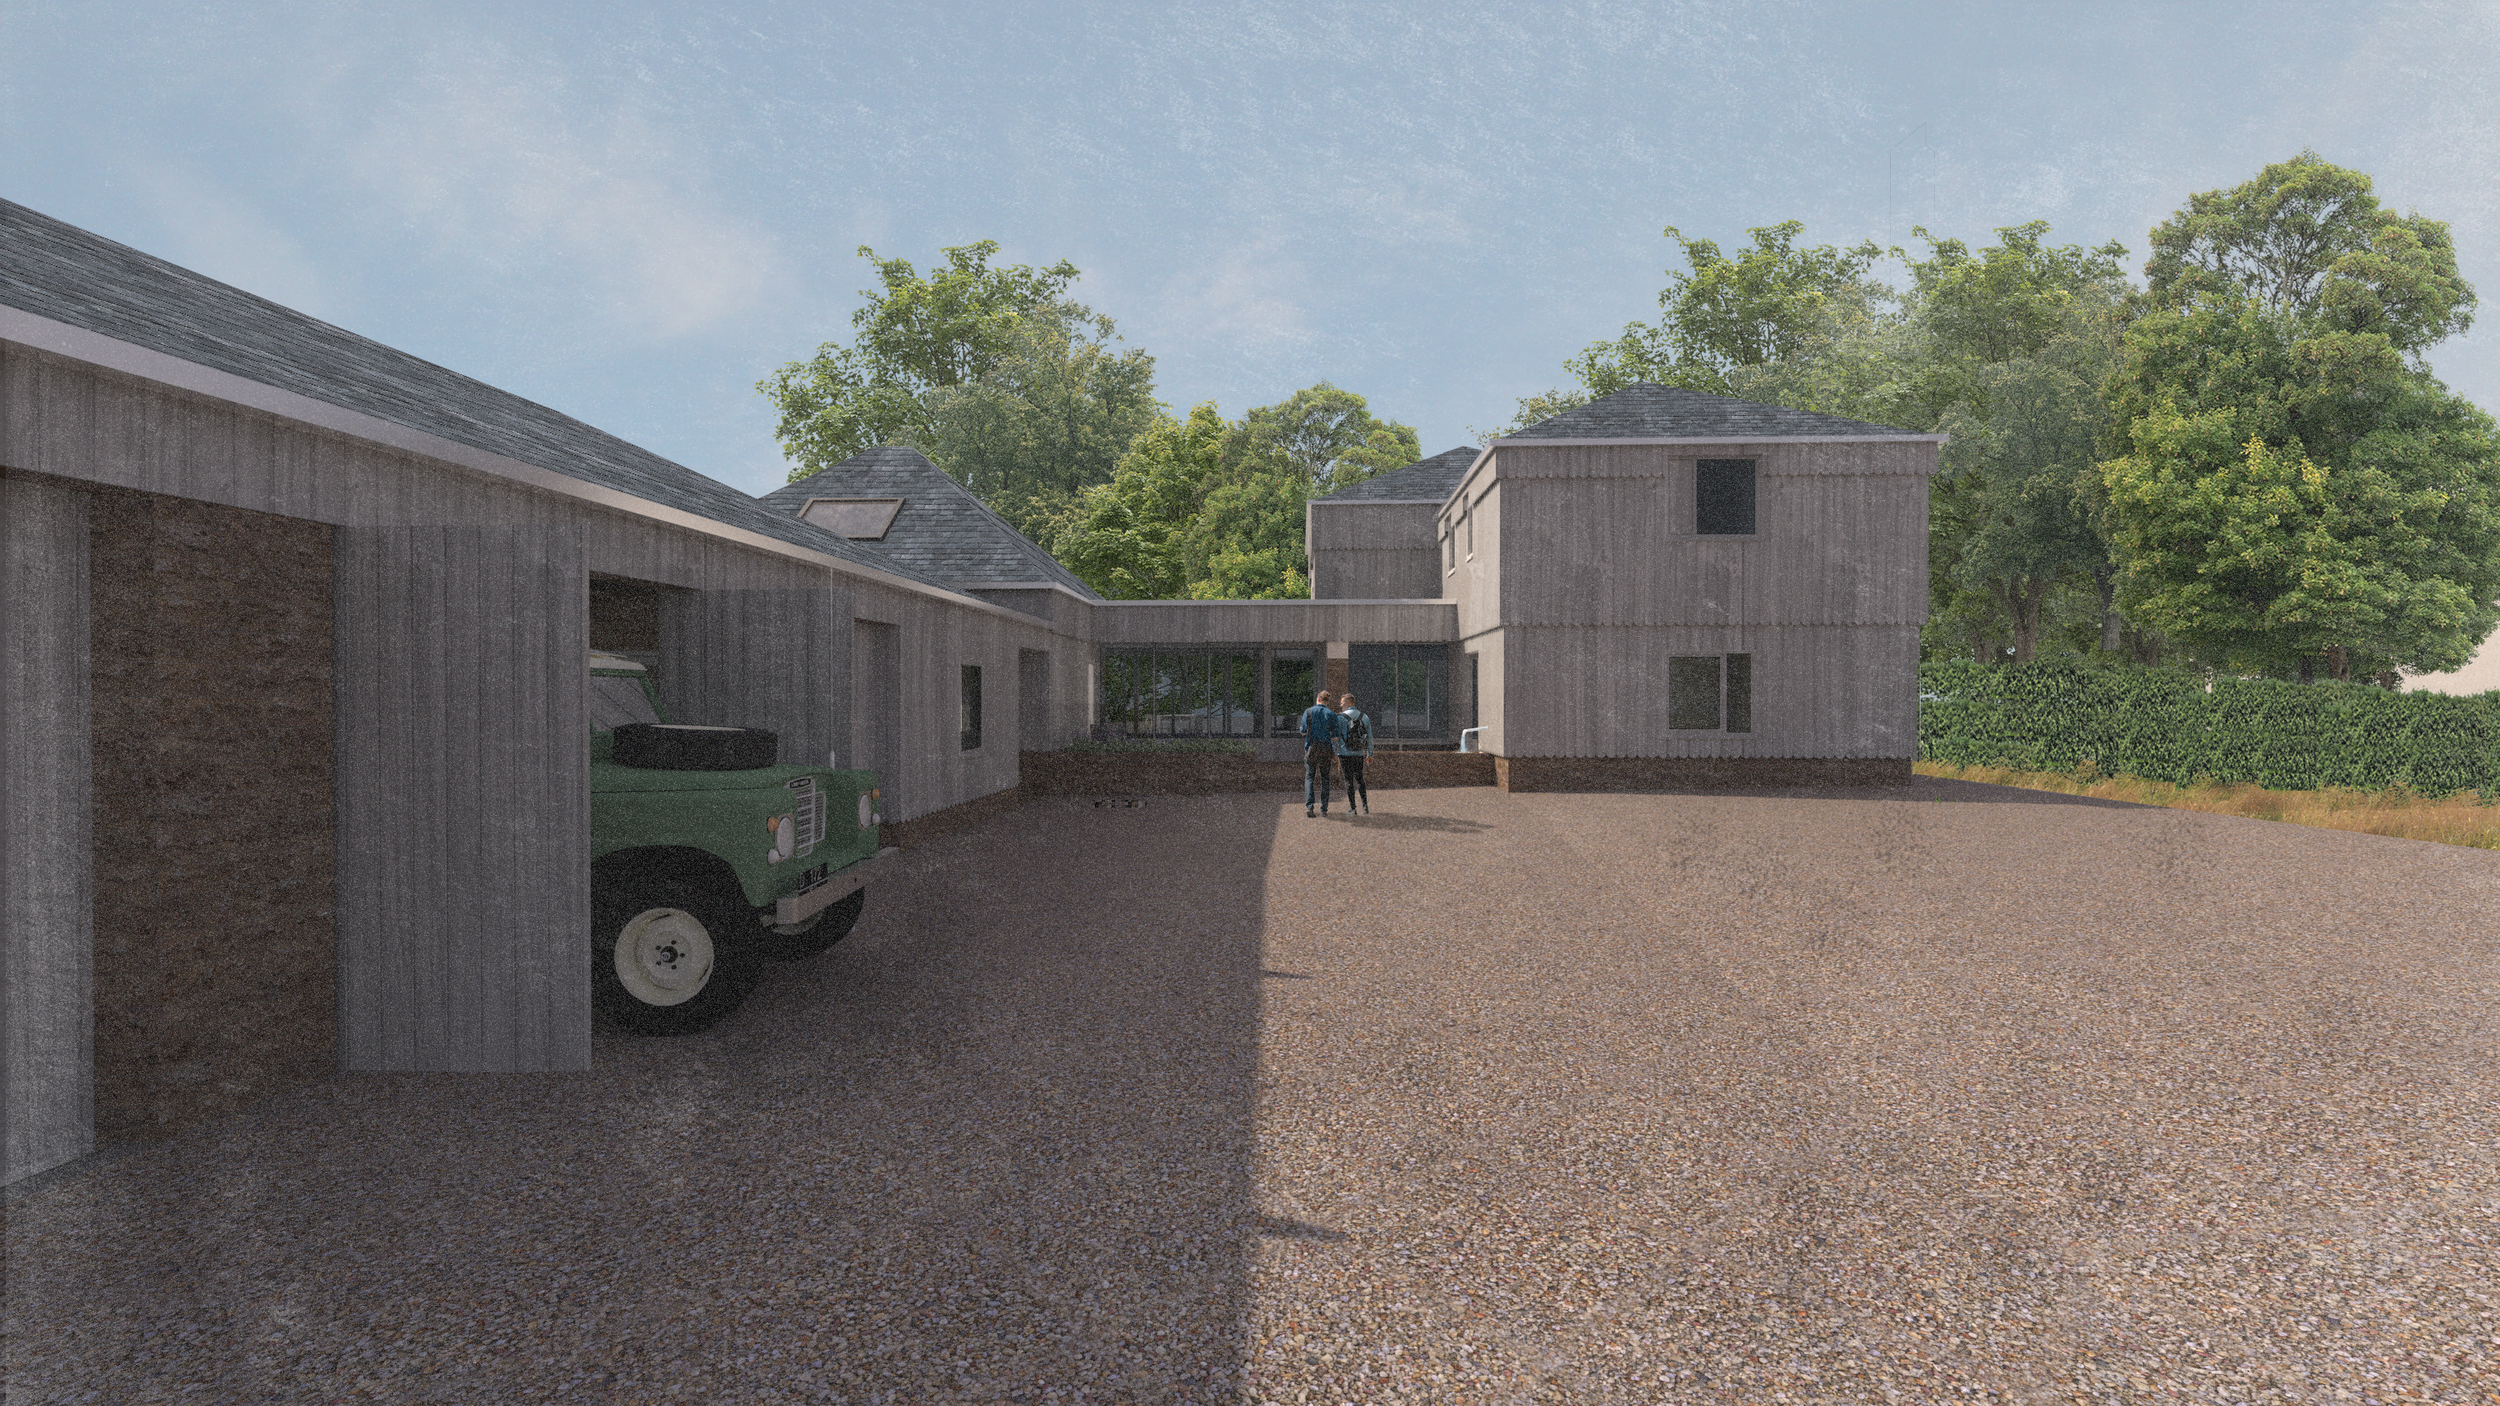
The commission of a replacement dwelling was given to JHA by a family wanting to create a forever home. A former bungalow, constructed in 1974 as part of a row of dwellings set within large gardens, high tree tops and thick foliage. Replaced by a series of pavilions that respond to the local history of the area and the availability of light and shade throughout the year, the building holds a plethora of spaces for welcoming friends, for reading and enjoying the garden throughout the seasons.
Project
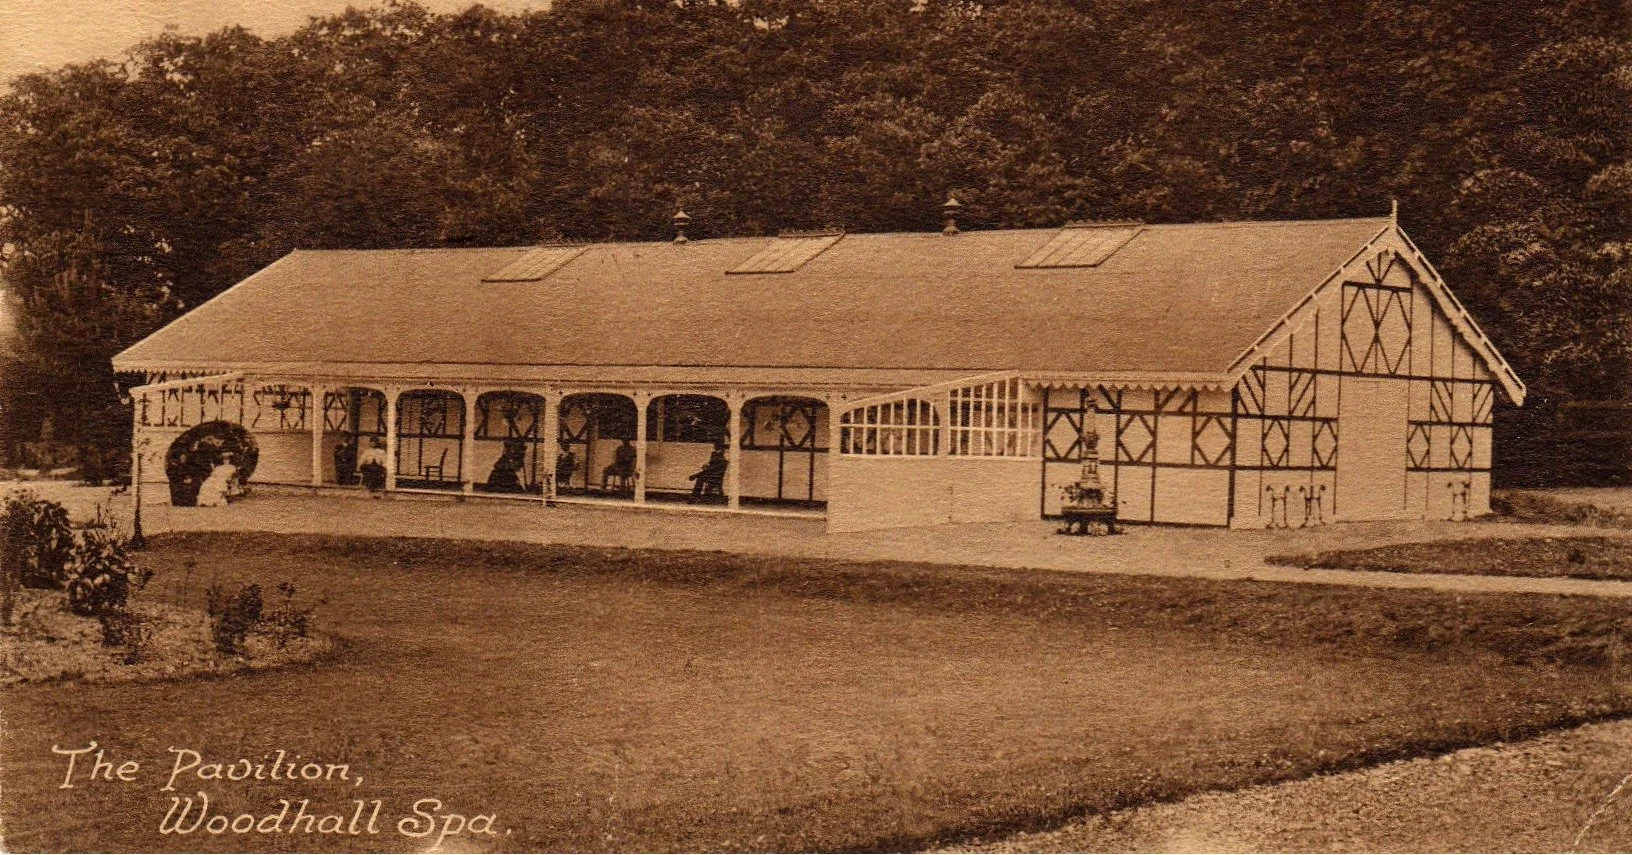
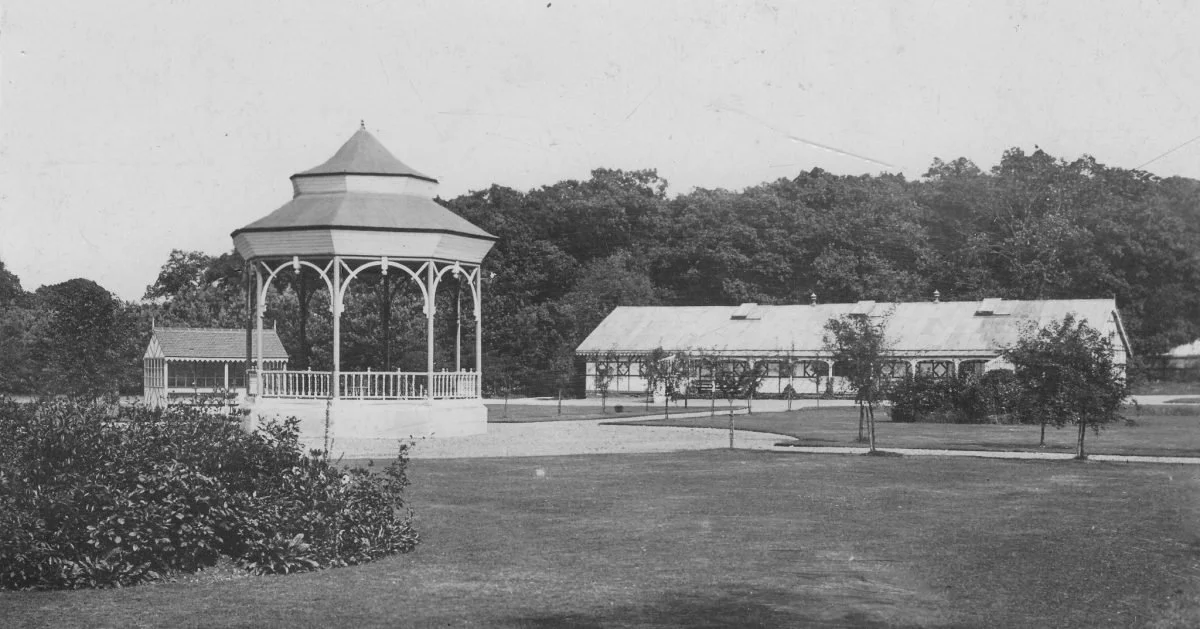
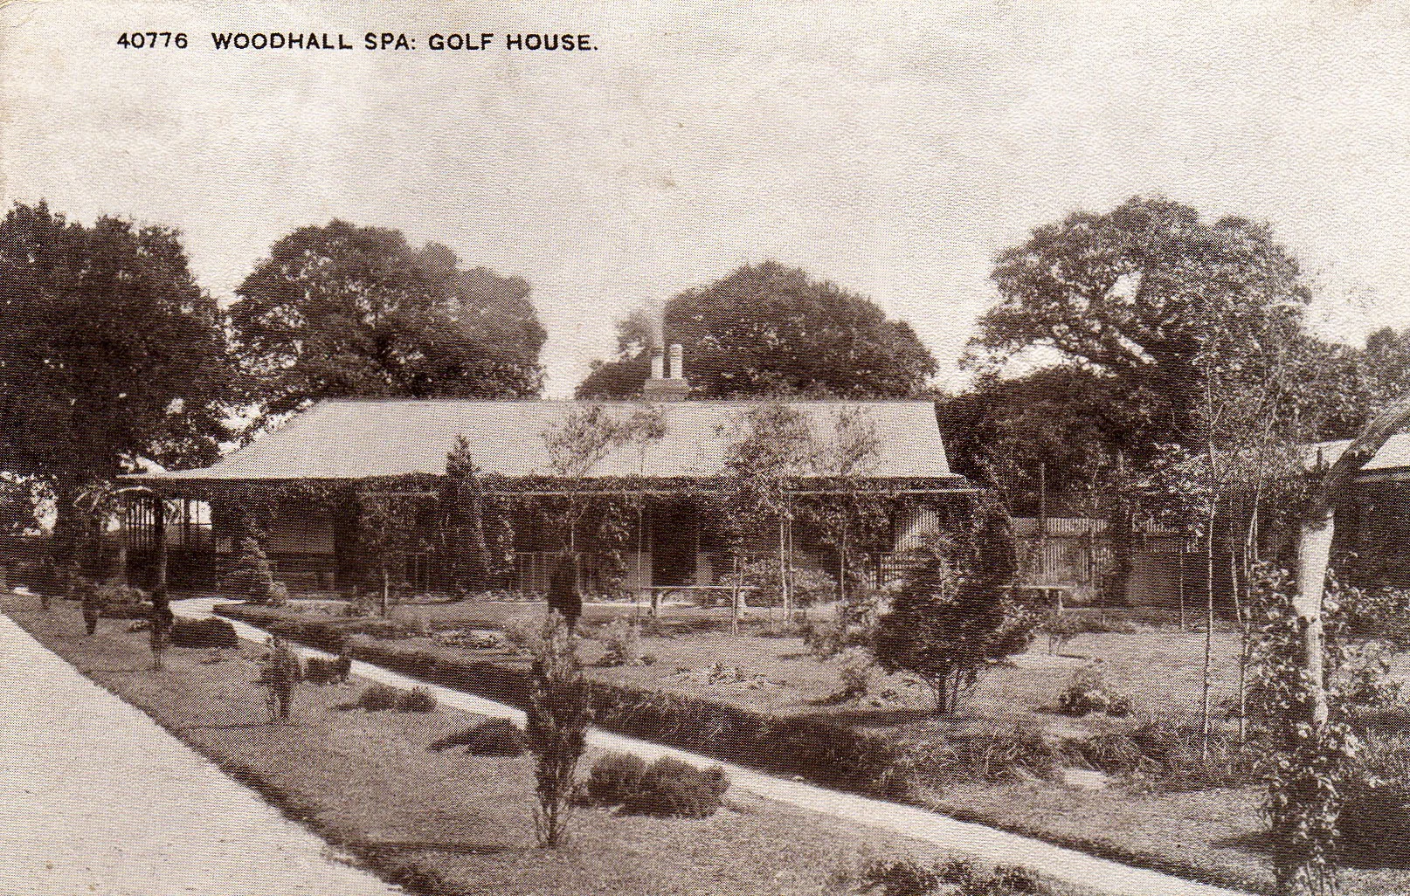
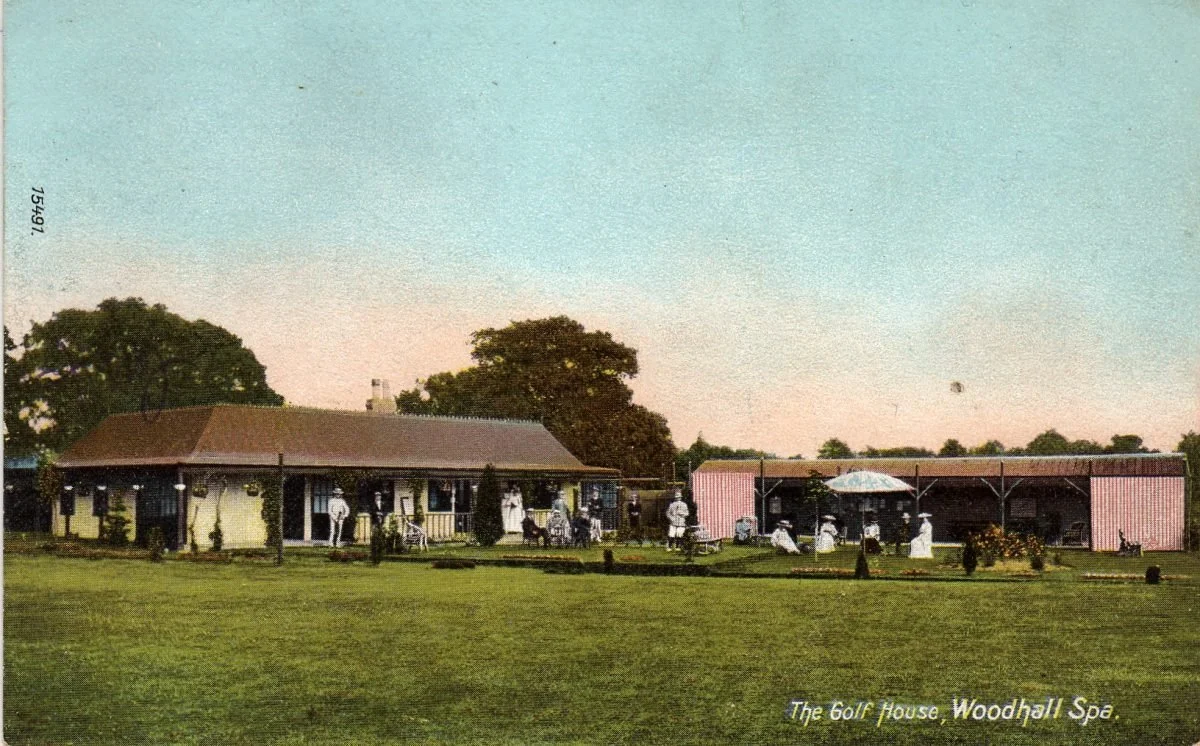
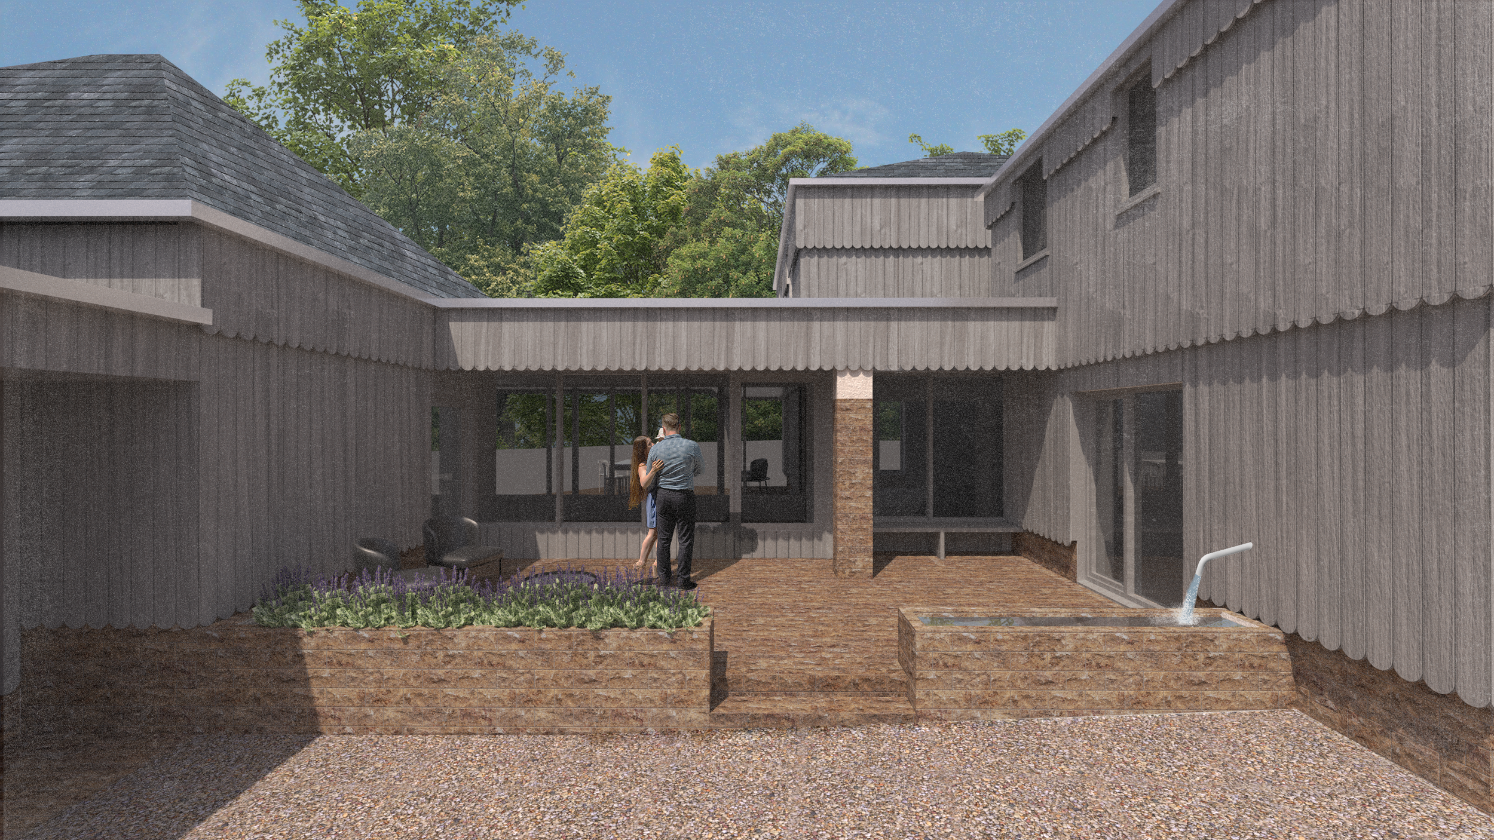
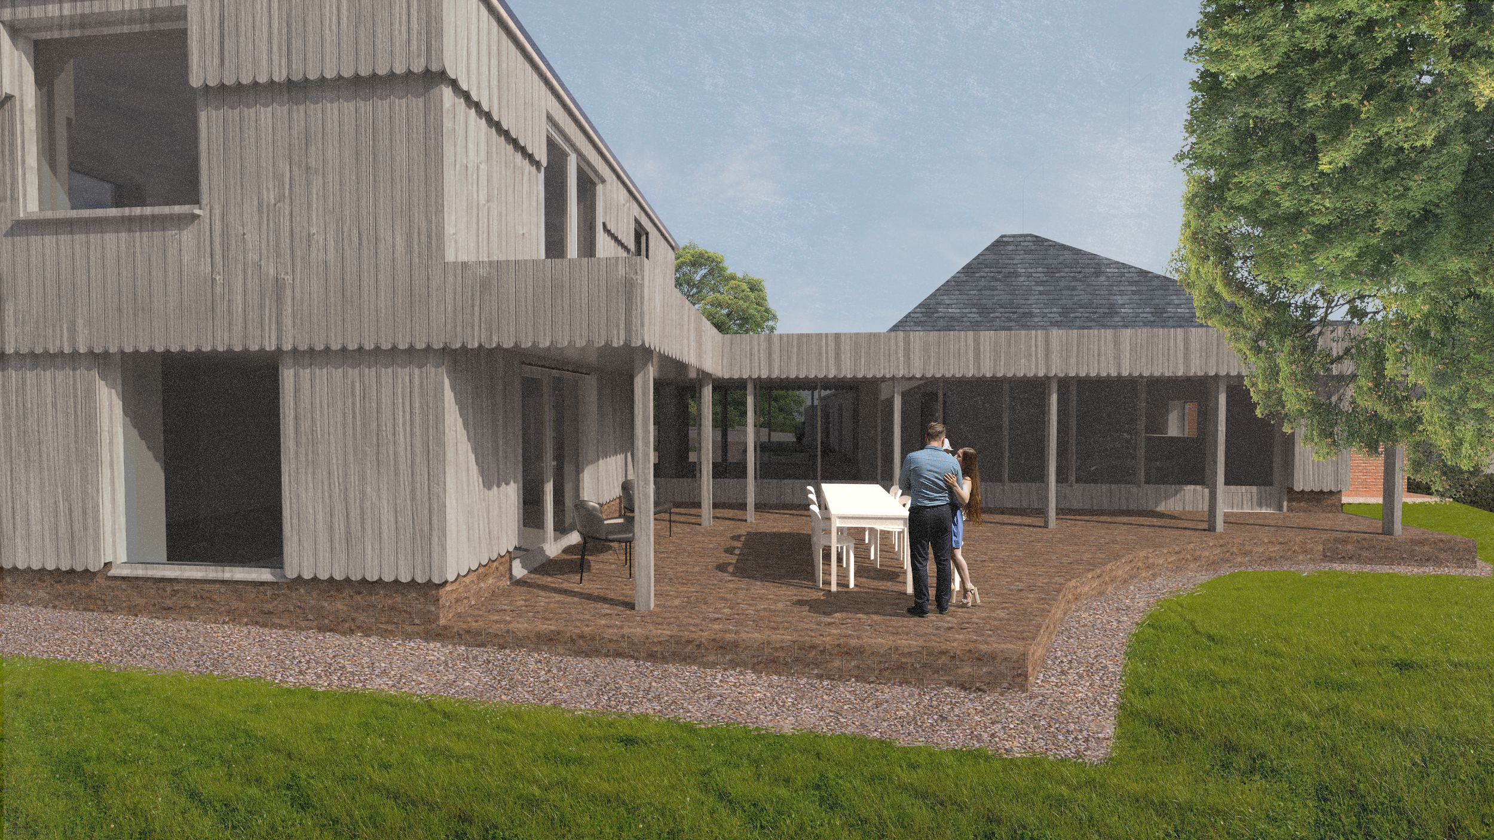
The project draws from the notion of pavilions within the area. These structures are places of significant local character while having a light footprint in their presence. As places of gathering, of community and design cues allowing all year use, blurring the internal and external space, the project feeds of these references through materials, through presence, intriguing moments and details.
Utilising a series of fenestration, light penetrated deep into the floor plan while sheltering others. Glass and timber linkages join the pavillions, offering a different grounding to what is structure and what is circulation while loggias create extension of the ground floor plane into the garden and a patio extending further still. Flowing from a heavier pavillion, to linkage, to loggia, to patio, the building spills out gently from its points of grounding. Utilising materials and detailing from reference, the building looks to finely stepped timber cladding held aloft a stone base which grounds the building and lifts the floor plane above the level of the garden.