
Lincolnshire, UK,
2023-2026
Village House
Deep Retrofit and Interior Reorganisation
A Tent and a Pole
Introduction
This commission arose from a local family wanting a space to grow old in, utilising an existing dwelling in the Lincolnshire Wolds. The historic house was constructed in 1970 and sits as part of a row of village houses facing onto a quiet roadway. A simple home made beautiful in the Lincolnshire Wolds. Reorganised around a client brief of spatial moments, light and living, the house responds to its setting and contextual surrounding while creating a stand out example of contemporary living.
Project
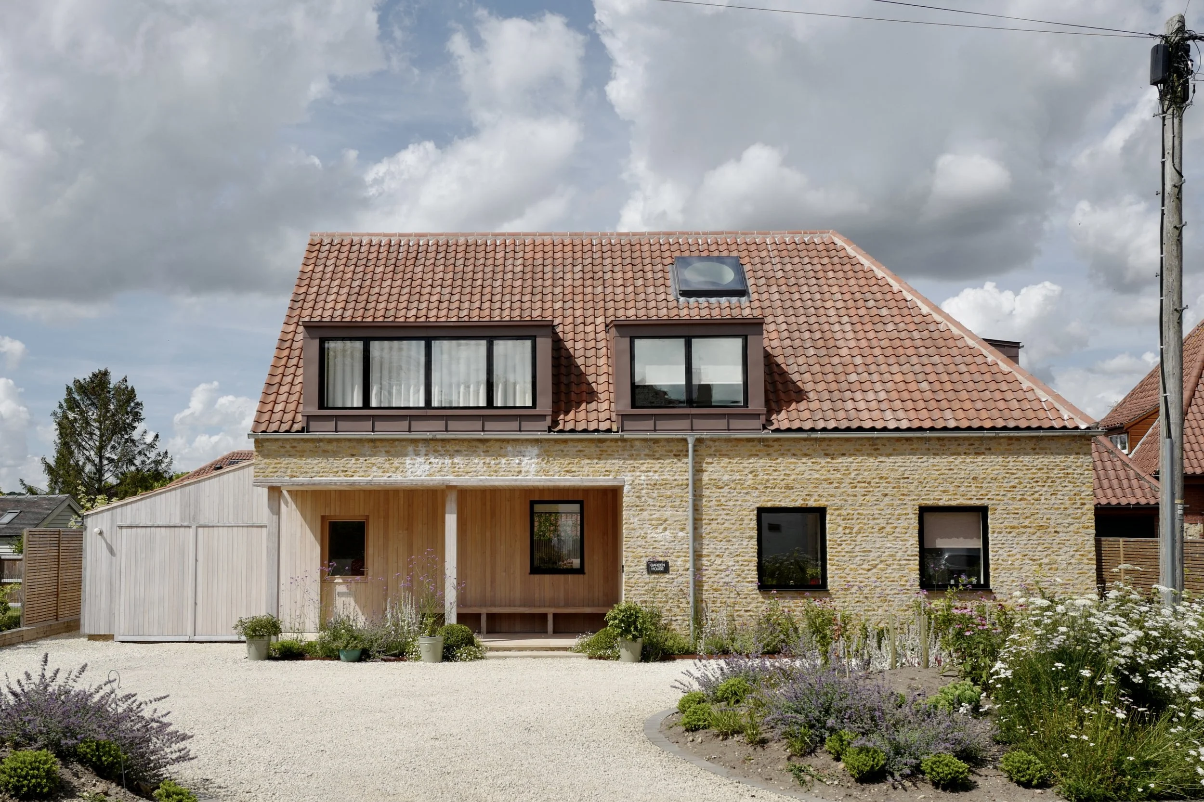
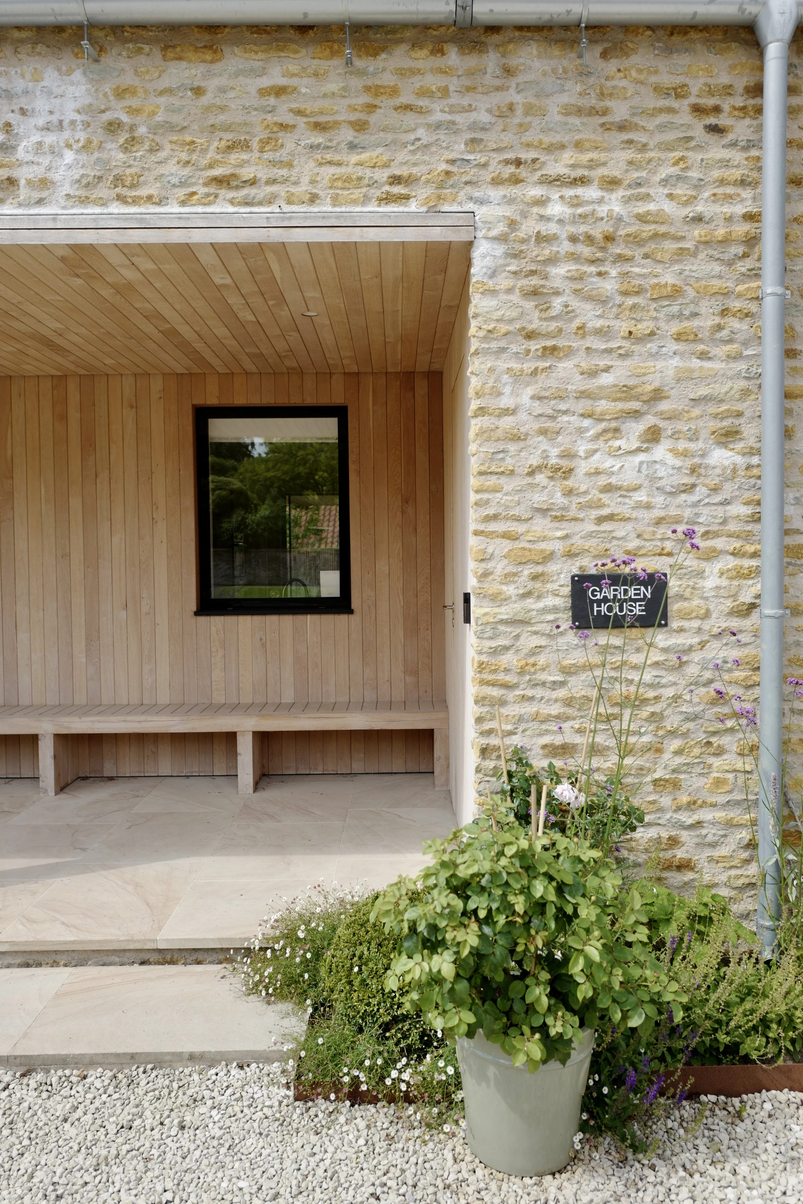
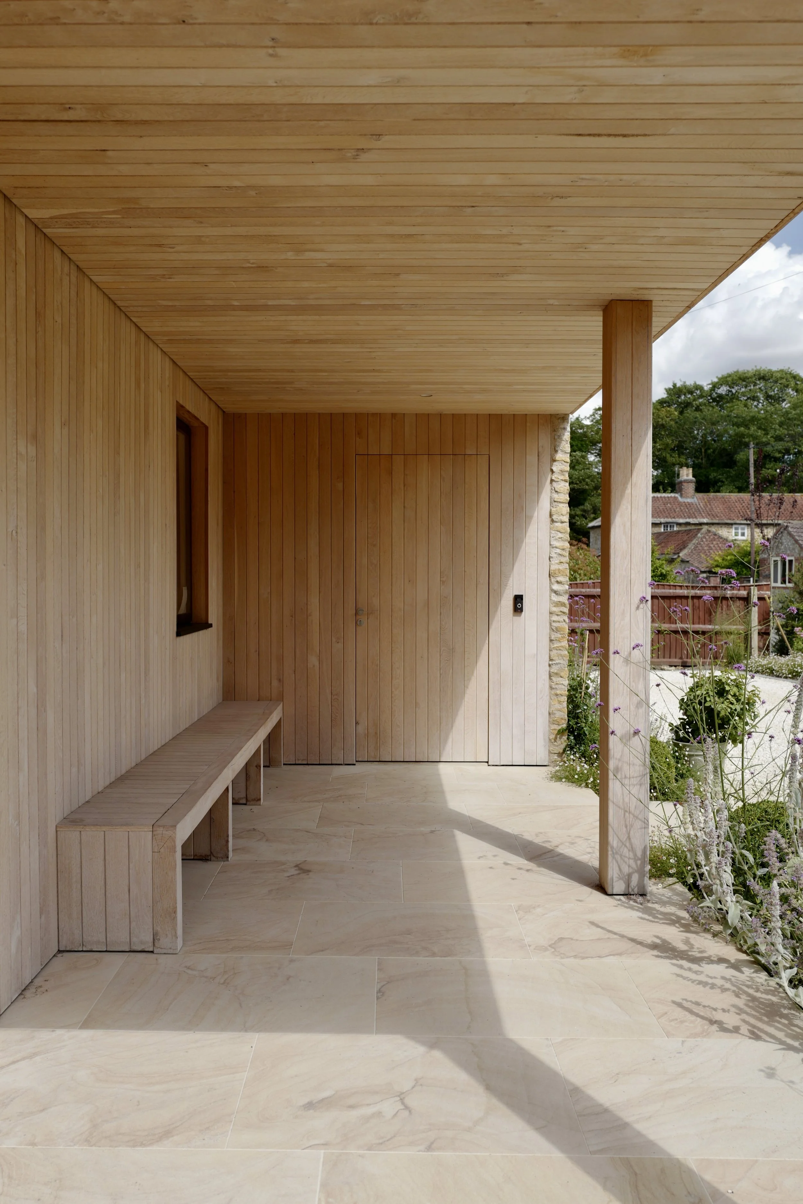
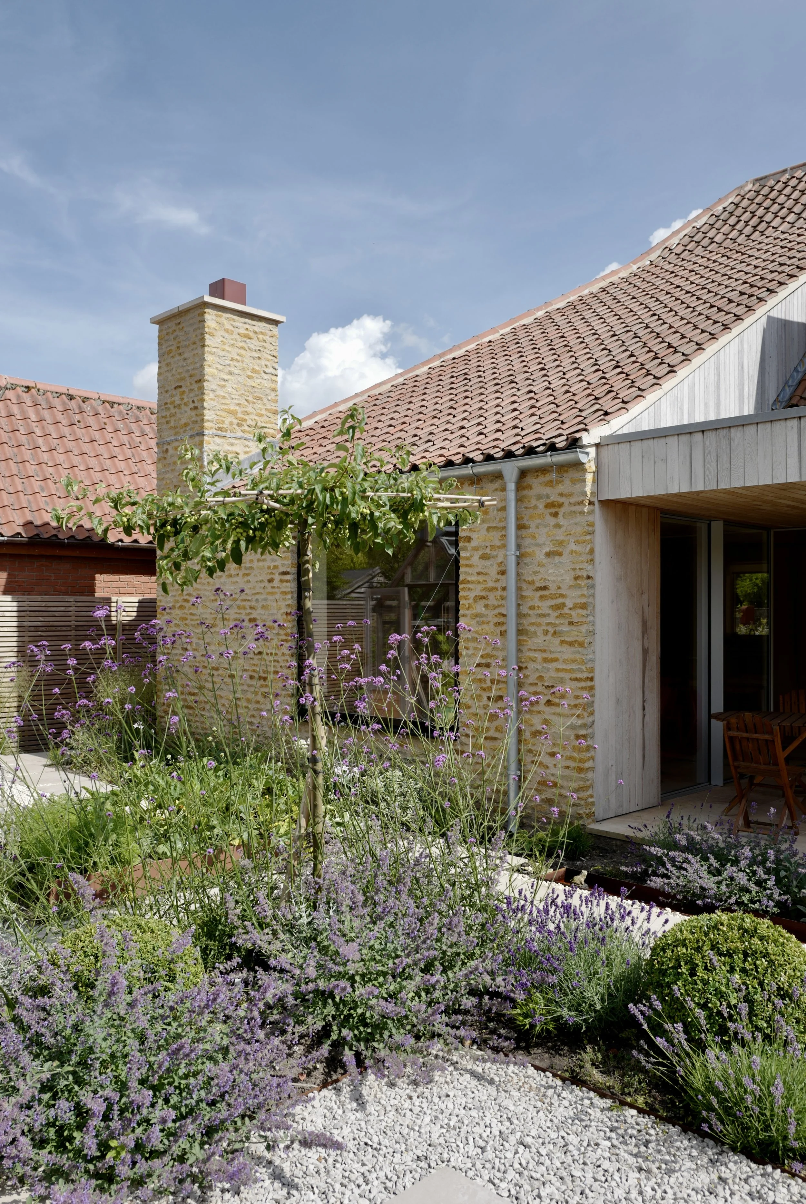
The form and appearance of the house is similar to the examples of older buildings within the village. It has a tall pitched roof and dormer windows that sit on the rubble stone walls. The base of the building is stone and the entrance to the house has a recessed loggia, lined with natural oak planks. An oak bench provides a place to sit and enjoy the mid day southern sun, read or chat to friends and neighbours. The door to the left of the loggia allows direct access to the utility.
The character of the buildings that define this part of the Lincolnshire Wolds has become over the years very eclectic. Many have a distinct form generated by their steep pitched roofs. These tall clay pantile roofs are penetrated with dormer windows that sit directly on top of the external stone walls. Many of the building have a roof coming off the rear or side of the dwelling, chimney’s have a presence.
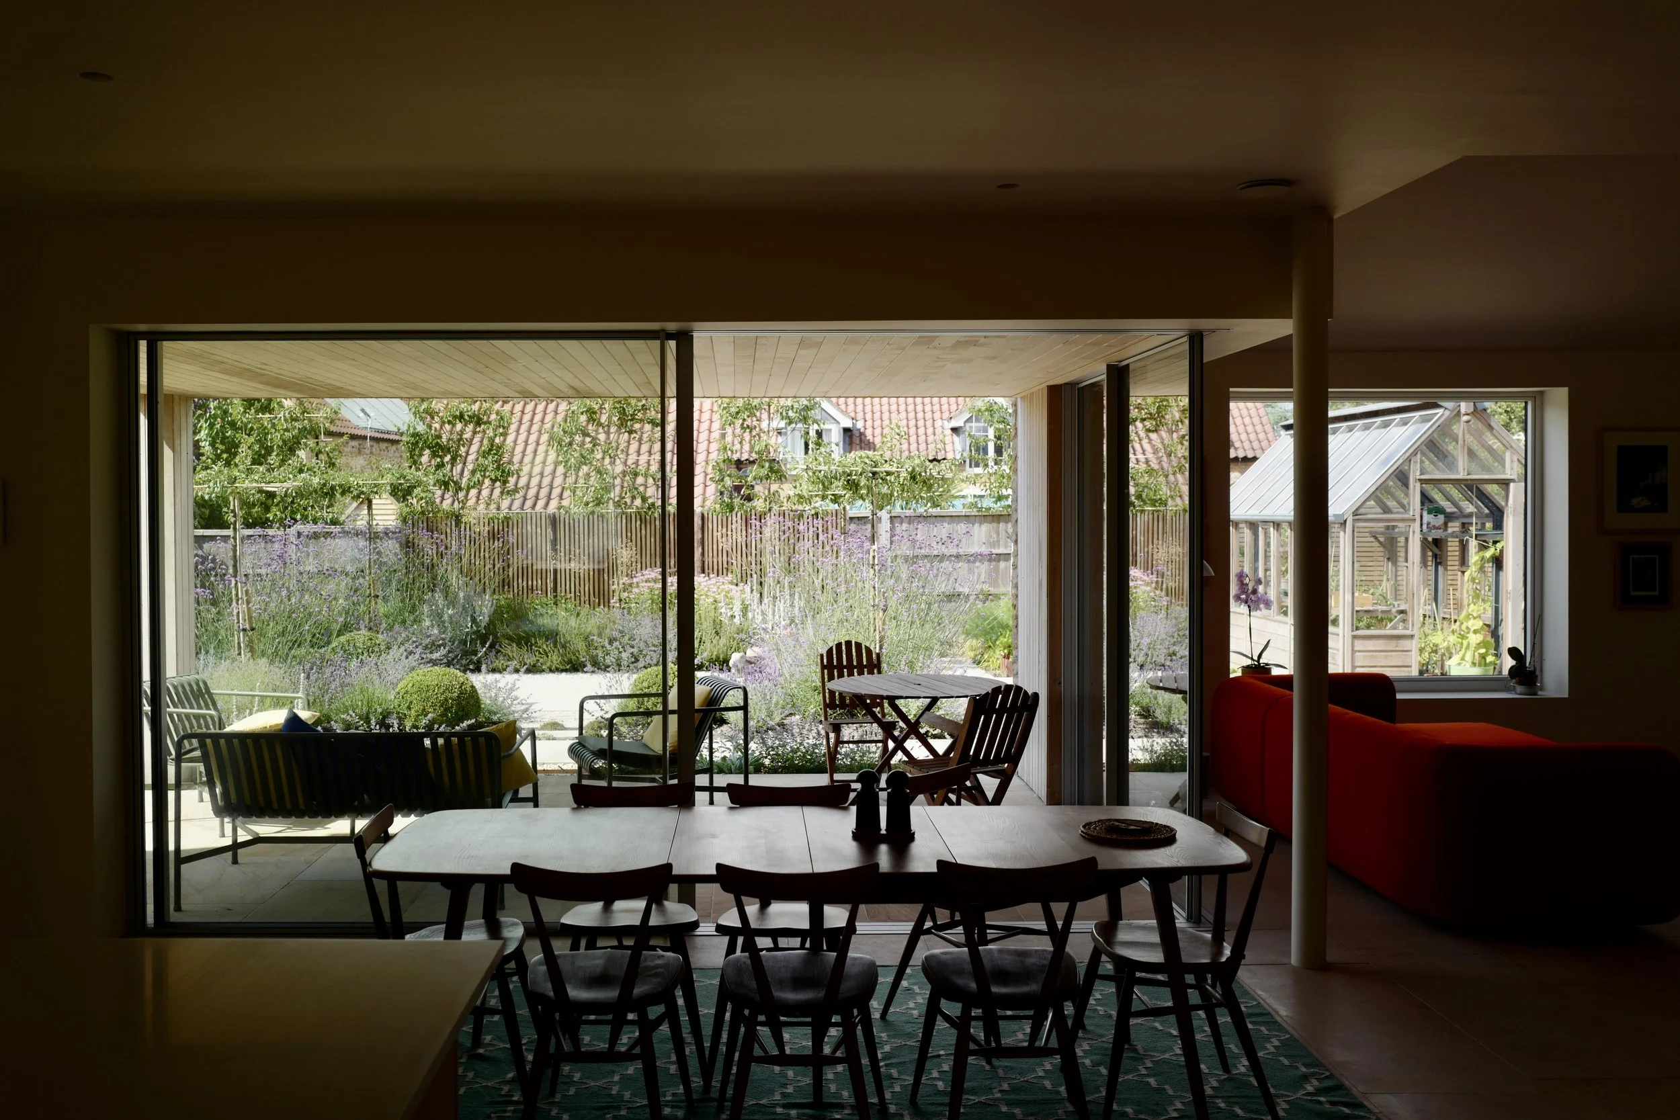
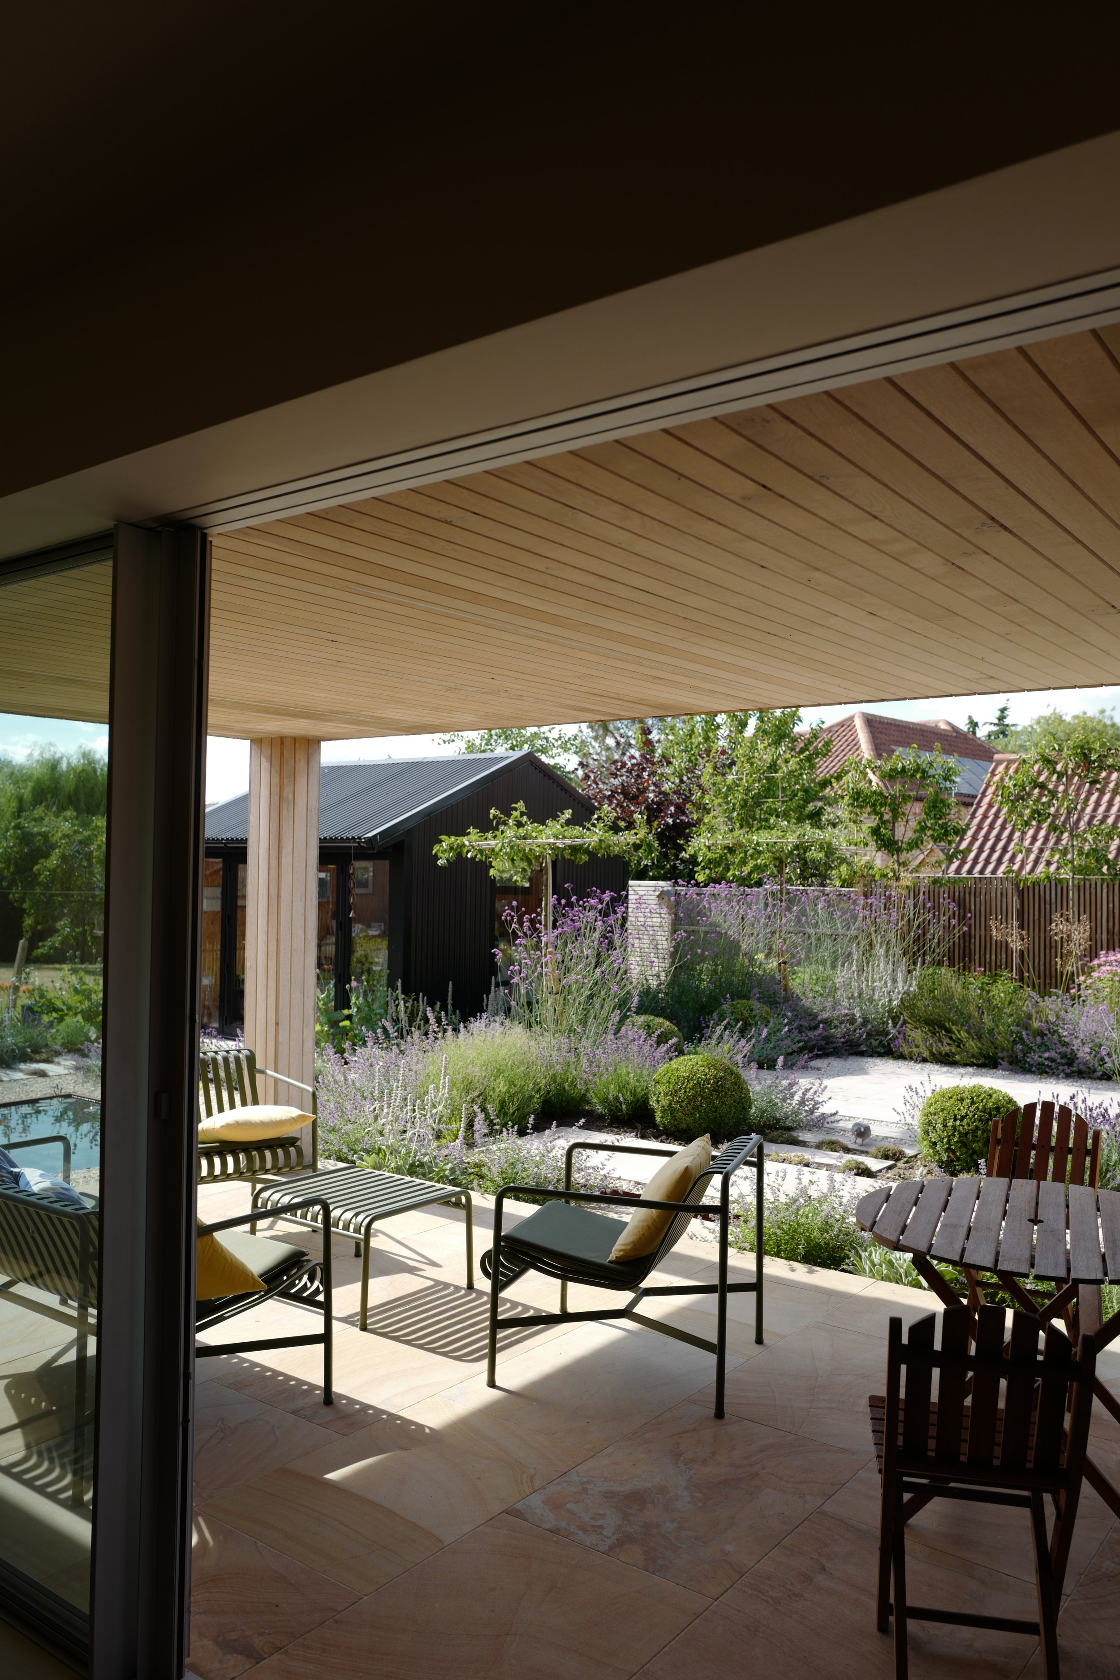
A simple oak post and frame canopy provides shade from the south-west sun, allowing the kitchen/living room to be opened up on warmer days when it’s raining and provides a place to enjoy a drink or meal al fresco.
Stairs
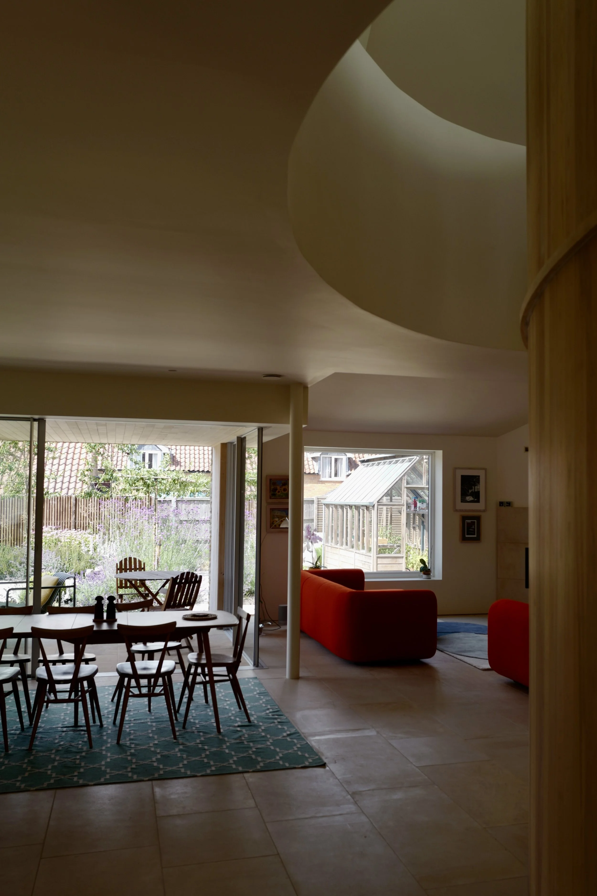
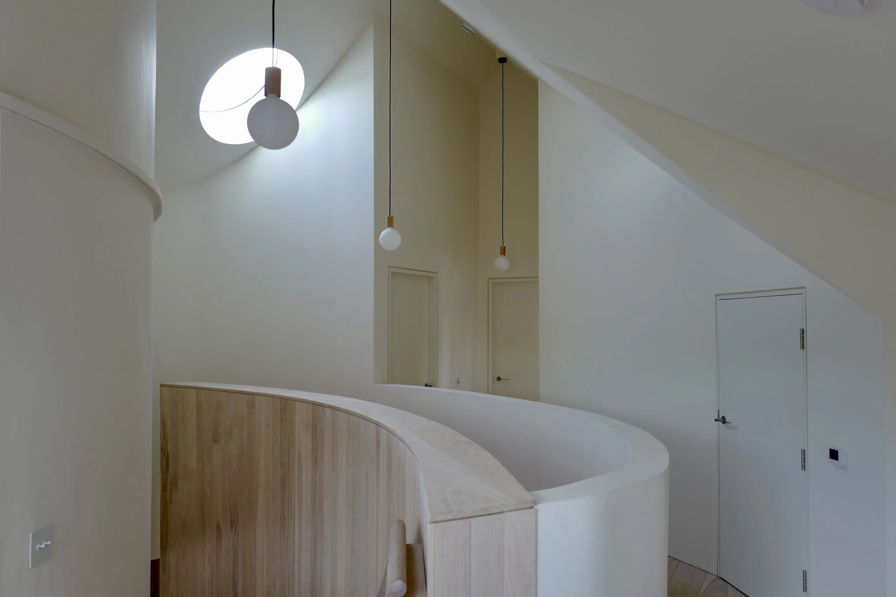
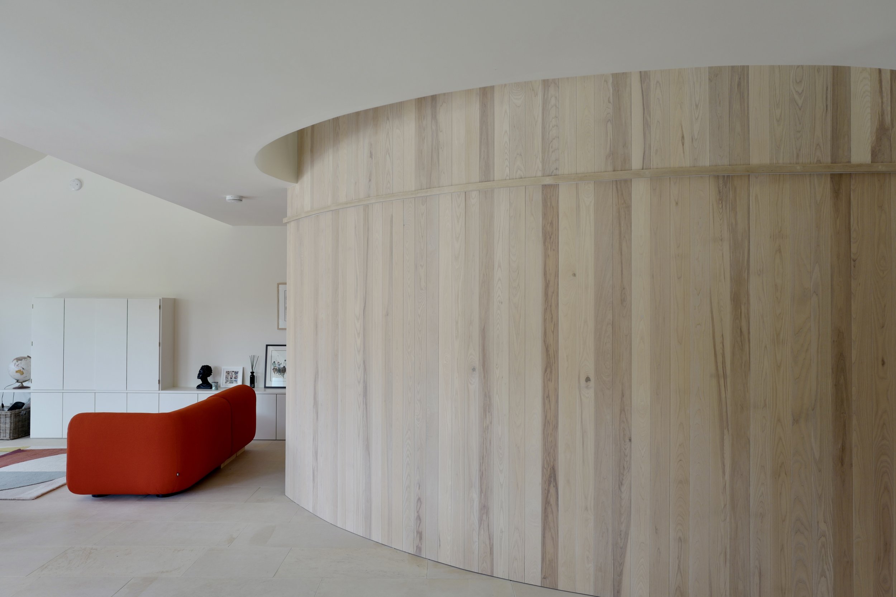
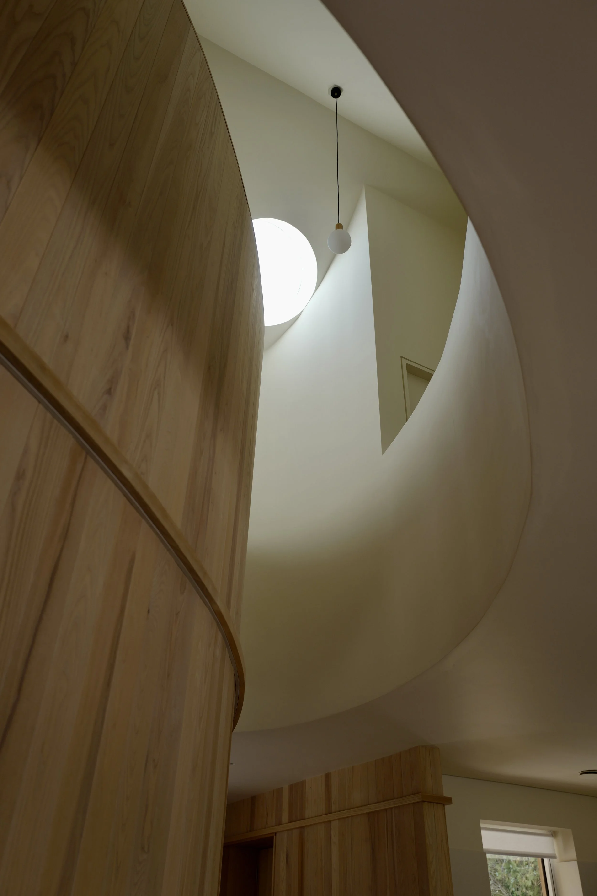
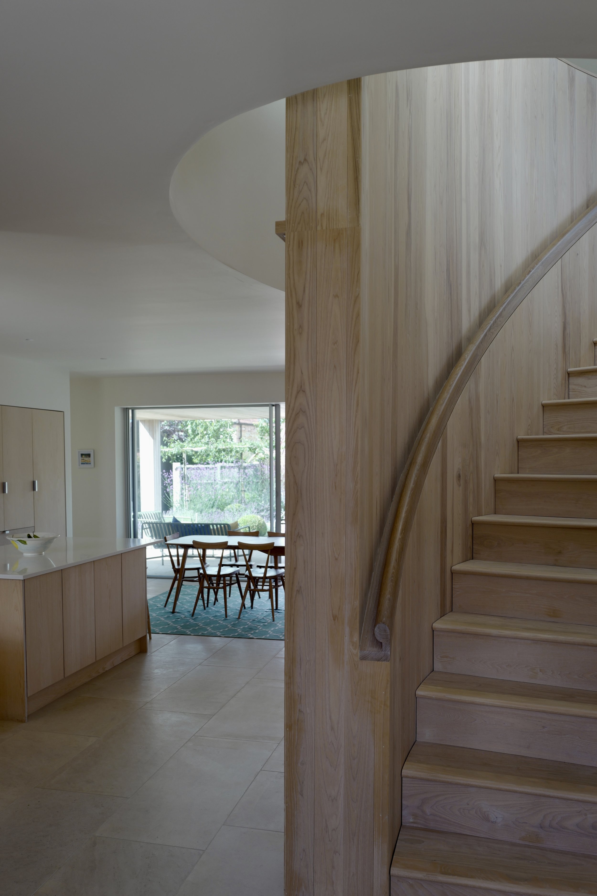
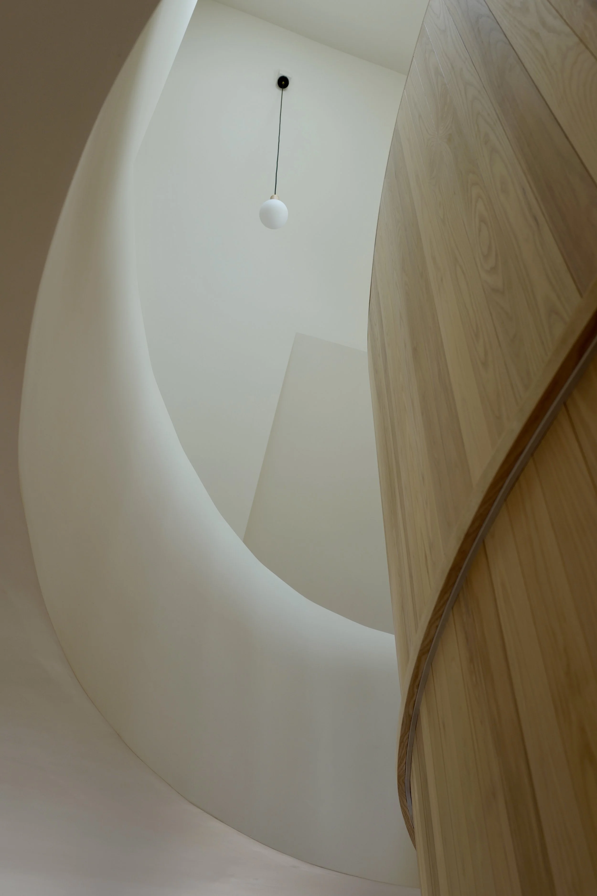
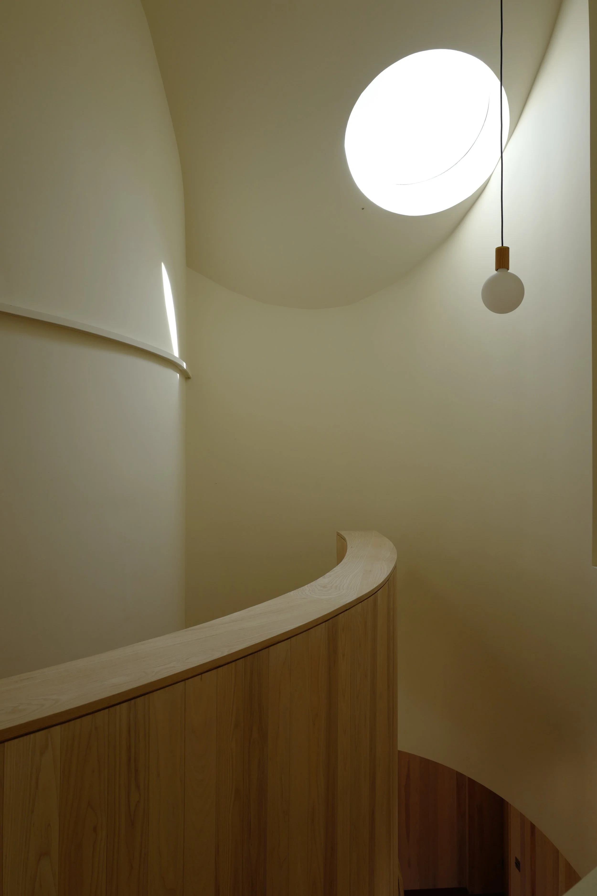
The house responds to the seasons through the play of light from different fenestrations on curved surfaces. Central to the home is the spine, a curved wall that spatially organises the plan and section of the house’s interior and treated like a pole holding up a tent canvas. As you enter the house the wall curves around the corner and dissapears, opening up the kitchen/living and garden beyond. The curved wall masks the staircase and creates a vertical void that allows natural light from the roof above to penetrate into the building plan while forming a day bed in the living space. The landing at the top of the staircase is open onto the living space below to create a sense of openness.
A simple oak post and frame canopy provides shade from the south-west sun, allowing the kitchen/living room to be opened up throughout the seasons and provides a place to enjoy a drink or meal al fresco amongst the garden setting.