
Deeping St James, UK,
2020 - 2024
Community & Education Centre
Refurbishment and New Building
Phase 1 of a Broader Scheme
Introduction
Jonathan Hendry Architects were approached by a charitable trust to refurbish Cross School as part of a multi-phase redevelopment and restoration of a former Victorian building and community centre. Creating a new entrance and studio spaces for the local and wider community to occupy as part of Phase 1, the building responds to its local environment, ensuring the scale and material tactility of the building provide a warm and comfortable setting.
Project
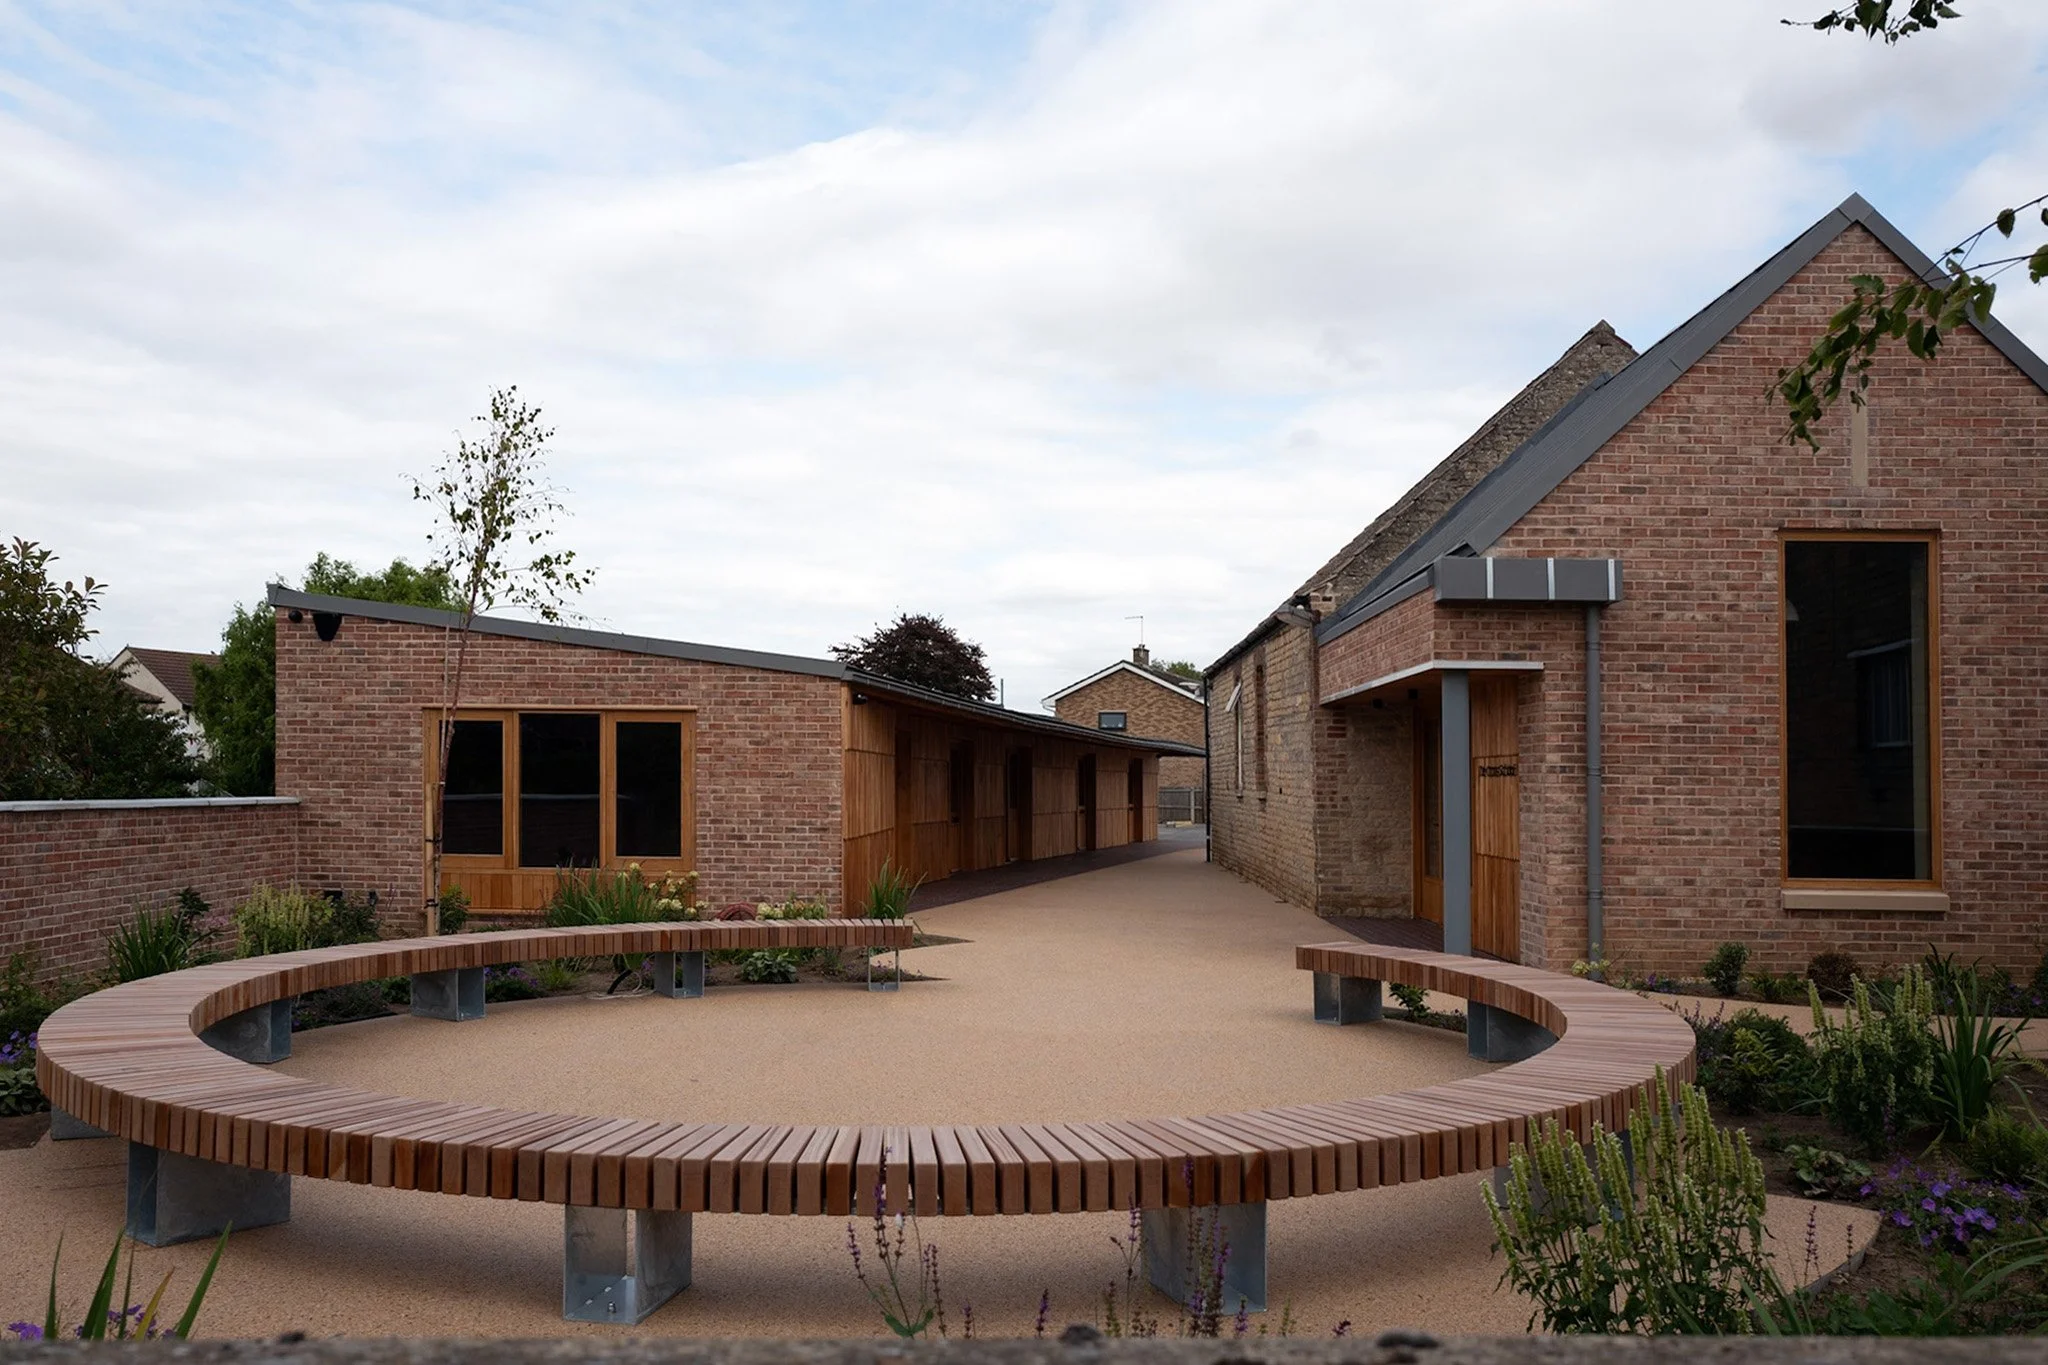
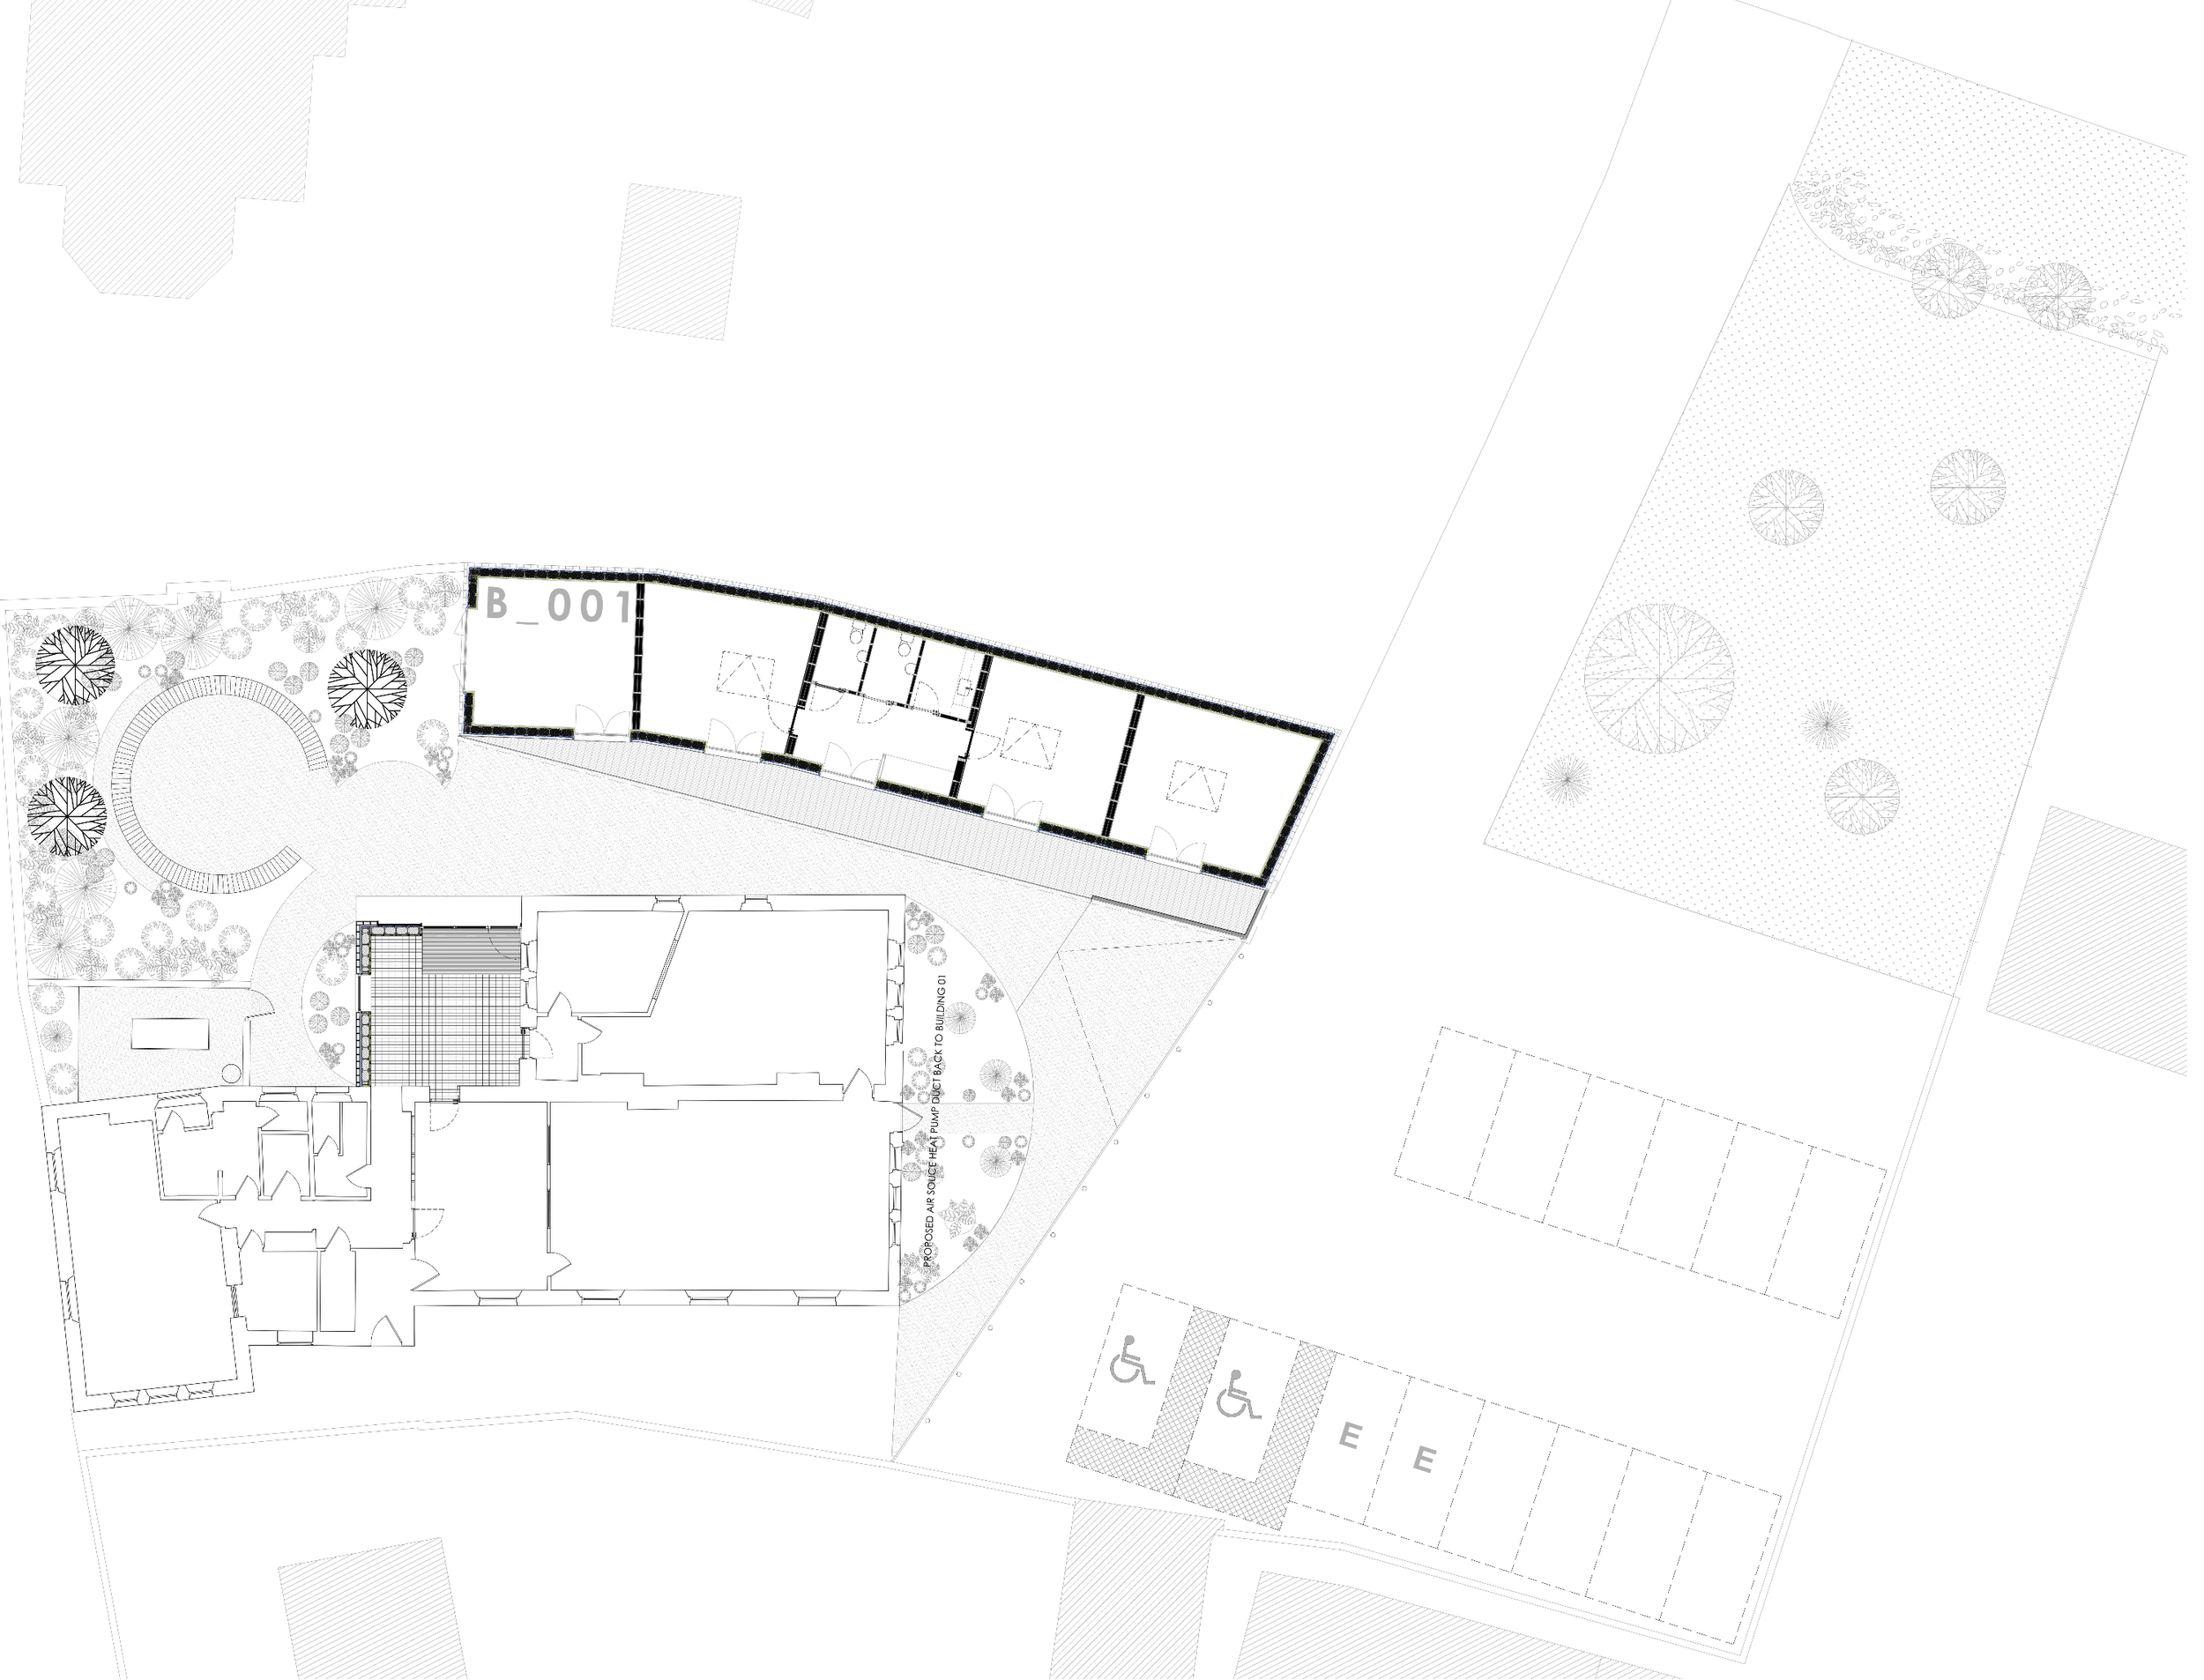
The proposed development was for the redevelopment of the site, to facilitate the improvement of the existing community hub. The proposed works included the redevelopment of existing outbuildings to create four new studio spaces with an entrance lobby, amenities and kitchenette. The creation of a community garden/outdoor play area and the redevelopment of the Community Hub (former) school building including removal and addition of two extensions and rearrangement of internal spaces.
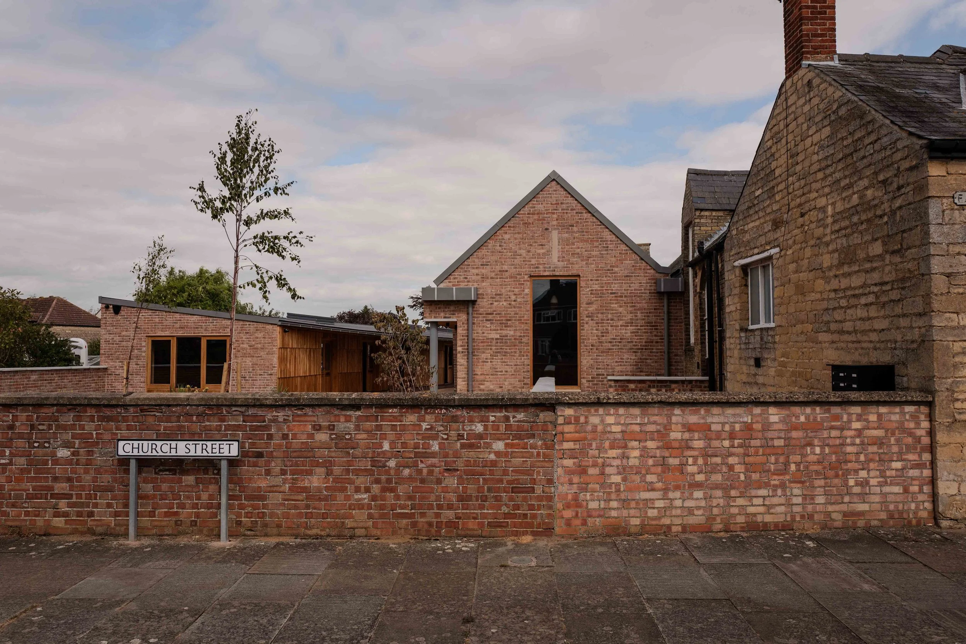
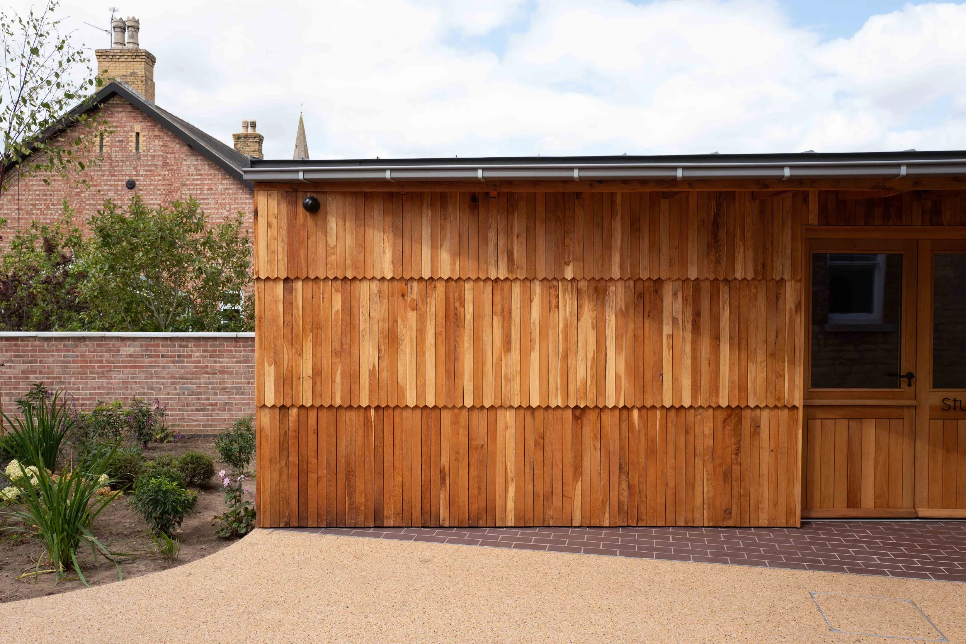
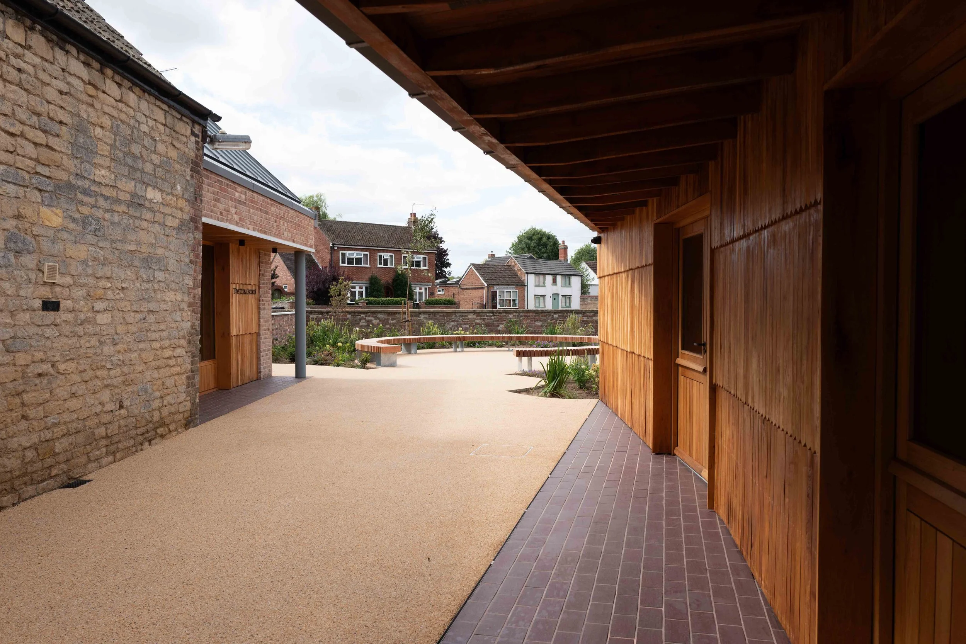
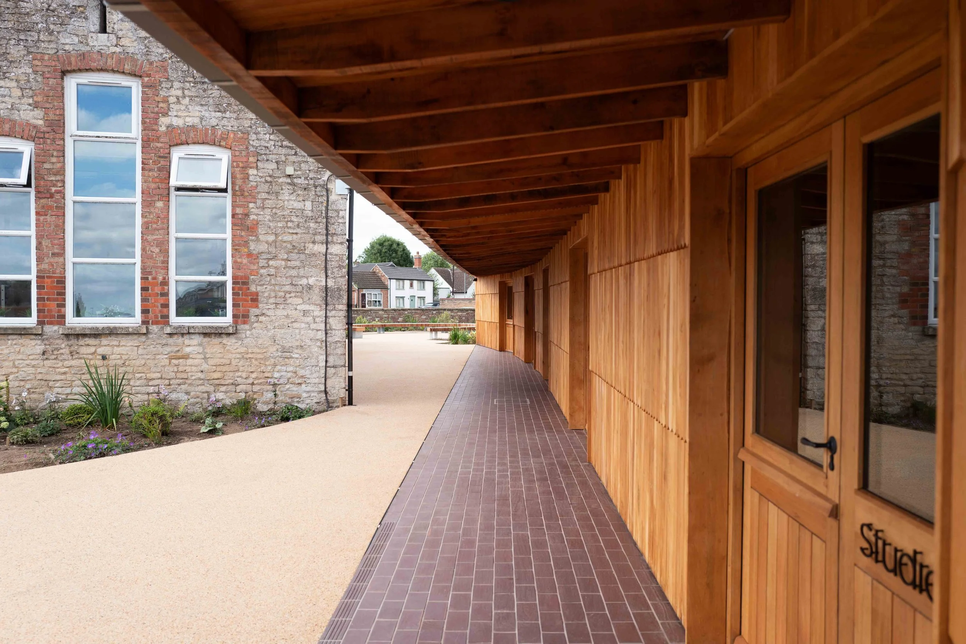
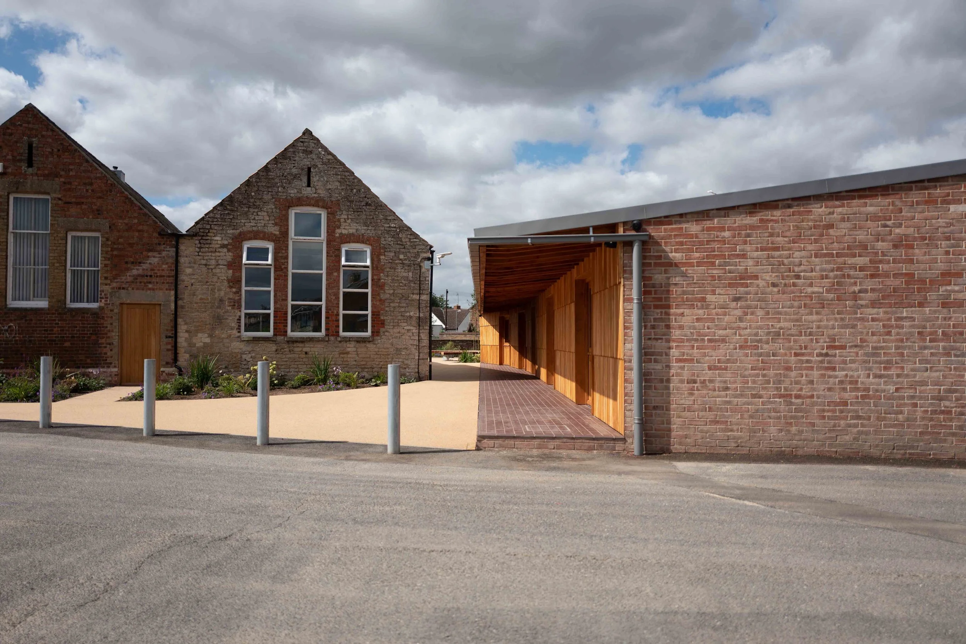
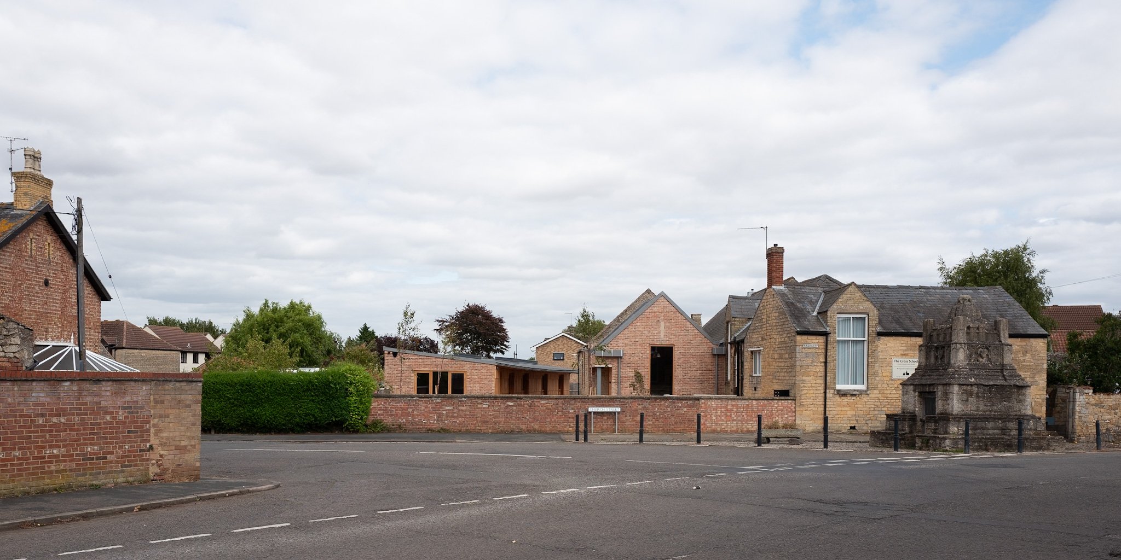
The scale and form of the replacement outbuilding sits in the same location as the existing building, against the boundary wall. The roof is covered in a standing seam zinc reflecting the church roof. The roof overhangs on the front elevation to provide a semi-covered external space, a loggia. The front elevation is clad in vertical oak pickets usually used for garden fencing, doors and windows are made from Oak and finished to match the timber cladding.
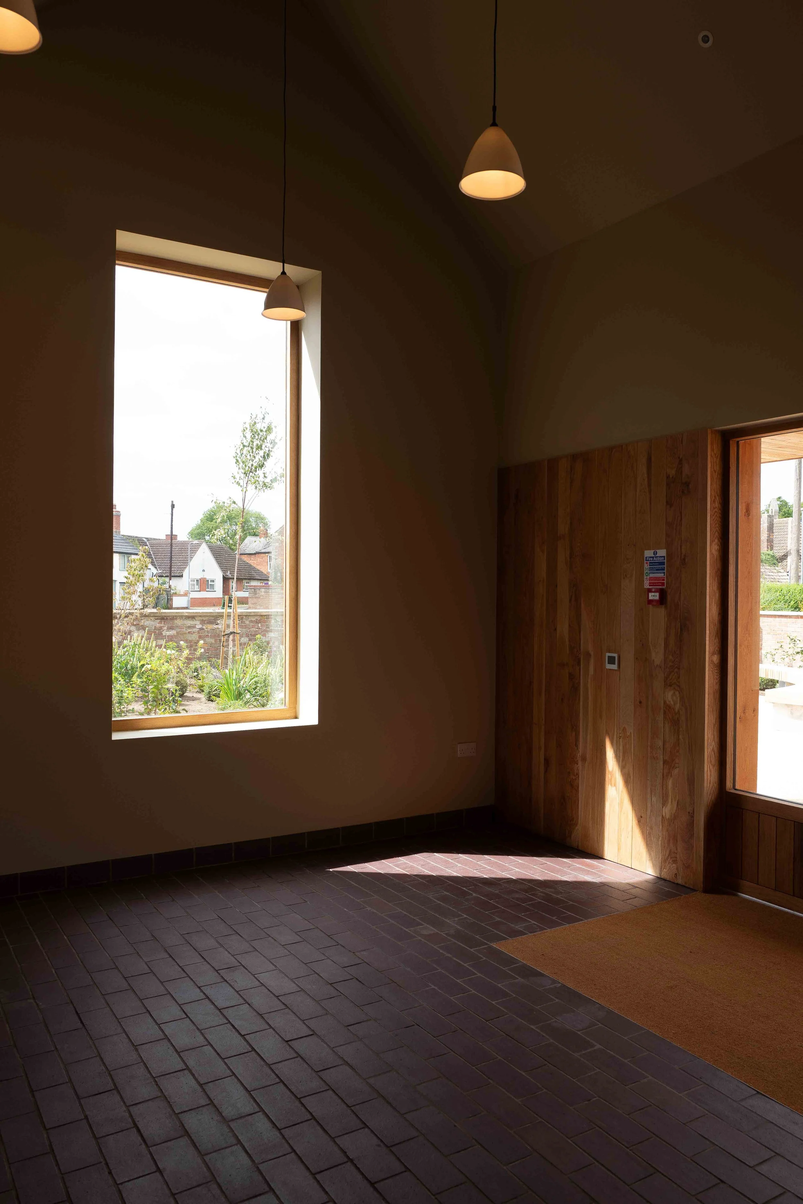
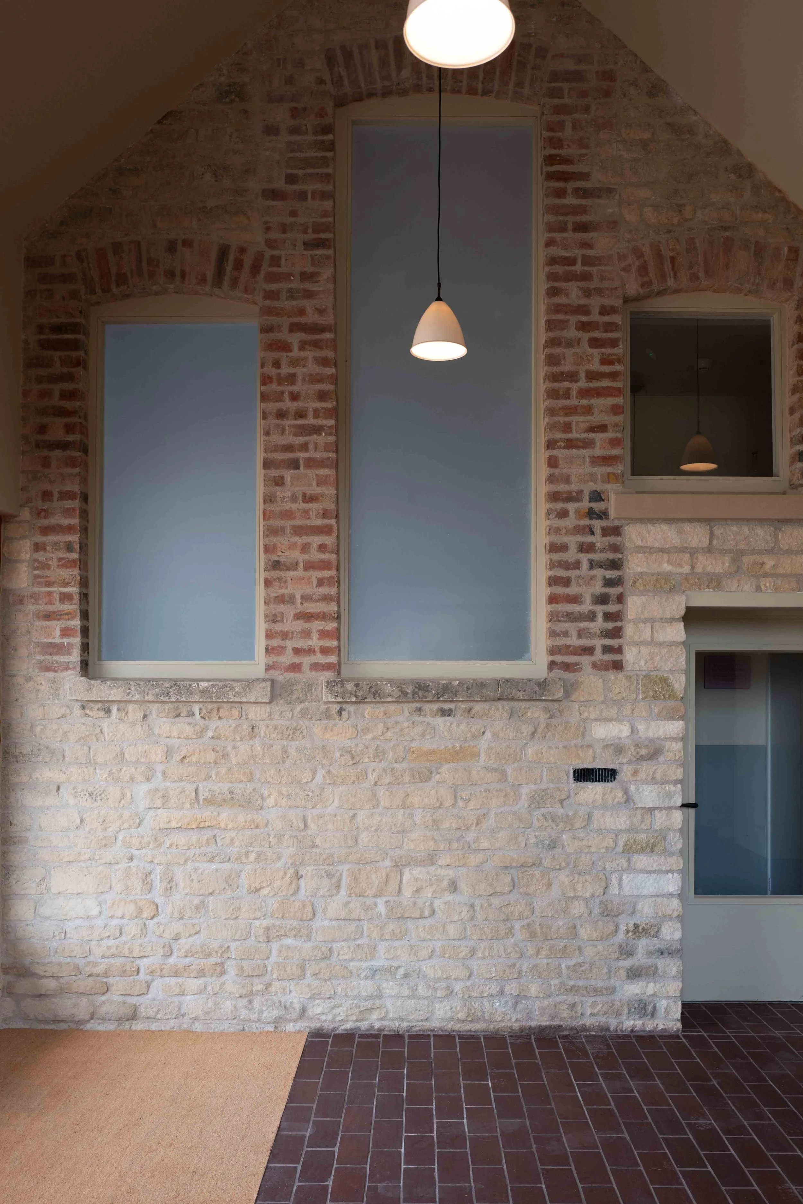
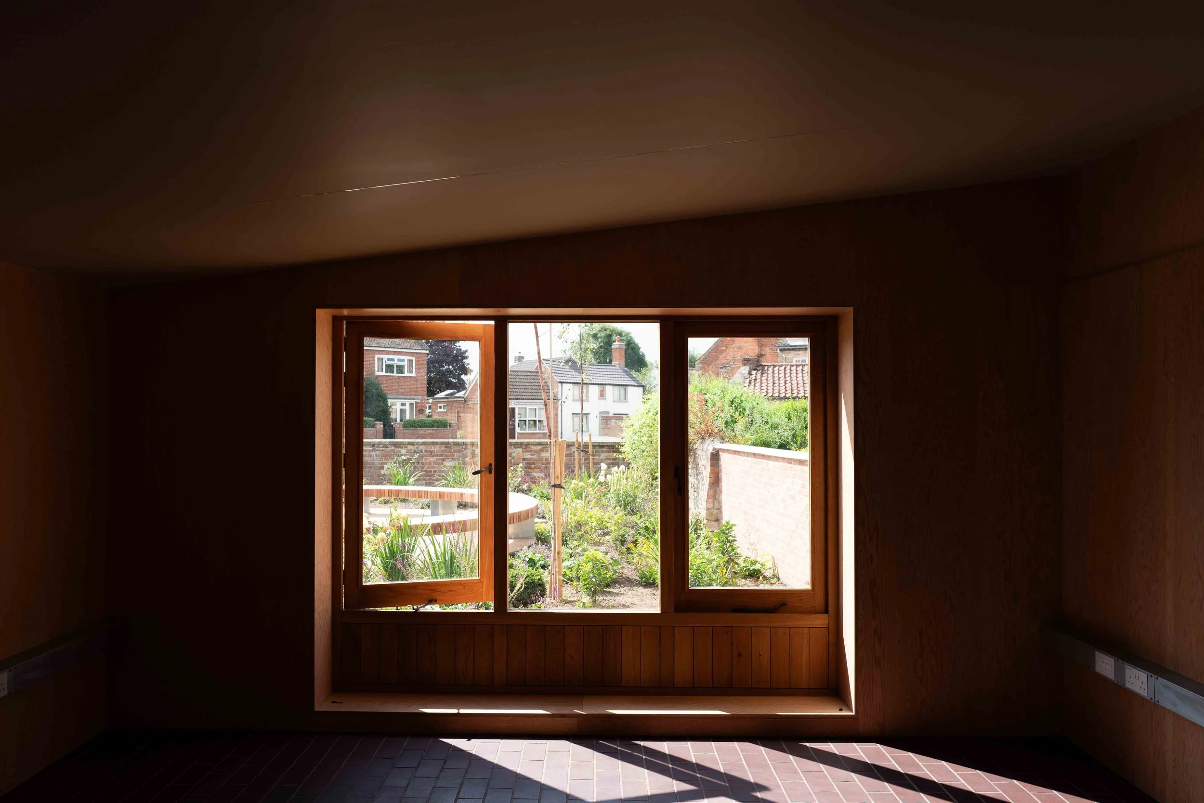
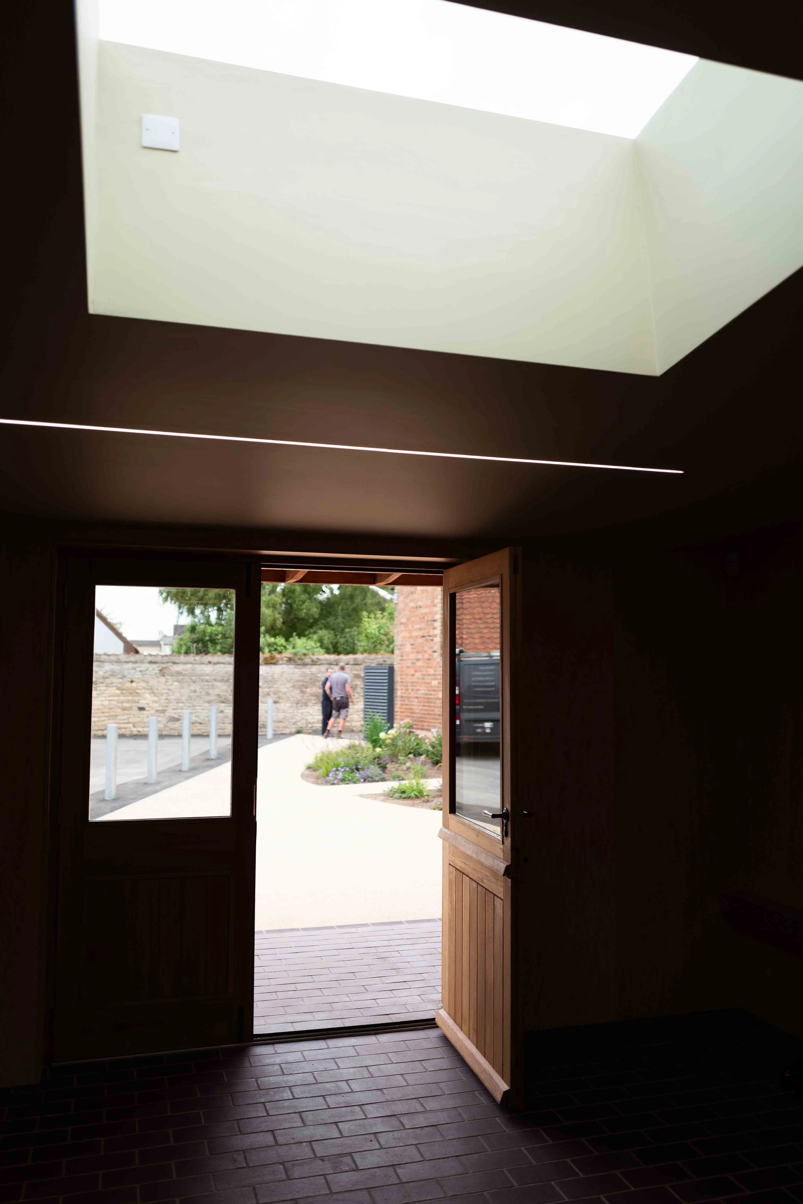
An existing single storey extension to the hall, facing onto the car park has been removed to create a fire escape and replaced with a soft planted garden and entrance pathway. The existing lean-to entrance extension was also removed and replaced with a pitched roofed entrance. The form of the new entrance reflects the gable of the existing hall, the existing windows and gable are exposed inside the new entrance. A large gable window provides views onto the new communal garden. The new entrance provides a much needed arrival space that is generous, light and disability compliant. It also provides access to all parts of the building without the need for interconnecting rooms, making the building more user friendly and efficient. The entrance facade of the extension is set back and finished in the same timber as the studio building, with a single column acting as a bookend at the front of the entrance building.
Sustainability
The overall design reduces carbon emissions by consideration of minimising energy demand through efficient energy infrastructure, maximising thermal efficiency through air tightness, thermal mass, insulation and passive cooling measures.
he environmental design strategy makes use of the energy embodied in the existing historic buildings and provides new extensions with a building fabric designed to exceed the requirements of the current Building Regulations. Specification of natural materials was a priority throughout all elements of the new buildings. The new buildings have an inner timber frame, the walls and roofs have been filled with sheep’s wool insulation, the roof is metal and the external walls are clay brick with lime mortar or oak pickets fixed back to the timber frame, the Studio Buildings having achieved and EPC rating A.
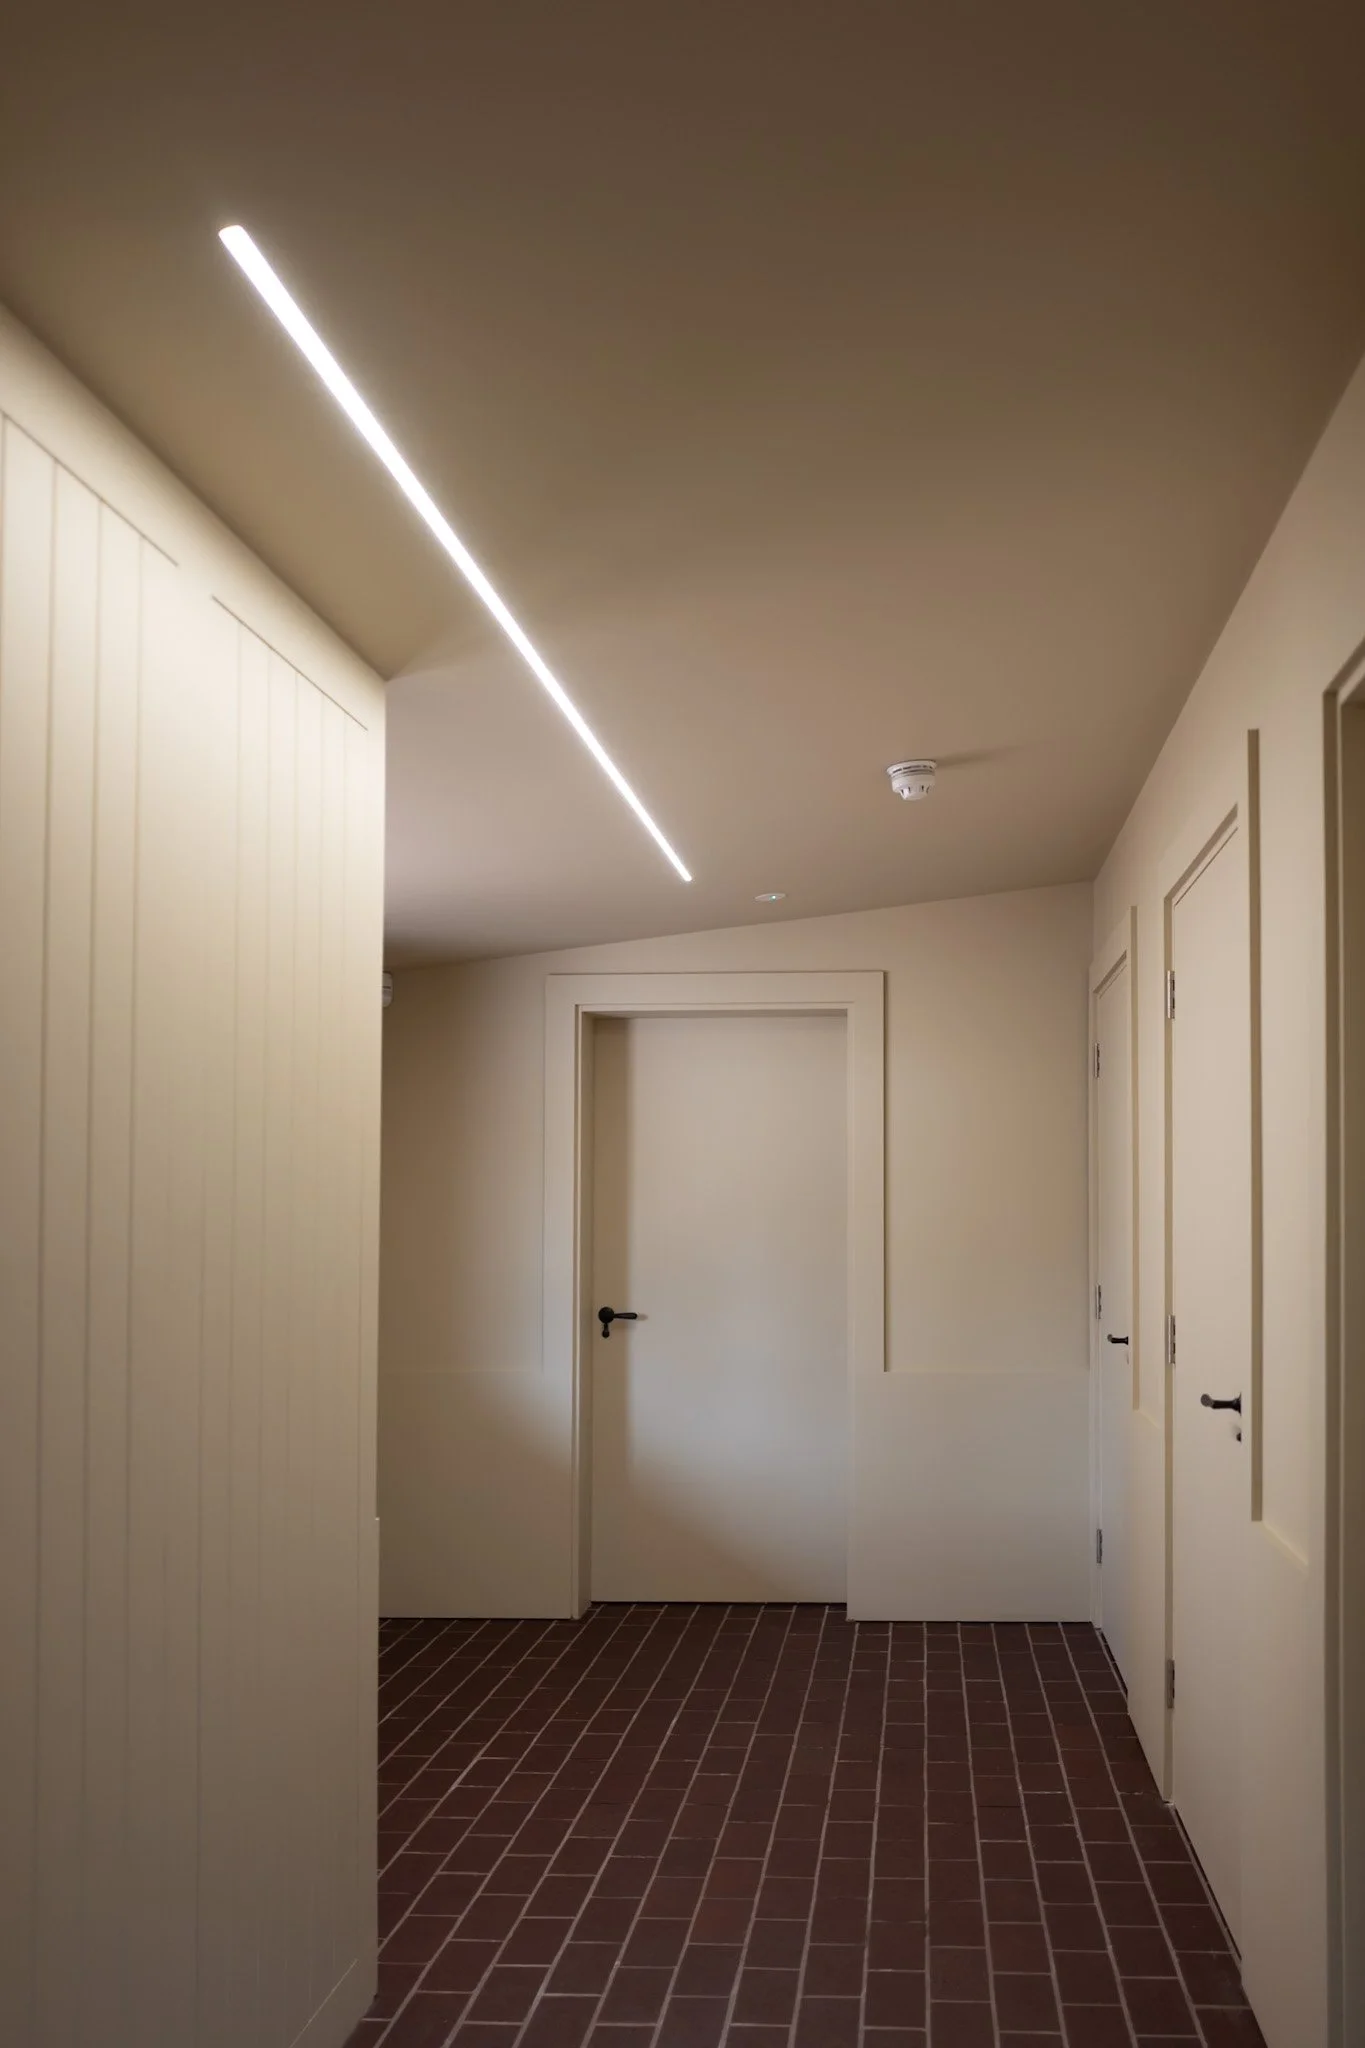
All studio spaces have an opening stable door and a roof light or window for natural cross ventilation. Floors are clay quarry tile and the district heating system is an air source heat pump. The overall project is to embody sustainable materials and construction methodologies to create a development that has a minimal environmental impact on its immediate and wider context. Through a sensitive programme of restoration and conversion this project will secure the life of the buildings for years to come.